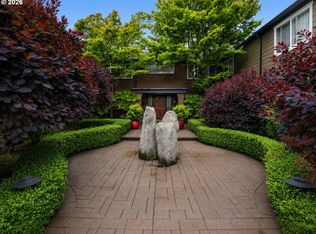
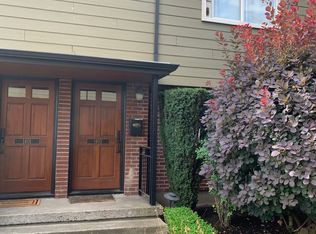
This charming and elevated townhome lives like a detached house. With only one common wall and as a corner unit with extensive double pane windows, it's inviting and pristine interior is incredibly welcoming. With an open, flowing floor plan, two large bedrooms on the second floor, a patio and a secured private, extra deep garage directly below, this warm and spacious home is ready for it's next stewards! Steps to everything wonderful on NW 23rd and blocks from the street car stop. The possibilities are endless!
Active
$449,000
1401 NW 23rd Ave, Portland, OR 97210
2beds
1,001sqft
Residential, Condominium
Built in 1950
-- sqft lot
$-- Zestimate®
$449/sqft
$398/mo HOA
What's special
Inviting and pristine interiorCorner unitExtensive double pane windowsOpen flowing floor plan
- 24 days
- 1,158
- 98
Zillow last checked:
Listing updated:
Listed by:
Katherine Williams 503-349-5511,
Rose City Realty Group
Source: RMLS (OR),MLS#: 707345918
Facts & features
Interior
Bedrooms & bathrooms
- Bedrooms: 2
- Bathrooms: 1
- Full bathrooms: 1
Rooms
- Room types: Bedroom 2, Dining Room, Family Room, Kitchen, Living Room, Primary Bedroom
Primary bedroom
- Features: Hardwood Floors, Double Closet
- Level: Upper
- Area: 204
- Dimensions: 17 x 12
Bedroom 2
- Features: Hardwood Floors
- Level: Upper
- Area: 132
- Dimensions: 11 x 12
Dining room
- Features: Hardwood Floors
- Level: Main
- Area: 90
- Dimensions: 9 x 10
Kitchen
- Features: Convection Oven, Tile Floor
- Level: Main
- Area: 88
- Width: 8
Living room
- Features: Fireplace, Hardwood Floors
- Level: Main
- Area: 294
- Dimensions: 21 x 14
Heating
- Baseboard, Fireplace(s)
Appliances
- Included: Dishwasher, Disposal, Free-Standing Gas Range, Free-Standing Refrigerator, Gas Appliances, Microwave, Range Hood, Stainless Steel Appliance(s), Washer/Dryer, Convection Oven, Gas Water Heater
Features
- High Ceilings, Double Closet, Tile
- Flooring: Hardwood, Tile
- Number of fireplaces: 1
- Fireplace features: Electric, Insert
Interior area
- Total structure area: 1,001
- Total interior livable area: 1,001 sqft
Property
Parking
- Total spaces: 1
- Parking features: Other, Condo Garage (Other), Attached, Extra Deep Garage
- Attached garage spaces: 1
Features
- Levels: Two
- Stories: 2
- Entry location: Ground Floor
- Patio & porch: Porch
- Has view: Yes
- View description: City, Trees/Woods
Lot
- Features: Commons, Corner Lot, On Busline, Street Car
Details
- Parcel number: R602744
Construction
Type & style
- Home type: Condo
- Architectural style: Mid Century Modern
- Property subtype: Residential, Condominium
Materials
- Brick, Lap Siding
- Roof: Composition
Condition
- Resale
- New construction: No
- Year built: 1950
Utilities & green energy
- Sewer: Public Sewer
- Water: Public
Community & HOA
Community
- Subdivision: Nw Alphabet District
HOA
- Has HOA: Yes
- Amenities included: Commons, Exterior Maintenance, Front Yard Landscaping, Gas, Insurance, Management, Sewer, Trash, Water
- HOA fee: $398 monthly
Location
- Region: Portland
Financial & listing details
- Price per square foot: $449/sqft
- Annual tax amount: $8,022
- Date on market: 9/19/2026
- Listing terms: Cash,Conventional,FHA,VA Loan
- Road surface type: Paved
Estimated market value
Not available
Estimated sales range
Not available
Not available
Price history
| Date | Event | Price |
|---|---|---|
| 9/19/2026 | Listed for sale | $449,000-2.6%$449/sqft |
Source:  RMLS (OR) #707345918 Report a problem RMLS (OR) #707345918 Report a problem | ||
| 5/17/2019 | Sold | $460,750-5.8%$460/sqft |
Source: RMLS (OR) #19354468 Report a problem | ||
| 4/14/2019 | Pending sale | $489,000$489/sqft |
Source: John L Scott Real Estate #19354468 Report a problem | ||
| 4/5/2019 | Price change | $489,000-3.6%$489/sqft |
Source: John L Scott Real Estate #19354468 Report a problem | ||
| 3/13/2019 | Price change | $507,000-3.4%$506/sqft |
Source: John L Scott Real Estate #18529640 Report a problem | ||
| 1/17/2019 | Price change | $525,000-9.5%$524/sqft |
Source: John L Scott Real Estate #18529640 Report a problem | ||
| 12/14/2018 | Listed for sale | $580,000$579/sqft |
Source: John L Scott Real Estate #18529640 Report a problem | ||
Public tax history
Tax history is unavailable.
Monthly payment
Est. payment
Payment breakdown
Explore the cost of this home by adjusting the details. Changes won't be saved.Climate risks
Neighborhood: Northwest
Nearby schools
Schools provided by the listing agent
- Elementary: Chapman
- Middle: West Sylvan
- High: Lincoln
Source: RMLS (OR). This data may not be complete. We recommend contacting the local school district to confirm school assignments for this home.

Similar homes
- $469,0001 bd2 ba1.1k sqft780 NW Westover Sq #3, Portland, OR 97210Active
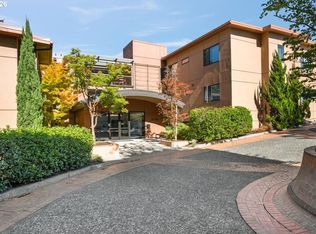
 MLS ID #220290133, Dan Volkmer, Windermere Realty Trust. RMLS (OR)
 - $439,9002 bd1 ba1k sqft2127 NW Irving St APT 301, Portland, OR 97210Active
 MLS ID #787660194, Andrea Langen, Portland Proper Real Estate. RMLS (OR)
 - $450,0002 bd3 ba1.2k sqft2241 NW Pettygrove St APT 6, Portland, OR 97210Active
 MLS ID #237445307, Andrew Pienovi, Christie's International Real Estate Evergreen. RMLS (OR)
 - $419,0002 bd1 ba937 sqft1419 NW 23rd Ave, Portland, OR 97210Active
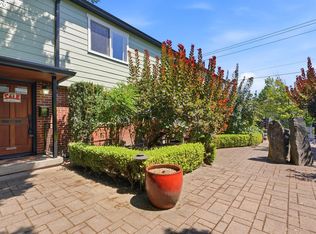 MLS ID #685523035, Janae Barton, Equity Oregon Real Estate. RMLS (OR)
 - $419,0002 bd1 ba1k sqft2555 NW Savier St APT 18, Portland, OR 97210ActiveMLS ID #775075535, Christy MacColl, Windermere Realty Trust. RMLS (OR)
- $399,9002 bd2 ba1.2k sqft2445 NW Westover Rd Unit 209, Portland, OR 97210ActiveMLS ID #763509654, Jordan Matin, Matin Real Estate. RMLS (OR)
- $425,0002 bd1 ba833 sqft2555 NW Savier St APT 9, Portland, OR 97210ActiveMLS ID #142307608, Tamara Pelo, Cascade Hasson Sotheby's International Realty. RMLS (OR)
- $449,0001 bd1 ba1k sqft1930 NW Irving St #603, Portland, OR 97209ActiveMLS ID #176311836, Sohee Anderson, Where, Inc. RMLS (OR)
- $449,0002 bd1 ba1k sqft1075 NW Northrup St Unit 409, Portland, OR 97219ActiveMLS ID #601976975, Blake Ellis, Windermere Realty Trust. RMLS (OR)
- $448,0002 bd2 ba1.1k sqft1125 NW 9th Ave APT 321, Portland, OR 97209ActiveMLS ID #270538961, Karen Wu, Habitat Resource Properties. RMLS (OR)
- $455,0001 bd1 ba926 sqft2351 NW Westover Rd Unit 315, Portland, OR 97210ActiveMLS ID #745349042, Karoline Ashley, Windermere Realty Trust. RMLS (OR)
- $365,0002 bd2 ba1.1k sqft2372 NW Glisan St APT 5, Portland, OR 97210ActiveMLS ID #714023686, Sean O'Feery, Living Room Realty. RMLS (OR)
- $575,0002 bd2 ba1.4k sqft2375 NW Northrup St Unit B, Portland, OR 97210ActiveMLS ID #158436532, Allison Fuller, Keller Williams Sunset Corridor. RMLS (OR)
- $300,0002 bd1 ba893 sqft2188 NW Kearney St, Portland, OR 97210ActiveMLS ID #182135092, Joe Findling, Summa Real Estate Group. RMLS (OR)
- $379,9902 bd2 ba1k sqft232 NW Uptown Ter APT 1B, Portland, OR 97210ActiveMLS ID #576358818, Donna Schroder, Next Door Properties, LLC. RMLS (OR)
- $369,0002 bd2 ba1k sqft2245 SW Park Pl Unit 6D, Portland, OR 97205ActiveMLS ID #512333318, Russell Xay, Matin Real Estate. RMLS (OR)
- $359,0001 bd1 ba800 sqft2335 NW Raleigh St Unit 105, Portland, OR 97210ActiveMLS ID #130653357, Sasha Welford, Windermere Realty Trust. RMLS (OR)
- $399,0002 bd2 ba1.1k sqft1255 NW 9th Ave #1201, Portland, OR 97210ActiveMLS ID #221541731, Dennis Coxen, Real Broker. RMLS (OR)
- $399,0002 bd2 ba1.1k sqft2393 SW Park Pl Unit 112, Portland, OR 97205ActiveMLS ID #785887300, Tracy Armstrong, Tilia Property Group. RMLS (OR)
- $419,0001 bd1 ba1.1k sqft724 NW Westover Cir, Portland, OR 97210ActiveMLS ID #308814340, Dianne Hagan, Premiere Property Group, LLC. RMLS (OR)
