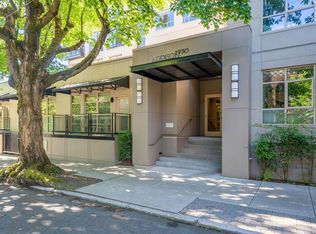
Welcome to The Addison, a boutique condominium community in the vibrant NW Alphabet District. This penthouse unit offers the perfect blend of urban convenience and elevated living at its best. The open-concept-floor plan with high ceilings is filled with natural light, allowing for the views of the stunning northeast side of the city, iconic bridges, and even a peek of Mt. Hood from the main living area and the primary bedroom. Generous dining area features rich hardwood floors, a cozy gas fireplace, and custom built-in bookshelves, a perfect place for entertaining and family fun! Private balcony to sit and enjoy fresh air, ideal for morning coffee or twilight evening cityscapes. Secure parking for your car and a dedicated storage unit. This top floor unit is one of the Portland’s best! Blocks away from shops, cafes, parks, and trailheads for everyday living pleasure!
Active
$449,000
1930 NW Irving St #603, Portland, OR 97209
1beds
1,009sqft
Residential, Condominium
Built in 2003
-- sqft lot
$-- Zestimate®
$445/sqft
$815/mo HOA
What's special
Cozy gas fireplaceCustom built-in bookshelvesPrivate balconyHigh ceilingsRich hardwood floorsNatural lightGenerous dining area
- 3 days
- 289
- 26
Zillow last checked:
Listing updated:
Listed by:
Sohee Anderson 503-708-3458,
Where, Inc
Source: RMLS (OR),MLS#: 176311836
Facts & features
Interior
Bedrooms & bathrooms
- Bedrooms: 1
- Bathrooms: 1
- Full bathrooms: 1
- Main level bathrooms: 1
Rooms
- Room types: Laundry, Entry, Dining Room, Family Room, Kitchen, Living Room, Primary Bedroom
Primary bedroom
- Features: Closet Organizer, Closet, Wood Floors
- Level: Main
- Area: 238
- Dimensions: 17 x 14
Dining room
- Features: Wood Floors
- Level: Main
Kitchen
- Features: Builtin Range, Dishwasher, Eat Bar, Kitchen Dining Room Combo, Pantry, Free Standing Refrigerator, Granite, Wood Floors
- Level: Main
Living room
- Features: Balcony, Builtin Features, Fireplace, Wood Floors
- Level: Main
Heating
- Forced Air, Fireplace(s)
Cooling
- Central Air
Appliances
- Included: Dishwasher, Disposal, Free-Standing Range, Free-Standing Refrigerator, Microwave, Stainless Steel Appliance(s), Washer/Dryer, Built-In Range, Gas Water Heater
- Laundry: Hookup Available, Laundry Room
Features
- Elevator, High Ceilings, Built-in Features, Eat Bar, Kitchen Dining Room Combo, Pantry, Granite, Balcony, Closet Organizer, Closet
- Flooring: Tile, Wood
- Windows: Double Pane Windows
- Basement: Finished
- Number of fireplaces: 1
- Fireplace features: Gas
Interior area
- Total structure area: 1,009
- Total interior livable area: 1,009 sqft
Property
Parking
- Total spaces: 1
- Parking features: Deeded, Garage Door Opener, Condo Garage (Attached), Attached
- Attached garage spaces: 1
Accessibility
- Accessibility features: Accessible Elevator Installed, Bathroom Cabinets, Natural Lighting, One Level, Parking, Accessibility
Features
- Stories: 1
- Entry location: Upper Floor
- Patio & porch: Deck
- Exterior features: Gas Hookup, Balcony
- Has view: Yes
- View description: City, Mountain(s), Territorial
Lot
- Features: Commons, Gated, Level, On Busline, Private, Seasonal
Details
- Additional structures: GasHookup
- Parcel number: R532752
Construction
Type & style
- Home type: Condo
- Architectural style: Contemporary
- Property subtype: Residential, Condominium
Materials
- Other
- Foundation: Concrete Perimeter
- Roof: Other
Condition
- Resale
- New construction: No
- Year built: 2003
Utilities & green energy
- Gas: Gas Hookup, Gas
- Sewer: Public Sewer
- Water: Public
- Utilities for property: Cable Connected
Community & HOA
Community
- Features: Condo Elevator
- Security: Entry, Security Gate, Security Lights
- Subdivision: Alphabet District
HOA
- Has HOA: Yes
- Amenities included: Commons, Exterior Maintenance, Insurance, Management, Sewer, Trash, Water
- HOA fee: $815 monthly
Location
- Region: Portland
Financial & listing details
- Price per square foot: $445/sqft
- Annual tax amount: $9,692
- Date on market: 10/9/2026
- Listing terms: Cash,Conventional
- Road surface type: Paved
Estimated market value
Not available
Estimated sales range
Not available
Not available
Price history
| Date | Event | Price |
|---|---|---|
| 10/9/2026 | Listed for sale | $449,000-11.1%$445/sqft |
Source:  RMLS (OR) #176311836 Report a problem RMLS (OR) #176311836 Report a problem | ||
| 8/4/2022 | Sold | $505,000-2.7%$500/sqft |
Source: RMLS (OR) #22326349 Report a problem | ||
| 6/8/2022 | Pending sale | $519,000$514/sqft |
Source: RMLS (OR) #22326349 Report a problem | ||
| 5/20/2022 | Listed for sale | $519,000$514/sqft |
Source: RMLS (OR) #22326349 Report a problem | ||
Public tax history
Tax history is unavailable.
Monthly payment
Est. payment
Payment breakdown
Explore the cost of this home by adjusting the details. Changes won't be saved.Climate risks
Neighborhood: Northwest
Nearby schools
Schools provided by the listing agent
- Elementary: Chapman
- Middle: West Sylvan
- High: Lincoln
Source: RMLS (OR). This data may not be complete. We recommend contacting the local school district to confirm school assignments for this home.
Similar homes
- $339,0001 bd1 ba1k sqft333 NW 9th Ave Unit 1001, Portland, OR 97209Active

 MLS ID #370992803, Macey Laurick, Windermere Realty Trust. RMLS (OR)
 - $448,0002 bd2 ba1.1k sqft1125 NW 9th Ave APT 321, Portland, OR 97209Active
 MLS ID #270538961, Karen Wu, Habitat Resource Properties. RMLS (OR)
 - $420,0001 bd1 ba786 sqft1150 NW Quimby St Unit 340, Portland, OR 97209Active
 MLS ID #272190975, Mikayla Holmes, Windermere Realty Trust. RMLS (OR)
 - $415,0001 bd2 ba1k sqft922 NW 11th Ave APT 514, Portland, OR 97209Active
 MLS ID #516997889, Jarrin Benson, Keller Williams PDX Central. RMLS (OR)
 - $329,0001 bd2 ba931 sqft1030 NW 12th Ave APT 131, Portland, OR 97209ActiveMLS ID #594671835, Stuart Stevens, Realty Portland. RMLS (OR)
- $470,0001 bd2 ba1k sqft1025 NW Couch St Unit 619, Portland, OR 97209ActiveMLS ID #435495403, Mikayla Holmes, Windermere Realty Trust. RMLS (OR)
- $475,0001 bd2 ba1.1k sqft1030 NW 12th Ave APT 522, Portland, OR 97209ActiveMLS ID #573953671, Austin Sabin, John L. Scott Portland Central. RMLS (OR)
- $439,9002 bd1 ba1k sqft2127 NW Irving St APT 301, Portland, OR 97210ActiveMLS ID #787660194, Andrea Langen, Portland Proper Real Estate. RMLS (OR)
- $495,0001 bd2 ba1.1k sqft420 NW 11th Ave Unit 615, Portland, OR 97209ActiveMLS ID #307672620, Bill Gaffney, Change Realty, LLC. RMLS (OR)
- $469,0001 bd2 ba998 sqft1025 NW Couch St Unit 1217, Portland, OR 97209ActiveMLS ID #455529782, Chad Estes, Coldwell Banker Bain. RMLS (OR)
- $450,0001 bd1 ba876 sqft1009 NW Hoyt St APT 210, Portland, OR 97209ActiveMLS ID #632687144, Nixon Leon, Real Broker. RMLS (OR)
- $429,0001 bd2 ba1k sqft1400 NW Irving St APT 527, Portland, OR 97209ActiveMLS ID #108099091, Ryann Reinhofer, Thoroughbred Real Estate Group Inc. RMLS (OR)
- $369,0002 bd2 ba1k sqft2245 SW Park Pl Unit 6D, Portland, OR 97205ActiveMLS ID #512333318, Russell Xay, Matin Real Estate. RMLS (OR)
- $349,5002 bd2 ba963 sqft1001 NW Lovejoy St Unit 301, Portland, OR 97209ActiveMLS ID #305169083, Travis Krapf, Coldwell Banker Bain. RMLS (OR)
- $425,0001 bd1 ba1.1k sqft1420 NW Lovejoy St APT 720, Portland, OR 97209ActiveMLS ID #586265057, Michael De Hetre, Premiere Property Group, LLC. RMLS (OR)
- $469,0002 bd2 ba1.1k sqft937 NW Glisan St Unit 735, Portland, OR 97209ActiveMLS ID #213430849, Koert Balke, MORE Realty. RMLS (OR)
- $380,0002 bd2 ba1.2k sqft1125 NW 9th Ave APT 418, Portland, OR 97209ActiveMLS ID #235627019, Travis Krapf, Coldwell Banker Bain. RMLS (OR)
- $349,0001 bd1 ba1k sqft1410 NW Kearney St APT 625, Portland, OR 97209ActiveMLS ID #330846801, Jennifer Watson, Real Broker. RMLS (OR)
- $485,0001 bd1 ba943 sqft937 NW Glisan St Unit 732, Portland, OR 97209ActiveMLS ID #407278848, Atussa Valenti, Coldwell Banker Bain. RMLS (OR)
- $499,0002 bd2 ba1.1k sqft937 NW Glisan St Unit 935, Portland, OR 97209ActiveMLS ID #449724004, Jason Connelly, Christie's International Real Estate Evergreen. RMLS (OR)
