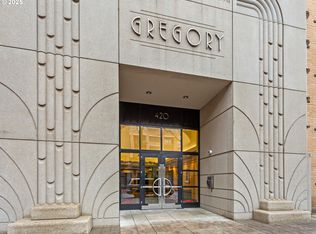
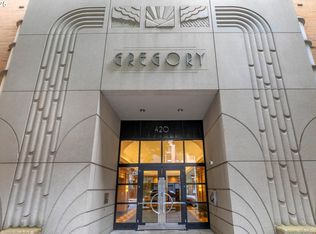
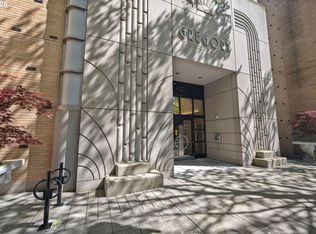
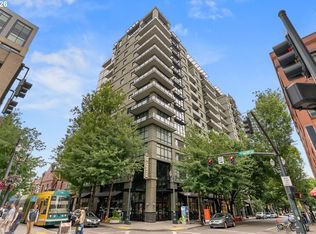
Spectacular 6th-floor corner residence in The Gregory, one of the Pearl District’s most distinctive Art Deco-inspired buildings. A dramatic curved wall of floor-to-ceiling, southwest-facing windows showcases panoramic Portland skyline views while filling the home with natural light. The spacious, open layout features a formal entry, maple floors, soaring 10-foot ceilings and custom power window treatments, with flexible living and dining spaces ideal for entertaining. The chef’s kitchen pairs rich cherry cabinetry with stainless steel countertops and appliances. Step out to the south-facing Juliet balcony for fresh air and city views. The light-filled primary suite offers generous closet space and a private en-suite bath, while a second full bath is perfect for guests. In-unit laundry and ample storage add everyday convenience. Enjoy The Gregory’s 5th-floor rooftop terrace with BBQ and gathering areas, plus secured parking, a private storage unit, bike storage and EV charging options. Pet-friendly and fully secured for easy lock-and-leave living. An exceptional Pearl District location just steps from Powell’s Books, Whole Foods, galleries, theaters, restaurants, shopping, farmer's market and the Portland Streetcar.
Active
Price cut: $16K (10/16)
$479,000
420 NW 11th Ave Unit 615, Portland, OR 97209
1beds
1,170sqft
Residential, Condominium
Built in 2001
-- sqft lot
$-- Zestimate®
$409/sqft
$689/mo HOA
What's special
Panoramic portland skyline viewsPrivate en-suite bathAmple storageArt deco-inspired buildingCustom power window treatmentsLight-filled primary suiteNatural light
- 67 days
- 344
- 42
Zillow last checked:
Listing updated:
Listed by:
Bill Gaffney 503-310-6775,
Change Realty, LLC
Source: RMLS (OR),MLS#: 307672620
Facts & features
Interior
Bedrooms & bathrooms
- Bedrooms: 1
- Bathrooms: 2
- Full bathrooms: 2
- Main level bathrooms: 2
Rooms
- Room types: Dining Room, Family Room, Kitchen, Living Room, Primary Bedroom
Primary bedroom
- Level: Main
Dining room
- Level: Main
Kitchen
- Level: Main
Living room
- Level: Main
Heating
- Forced Air
Cooling
- Central Air
Appliances
- Included: Dishwasher, Disposal, Free-Standing Gas Range, Free-Standing Refrigerator, Microwave, Stainless Steel Appliance(s), Gas Water Heater
- Laundry: Laundry Room
Features
- Flooring: Hardwood
- Common walls with other units/homes: 1 Common Wall
Interior area
- Total structure area: 1,170
- Total interior livable area: 1,170 sqft
Property
Parking
- Total spaces: 1
- Parking features: Secured, Condo Garage (Deeded), Garage Available
- Garage spaces: 1
Accessibility
- Accessibility features: Accessible Entrance, One Level, Accessibility
Features
- Stories: 1
- Entry location: Upper Floor
- Has view: Yes
- View description: City, Territorial
Details
- Parcel number: R507261
Construction
Type & style
- Home type: Condo
- Property subtype: Residential, Condominium
Materials
- Brick
Condition
- Resale
- New construction: No
- Year built: 2001
Utilities & green energy
- Gas: Gas
- Sewer: Public Sewer
- Water: Public
Community & HOA
Community
- Features: Condo Elevator
HOA
- Has HOA: Yes
- Amenities included: Sewer, Trash, Water
- HOA fee: $689 monthly
Location
- Region: Portland
Financial & listing details
- Price per square foot: $409/sqft
- Tax assessed value: $467,870
- Annual tax amount: $8,734
- Date on market: 8/20/2026
- Listing terms: Cash,Conventional,FHA,VA Loan
Estimated market value
Not available
Estimated sales range
Not available
Not available
Price history
| Date | Event | Price |
|---|---|---|
| 10/16/2026 | Price change | $479,000-3.2%$409/sqft |
Source:  RMLS (OR) #307672620 Report a problem RMLS (OR) #307672620 Report a problem | ||
| 8/20/2026 | Listed for sale | $495,000-11.6%$423/sqft |
Source: RMLS (OR) #307672620 Report a problem | ||
| 10/22/2020 | Sold | $560,000-6.5%$479/sqft |
Source: RMLS (OR) #20364609 Report a problem | ||
| 9/16/2020 | Pending sale | $599,000$512/sqft |
Source: Keller Williams Realty Professionals #20364609 Report a problem | ||
| 9/2/2020 | Listed for sale | $599,000+7.3%$512/sqft |
Source: Keller Williams Realty Professionals #20364609 Report a problem | ||
| 7/6/2006 | Sold | $558,000+36.1%$477/sqft |
Source: Public Record Report a problem | ||
| 5/28/2004 | Sold | $410,000+36.7%$350/sqft |
Source: Public Record Report a problem | ||
| 9/5/2001 | Sold | $300,000+25.9%$256/sqft |
Source: Public Record Report a problem | ||
| 6/4/2001 | Sold | $238,300$204/sqft |
Source: Public Record Report a problem | ||
Public tax history
| Year | Property taxes | Tax assessment |
|---|---|---|
| 2025 | $8,735 -8.4% | $416,850 +3% |
| 2024 | $9,533 -7.2% | $404,710 +3% |
| 2023 | $10,270 +0.9% | $392,930 +3% |
| 2022 | $10,177 +1.7% | $381,490 +3% |
| 2021 | $10,005 +9% | $370,380 +3% |
| 2020 | $9,178 +3.8% | $359,600 +3% |
| 2019 | $8,840 | $349,130 +3% |
| 2018 | $8,840 +3% | $338,970 +3% |
| 2017 | $8,580 +14% | $329,100 +3% |
| 2016 | $7,525 | $319,520 +3% |
| 2015 | $7,525 +2.7% | $310,220 +3% |
| 2014 | $7,328 +5.4% | $301,190 +3% |
| 2013 | $6,955 +18.3% | $292,420 +3% |
| 2012 | $5,878 -2.4% | $283,910 +3% |
| 2011 | $6,025 +3.6% | $275,650 +3% |
| 2010 | $5,815 +2.7% | $267,630 +3% |
| 2009 | $5,661 +5.9% | $259,840 +3% |
| 2008 | $5,344 +0.2% | $252,280 +3% |
| 2007 | $5,333 +11.4% | $244,940 +3% |
| 2006 | $4,789 | $237,810 |
Find assessor info on the county website
Monthly payment
Est. payment
Payment breakdown
Explore the cost of this home by adjusting the details. Changes won't be saved.Climate risks
Neighborhood: Pearl District
Nearby schools
Schools provided by the listing agent
- Elementary: Chapman
- Middle: West Sylvan
- High: Lincoln
Source: RMLS (OR). This data may not be complete. We recommend contacting the local school district to confirm school assignments for this home.

Similar homes
- $499,9502 bd2 ba1.3k sqft821 NW 11th Ave APT 609, Portland, OR 97209Active

 MLS ID #348249710, Erin Hickox Acker, Where, Inc. RMLS (OR)
 - $449,0001 bd2 ba988 sqft1025 NW Couch St Unit 1120, Portland, OR 97209Active
 MLS ID #360587954, Joe Reitzug, Cascade Hasson Sotheby's International Realty. RMLS (OR)
 - $470,0001 bd2 ba1k sqft1025 NW Couch St Unit 619, Portland, OR 97209Active
 MLS ID #435495403, Mikayla Holmes, Windermere Realty Trust. RMLS (OR)
 - $469,0001 bd2 ba998 sqft1025 NW Couch St Unit 1217, Portland, OR 97209Active
 MLS ID #455529782, Chad Estes, Coldwell Banker Bain. RMLS (OR)
 - $475,0001 bd2 ba1.1k sqft1030 NW 12th Ave APT 522, Portland, OR 97209ActiveMLS ID #573953671, Austin Sabin, John L. Scott Portland Central. RMLS (OR)
- $499,0002 bd2 ba1.1k sqft937 NW Glisan St Unit 935, Portland, OR 97209ActiveMLS ID #449724004, Jason Connelly, Christie's International Real Estate Evergreen. RMLS (OR)
- $448,0002 bd2 ba1.1k sqft1125 NW 9th Ave APT 321, Portland, OR 97209ActiveMLS ID #270538961, Karen Wu, Habitat Resource Properties. RMLS (OR)
- $469,0002 bd2 ba1.1k sqft937 NW Glisan St Unit 735, Portland, OR 97209ActiveMLS ID #213430849, Koert Balke, MORE Realty. RMLS (OR)
- $520,0002 bd2 ba1.6k sqft937 NW Glisan St Unit 237, Portland, OR 97209ActiveMLS ID #757083112, Susan Suzuki, Windermere Realty Trust. RMLS (OR)
- $499,0002 bd2 ba1.3k sqft1030 NW Johnson St APT 521, Portland, OR 97209ActiveMLS ID #783238411, Kristina Opsahl, Where, Inc. RMLS (OR)
- $449,0001 bd1 ba1k sqft1930 NW Irving St #603, Portland, OR 97209ActiveMLS ID #176311836, Sohee Anderson, Where, Inc. RMLS (OR)
- $419,0001 bd2 ba1k sqft1310 NW Naito Pkwy Unit 206, Portland, OR 97209ActiveMLS ID #324901988, Drew Walters, Harcourts Elite. RMLS (OR)
- $485,0001 bd1 ba943 sqft937 NW Glisan St Unit 732, Portland, OR 97209ActiveMLS ID #407278848, Atussa Valenti, Coldwell Banker Bain. RMLS (OR)
- $475,0002 bd2 ba1.7k sqft1310 NW Naito Pkwy Unit 307A, Portland, OR 97209ActiveMLS ID #343558047, Julie Stephens, Reger Homes, LLC. RMLS (OR)
- $569,0002 bd2 ba1.4k sqft1025 NW Couch St Unit 511, Portland, OR 97209ActiveMLS ID #197415551, Susan Suzuki, Windermere Realty Trust. RMLS (OR)
- $499,9001 bd2 ba1.4k sqft1410 NW Kearney St APT 909, Portland, OR 97209ActiveMLS ID #573440400, Marissa Sainz, Living Room Realty. RMLS (OR)
- $489,0001 bd2 ba1.3k sqft1314 NW Irving St APT 303, Portland, OR 97209ActiveMLS ID #129454912, Marissa Sainz, Living Room Realty. RMLS (OR)
- $409,9001 bd2 ba1k sqft922 NW 11th Ave APT 514, Portland, OR 97209ActiveMLS ID #516997889, Jarrin Benson, Keller Williams PDX Central. RMLS (OR)
- $399,0002 bd2 ba1.2k sqft937 NW Glisan St Unit 336, Portland, OR 97209ActiveMLS ID #116511357, Stuart Stevens, Realty Portland. RMLS (OR)
- $310,0001 bd1 ba895 sqft726 NW 11th Ave APT 306, Portland, OR 97209ActiveMLS ID #587569502, Jene DeSpain, Think Real Estate. RMLS (OR)
