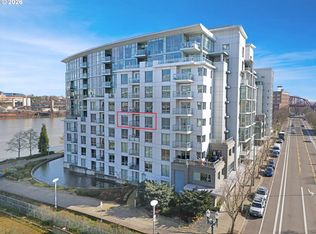
Experience waterfront living in the Pearl District! This thoughtfully designed unit offers two bedrooms, a separate office, open concept living area, dedicated parking, and additional storage—all just steps from the Willamette River. The open living space is bright and inviting, with large windows, contemporary finishes, and a natural connection to the covered patio. Enjoy views of the water while relaxing outdoors, entertaining guests, or starting the day with coffee. The kitchen is equipped with quartz countertops, stainless steel appliances, a spacious island, and plenty of room to gather. The primary suite features a generously sized bathroom, while the second bedroom and private office create flexible options for guests, remote work, hobbies, or additional living space. Residents enjoy access to a wide range of building amenities, including concierge service, a fitness center, sauna, guest accommodations, recreation areas, secure bicycle storage, and well-maintained common spaces. The HOA also includes water, sewer, trash, gas, hot water, exterior maintenance, building insurance, landscaping, and management. From this location, you can easily explore the waterfront, nearby parks, walking and biking paths, restaurants, cafés, and the shops and attractions throughout the Pearl District. A rare opportunity to enjoy space, convenience, and an exceptional riverfront setting in the heart of Portland.
Active
$549,000
1310 NW Naito Pkwy Unit 307A, Portland, OR 97209
2beds
1,715sqft
Residential, Condominium
Built in 2007
-- sqft lot
$-- Zestimate®
$320/sqft
$1,401/mo HOA
What's special
Spacious islandContemporary finishesViews of the waterSeparate officeLarge windowsStainless steel appliancesTwo bedrooms
- 31 days |
- 514 |
- 17 |
Zillow last checked:
Listing updated:
Listed by:
Julie Stephens 503-805-6301,
Reger Homes, LLC
Source: RMLS (OR),MLS#: 343558047
Facts & features
Interior
Bedrooms & bathrooms
- Bedrooms: 2
- Bathrooms: 2
- Full bathrooms: 2
- Main level bathrooms: 2
Rooms
- Room types: Office, Bedroom 2, Dining Room, Family Room, Kitchen, Living Room, Primary Bedroom
Primary bedroom
- Features: Bathtub, Double Sinks, Ensuite, High Ceilings, Shower, Walkin Closet, Wallto Wall Carpet
- Level: Main
- Area: 187
- Dimensions: 11 x 17
Bedroom 2
- Features: Closet, Ensuite, Wallto Wall Carpet
- Level: Main
- Area: 198
- Dimensions: 9 x 22
Dining room
- Features: High Ceilings
- Level: Main
- Area: 120
- Dimensions: 12 x 10
Kitchen
- Features: Builtin Range, Dishwasher, Eat Bar, Island, Microwave, Builtin Oven, Free Standing Refrigerator
- Level: Main
- Area: 108
- Width: 9
Living room
- Features: Patio, High Ceilings
- Level: Main
- Area: 299
- Dimensions: 13 x 23
Office
- Features: Flex Room, Wallto Wall Carpet
- Level: Main
- Area: 140
- Dimensions: 10 x 14
Heating
- Heat Pump
Cooling
- Central Air
Appliances
- Included: Built In Oven, Cooktop, Dishwasher, Free-Standing Refrigerator, Microwave, Stainless Steel Appliance(s), Washer/Dryer, Built-In Range, Gas Water Heater
- Laundry: Laundry Room
Features
- Quartz, Closet, High Ceilings, Eat Bar, Kitchen Island, Bathtub, Double Vanity, Shower, Walk-In Closet(s)
- Flooring: Wall to Wall Carpet
Interior area
- Total structure area: 1,715
- Total interior livable area: 1,715 sqft
Video & virtual tour
Property
Parking
- Total spaces: 1
- Parking features: Deeded, Condo Garage (Deeded), Attached, Tandem
- Attached garage spaces: 1
Accessibility
- Accessibility features: One Level, Accessibility
Features
- Stories: 1
- Entry location: Upper Floor
- Patio & porch: Covered Patio, Patio
- Has view: Yes
- View description: River
- Has water view: Yes
- Water view: River
- Waterfront features: River Front
Lot
- Features: Level
Details
- Parcel number: R618645
Construction
Type & style
- Home type: Condo
- Architectural style: Contemporary
- Property subtype: Residential, Condominium
Materials
- Metal Siding, Stone
- Roof: Flat
Condition
- Resale
- New construction: No
- Year built: 2007
Utilities & green energy
- Sewer: Public Sewer
- Water: Public
Community & HOA
Community
- Features: Condo Elevator, Condo Concierge
HOA
- Has HOA: Yes
- Amenities included: Concierge, Exterior Maintenance, Gas, Gym, Insurance, Management, Sewer, Trash, Water
- HOA fee: $1,401 monthly
Location
- Region: Portland
Financial & listing details
- Price per square foot: $320/sqft
- Tax assessed value: $727,750
- Annual tax amount: $13,250
- Date on market: 7/17/2026
- Listing terms: Cash,Conventional,FHA,VA Loan
- Road surface type: Paved
Estimated market value
Not available
Estimated sales range
Not available
Not available
Price history
| Date | Event | Price |
|---|---|---|
| 7/18/2026 | Listed for sale | $549,000-9.9%$320/sqft |
Source:  RMLS (OR) #343558047 Report a problem RMLS (OR) #343558047 Report a problem | ||
| 2/5/2015 | Sold | $609,000+58.2%$355/sqft |
Source: Agent Provided Report a problem | ||
| 5/30/2014 | Sold | $385,000$224/sqft |
Source: Agent Provided Report a problem | ||
Public tax history
| Year | Property taxes | Tax assessment |
|---|---|---|
| 2025 | $13,250 +7.7% | $566,810 +3% |
| 2024 | $12,302 +8.4% | $550,310 +3% |
| 2023 | $11,348 -10.5% | $534,290 +3% |
| 2022 | $12,675 -1.6% | $518,730 +3% |
| 2021 | $12,879 +3.6% | $503,630 +3% |
| 2020 | $12,434 +3.4% | $488,970 +3% |
| 2019 | $12,021 | $474,730 +3% |
| 2018 | $12,021 +3% | $460,910 +3% |
| 2017 | $11,667 +14% | $447,490 +3% |
| 2016 | $10,233 | $434,460 +3% |
| 2015 | $10,233 +2.7% | $421,810 +3% |
| 2014 | $9,964 +12.6% | $409,530 +3% |
| 2013 | $8,846 +18.2% | $397,610 +3% |
| 2012 | $7,481 -3.3% | $386,030 +3% |
| 2011 | $7,736 -2.2% | $374,790 +3% |
| 2010 | $7,907 +2.7% | $363,880 +3% |
| 2009 | $7,697 +284% | $353,290 +273.3% |
| 2008 | $2,005 | $94,630 |
Find assessor info on the county website
Monthly payment
Est. payment
Payment breakdown
Explore the cost of this home by adjusting the details. Changes won't be saved.Climate risks
Neighborhood: Pearl District
Nearby schools
GreatSchools rating
- 5/10Chapman Elementary SchoolGrades: K-5Distance: 1.3 mi
- 6/10West Sylvan Middle SchoolGrades: 6-8Distance: 4.5 mi
- 8/10Lincoln High SchoolGrades: 9-12Distance: 1.1 mi
Schools provided by the listing agent
- Elementary: Chapman
- Middle: West Sylvan
- High: Lincoln
Source: RMLS (OR). This data may not be complete. We recommend contacting the local school district to confirm school assignments for this home.
- $399,0001 bd2 ba979 sqft1310 NW Naito Pkwy UNIT 104A, Portland, OR 97209Sold

- $515,0002 bd2 ba1.8k sqft1310 NW Naito Pkwy UNIT 505A, Portland, OR 97209Sold
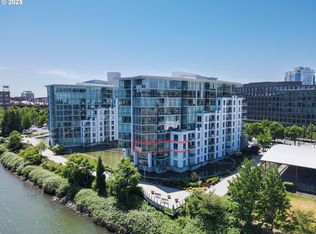
- $610,0002 bd2 ba1.4k sqft1310 NW Naito Pkwy UNIT 301A, Portland, OR 97209Sold
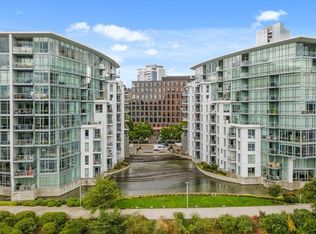
- $640,0002 bd2 ba1.4k sqft1310 NW Naito Pkwy UNIT 402A, Portland, OR 97209Sold
- $349,9501 bd2 ba962 sqft1310 NW Naito Pkwy UNIT 103A, Portland, OR 97209Sold
- $565,0003 bd2 ba1.7k sqft1310 NW Naito Pkwy UNIT 706A, Portland, OR 97209For Sale
- $1,150,0002 bd3 ba1.8k sqft1310 NW Naito Pkwy UNIT 1002A, Portland, OR 97209Sold
- $460,0001 bd2 ba1k sqft1310 NW Naito Pkwy UNIT 206, Portland, OR 97209For Sale
A local agent can set up tours, give advice and negotiate with sellers.
Similar homes
- $565,0003 bd2 ba1.7k sqft1310 NW Naito Pkwy Unit 706A, Portland, OR 97209Active

 MLS ID #755445567, Kim Campbell, Soldera Properties, Inc. RMLS (OR)
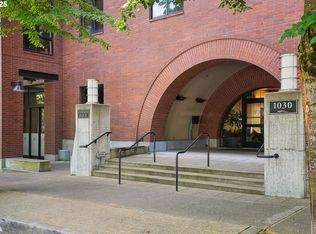
 - $649,0002 bd2 ba1.6k sqft1030 NW Johnson St, Portland, OR 97209Active
 MLS ID #517980438, Katherine Williams, Rose City Realty Group. RMLS (OR)
 - $549,0002 bd2 ba1.5k sqft937 NW Glisan St Unit 337, Portland, OR 97209Active
 MLS ID #181131128, Jason Connelly, Christie's International Real Estate Evergreen. RMLS (OR)
 - $599,0002 bd2 ba1.3k sqft1150 NW Quimby St Unit 426, Portland, OR 97209Active
 MLS ID #259684982, Breylan Deal-Eriksen, Think Real Estate. RMLS (OR)
 - $565,0002 bd2 ba1.3k sqft1009 NW Hoyt St APT 201, Portland, OR 97209ActiveMLS ID #277839877, Chris Mackovjak, Realty Portland. RMLS (OR)
- $519,9502 bd3 ba1.4k sqft2018 NW 16th Ave, Portland, OR 97209ActiveMLS ID #615203618, Michael Smira, John L. Scott Portland Central. RMLS (OR)
- $599,9002 bd3 ba1.5k sqft1310 NW Naito Pkwy Unit 707, Portland, OR 97209ActiveMLS ID #740762665, Christina McChesney, The Agency Lake Oswego. RMLS (OR)
- $699,0002 bd2 ba1.5k sqft937 NW Glisan St Unit 937, Portland, OR 97209ActiveMLS ID #780485259, Jason Connelly, Christie's International Real Estate Evergreen. RMLS (OR)
- $509,9002 bd2 ba1.3k sqft821 NW 11th Ave APT 609, Portland, OR 97209ActiveMLS ID #216048285, Noel Jackson, The Agency Portland. RMLS (OR)
- $585,0002 bd2 ba1.4k sqft922 NW 11th Ave APT 602, Portland, OR 97209ActiveMLS ID #100987343, Kristina Opsahl, Where, Inc. RMLS (OR)
- $495,0002 bd2 ba1.4k sqft1130 NW 12th Ave APT 502, Portland, OR 97209ActiveMLS ID #496528187, Erika Wrenn, Where, Inc. RMLS (OR)
- $599,0002 bd1 ba1.7k sqft1120 NW Northrup St #102, Portland, OR 97209ActiveMLS ID #742836696, Shannon Janssen, Coldwell Banker Bain. RMLS (OR)
- $475,0002 bd2 ba1.2k sqft922 NW 11th Ave APT 404, Portland, OR 97209ActiveMLS ID #688362432, Dennis Haggar, Coldwell Banker Bain. RMLS (OR)
- $530,0002 bd2 ba1.3k sqft1030 NW Johnson St APT 521, Portland, OR 97209ActiveMLS ID #783238411, Kristina Opsahl, Where, Inc. RMLS (OR)
- $540,0002 bd2 ba1k sqft937 NW Glisan St Unit 1235, Portland, OR 97209ActiveMLS ID #297576440, Joyce Shin, John L. Scott. RMLS (OR)
- $539,5002 bd3 ba1.4k sqft2132 NW 16th Ave, Portland, OR 97209ActiveMLS ID #245960417, Shannon Kehoe, Works Real Estate. RMLS (OR)
- $599,9992 bd2 ba1.4k sqft820 NW 12th Ave APT 110, Portland, OR 97209ActiveMLS ID #605848030, Christopher Barnes, Windermere Realty Trust. RMLS (OR)
- $490,0003 bd2 ba1.6k sqft1260 NW Naito Pkwy Unit 605B, Portland, OR 97209ActiveMLS ID #661454178, Kristine Moore, RE/MAX Powerpros. RMLS (OR)
- $509,0001 bd2 ba1.3k sqft821 NW 11th Ave APT 601, Portland, OR 97209ActiveMLS ID #284598133, Tracy Hasson, Cascade Hasson Sotheby's International Realty. RMLS (OR)
- $539,0001 bd2 ba1.4k sqft922 NW 11th Ave APT 806, Portland, OR 97209ActiveMLS ID #485804165, Blake Ellis, Windermere Realty Trust. RMLS (OR)
