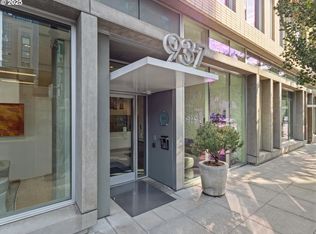
Set on the quieter east-facing side of the 937 Condominiums, this expansive two-bedroom, two-bath residence pairs sophisticated urban living with exceptional space, light, and views. Floor-to-ceiling windows fill the 1,580-square-foot interior with natural light, capturing beautiful sunrises and sweeping outlooks across the Park Blocks toward Portland's east side. The open-concept layout lives remarkably large, with a seamless transition from the kitchen to dining and living areas—equally suited for everyday living and entertaining. Refreshed hardwood floors complement the home's contemporary finishes, while a new refrigerator and dishwasher add thoughtful updates to the well-appointed kitchen. The spacious primary suite offers a private retreat, and a balcony extends the living space outdoors. Two deeded parking spaces and dedicated storage provide a level of convenience increasingly rare in the city. The LEED Platinum-certified 937 offers concierge service and bike storage, with gas, internet, water and trash included in the HOA. Outside, the best of the Pearl District is at your doorstep—from acclaimed restaurants and coffee shops to galleries, parks, Powell's, the Portland Streetcar and the neighborhood's celebrated Park Blocks. A refined, light-filled residence offering the space of a home with the ease and energy of one of Portland's most desirable urban neighborhoods.
Active
$699,000
937 NW Glisan St Unit 937, Portland, OR 97209
2beds
1,580sqft
Residential, Condominium
Built in 2008
-- sqft lot
$-- Zestimate®
$442/sqft
$1,348/mo HOA
What's special
Contemporary finishesExpansive two-bedroom two-bath residenceRefreshed hardwood floorsRefined light-filled residenceFloor-to-ceiling windowsNatural lightWell-appointed kitchen
- 23 days
- 296
- 28
Zillow last checked:
Listing updated:
Listed by:
Jason Connelly 971-930-0990,
Christie's International Real Estate Evergreen
Source: RMLS (OR),MLS#: 780485259
Facts & features
Interior
Bedrooms & bathrooms
- Bedrooms: 2
- Bathrooms: 2
- Full bathrooms: 2
- Main level bathrooms: 2
Rooms
- Room types: Bedroom 2, Dining Room, Family Room, Kitchen, Living Room, Primary Bedroom
Primary bedroom
- Level: Main
- Area: 210
- Dimensions: 14 x 15
Bedroom 2
- Level: Main
- Area: 169
- Dimensions: 13 x 13
Dining room
- Level: Main
- Area: 264
- Dimensions: 11 x 24
Kitchen
- Level: Main
- Area: 192
- Width: 24
Living room
- Level: Main
- Area: 468
- Dimensions: 18 x 26
Heating
- Forced Air, Heat Pump
Cooling
- Central Air
Appliances
- Included: Built In Oven, Built-In Range, Built-In Refrigerator, Cooktop, Dishwasher, Gas Appliances, Range Hood, Stainless Steel Appliance(s), Washer/Dryer, Gas Water Heater
Features
- High Speed Internet, Quartz, Sound System, Kitchen Island
- Flooring: Hardwood, Wall to Wall Carpet, Wood
- Windows: Double Pane Windows
Interior area
- Total structure area: 1,580
- Total interior livable area: 1,580 sqft
Property
Parking
- Total spaces: 1
- Parking features: Secured, Garage Door Opener, Condo Garage (Deeded), Attached
- Attached garage spaces: 1
Accessibility
- Accessibility features: Handicap Access
Features
- Levels: One
- Stories: 1
- Entry location: Upper Floor
- Has view: Yes
- View description: City, Mountain(s), Trees/Woods
Lot
- Features: Level
Details
- Additional parcels included: R624673
- Parcel number: R624523
Construction
Type & style
- Home type: Condo
- Architectural style: Contemporary
- Property subtype: Residential, Condominium
Materials
- Brick
- Foundation: Concrete Perimeter, Other
- Roof: Built-Up
Condition
- Resale
- New construction: No
- Year built: 2008
Utilities & green energy
- Gas: Gas
- Sewer: Public Sewer
- Water: Public
- Utilities for property: Cable Connected
Community & HOA
Community
- Features: Condo Elevator, Condo Concierge
- Security: Entry, Fire Sprinkler System, Security Guard
HOA
- Has HOA: Yes
- Amenities included: Cable T V, Concierge, Gas, Hot Water, Internet, Management, Trash, Utilities, Water
- HOA fee: $1,348 monthly
Location
- Region: Portland
Financial & listing details
- Price per square foot: $442/sqft
- Tax assessed value: $731,000
- Annual tax amount: $12,445
- Date on market: 8/18/2026
- Listing terms: Call Listing Agent,Cash,Conventional
- Road surface type: Concrete, Paved
Estimated market value
Not available
Estimated sales range
Not available
Not available
Price history
| Date | Event | Price |
|---|---|---|
| 8/18/2026 | Listed for sale | $699,000-2.2%$442/sqft |
Source:  RMLS (OR) #780485259 Report a problem RMLS (OR) #780485259 Report a problem | ||
| 6/26/2024 | Sold | $715,000-1.9%$453/sqft |
Source: RMLS (OR) #24322654 Report a problem | ||
| 4/7/2024 | Pending sale | $729,000$461/sqft |
Source: RMLS (OR) #24322654 Report a problem | ||
| 3/21/2024 | Listed for sale | $729,000-11.6%$461/sqft |
Source: RMLS (OR) #24322654 Report a problem | ||
| 4/3/2020 | Listing removed | $2,300$1/sqft |
Source: Zillow Rental Manager Report a problem | ||
| 10/21/2019 | Listed for rent | $2,300-42.4%$1/sqft |
Source: Zillow Rental Manager Report a problem | ||
| 10/4/2019 | Sold | $825,000-5.7%$522/sqft |
Source: Agent Provided Report a problem | ||
| 7/5/2019 | Listed for sale | $875,000+49.6%$554/sqft |
Source: Archibald Relocation #19376611 Report a problem | ||
| 4/16/2019 | Sold | $585,000+3.5%$370/sqft |
Source: Agent Provided Report a problem | ||
| 3/24/2019 | Listed for sale | $565,000-0.8%$358/sqft |
Source: RE/MAX Equity Group #19460408 Report a problem | ||
| 8/31/2018 | Listing removed | $3,995$3/sqft |
Source: Zillow Rental Network Report a problem | ||
| 8/23/2018 | Listed for rent | $3,995$3/sqft |
Source: Zillow Rental Network Report a problem | ||
| 1/23/2018 | Sold | $569,500-23%$360/sqft |
Source: Agent Provided Report a problem | ||
| 8/16/2017 | Sold | $740,000-7.6%$468/sqft |
Source:  RMLS (OR) #17134627 Report a problem RMLS (OR) #17134627 Report a problem | ||
| 3/19/2015 | Sold | $801,000+13%$507/sqft |
Source: Agent Provided Report a problem | ||
| 9/19/2012 | Sold | $709,000+33.3%$449/sqft |
Source: Agent Provided Report a problem | ||
| 11/21/2011 | Sold | $532,000-22.3%$337/sqft |
Source: Agent Provided Report a problem | ||
| 9/6/2011 | Sold | $684,950-7.1%$434/sqft |
Source: Public Record Report a problem | ||
| 2/10/2011 | Sold | $736,950$466/sqft |
Source: Agent Provided Report a problem | ||
Public tax history
| Year | Property taxes | Tax assessment |
|---|---|---|
| 2025 | $13,500 +1.4% | $615,660 +3% |
| 2024 | $13,312 -0.6% | $597,730 +3% |
| 2023 | $13,387 -2.4% | $580,330 +3% |
| 2022 | $13,711 -1.6% | $563,430 +3% |
| 2021 | $13,929 +2.8% | $547,020 +3% |
| 2020 | $13,555 +3.8% | $531,090 +3% |
| 2019 | $13,056 | $515,630 +3% |
| 2018 | $13,056 +3% | $500,620 +3% |
| 2017 | $12,672 +14% | $486,040 +3% |
| 2016 | $11,114 | $471,890 +3% |
| 2015 | $11,114 +2.7% | $458,150 +3% |
| 2014 | $10,823 +3.9% | $444,810 +3% |
| 2013 | $10,411 +10.5% | $431,860 +3% |
| 2012 | $9,418 +12% | $419,290 +3% |
| 2011 | $8,409 -2.1% | $407,080 +3% |
| 2010 | $8,588 +2.7% | $395,230 +3% |
| 2009 | $8,360 | $383,720 |
Find assessor info on the county website
Monthly payment
Est. payment
Payment breakdown
Explore the cost of this home by adjusting the details. Changes won't be saved.Climate risks
Neighborhood: Pearl District
Nearby schools
Schools provided by the listing agent
- Elementary: Chapman
- Middle: West Sylvan
- High: Lincoln
Source: RMLS (OR). This data may not be complete. We recommend contacting the local school district to confirm school assignments for this home.
- $520,0002 bd2 ba1.6k sqft937 NW Glisan St UNIT 237, Portland, OR 97209For Sale

- $399,0002 bd2 ba1.2k sqft937 NW Glisan St UNIT 336, Portland, OR 97209For Sale

- $575,0002 bd2 ba1.3k sqft937 NW Glisan St UNIT 1036, Portland, OR 97209Sold
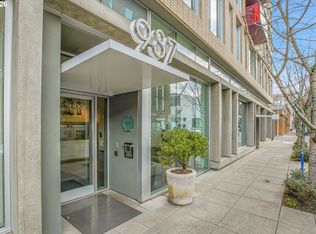
- $469,0002 bd2 ba1.1k sqft937 NW Glisan St UNIT 735, Portland, OR 97209For Sale
Similar homes
- $799,0002 bd2 ba1.4k sqft1310 NW Naito Pkwy Unit 701, Portland, OR 97209Active
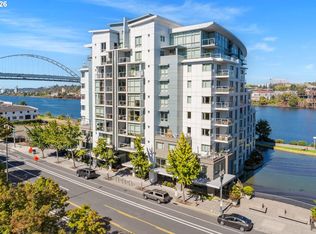
 MLS ID #369816091, Christina McChesney, The Agency Lake Oswego. RMLS (OR)
 - $739,0002 bd2 ba1.5k sqft937 NW Glisan St Unit 1431, Portland, OR 97209Active
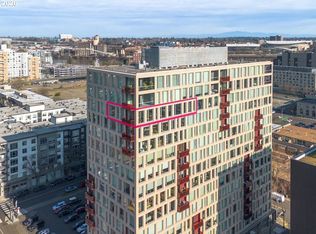 MLS ID #452234333, Patrick Clark, Christie's International Real Estate Evergreen. RMLS (OR)
 - $649,0002 bd2 ba1.6k sqft1030 NW Johnson St APT 224, Portland, OR 97209Active
 MLS ID #517980438, Katherine Williams, Rose City Realty Group. RMLS (OR)
 - $735,0002 bd2 ba1.8k sqft311 NW 12th Ave Unit 204, Portland, OR 97209Active
 MLS ID #355785432, Katherine Williams, Rose City Realty Group. RMLS (OR)
 - $649,0002 bd2 ba1.3k sqft1150 NW Quimby St Unit 326, Portland, OR 97209ActiveMLS ID #231486797, Jason Connelly, Christie's International Real Estate Evergreen. RMLS (OR)
- $690,0002 bd2 ba1.5k sqft949 NW Overton St #402, Portland, OR 97209ActiveMLS ID #671501187, Erika George, Living Room Realty. RMLS (OR)
- $599,9002 bd2 ba1.6k sqft1030 NW Johnson St APT 323, Portland, OR 97209ActiveMLS ID #549564955, Farah Seibel, Redfin. RMLS (OR)
- $675,0002 bd2 ba1.3k sqft1025 NW Couch St Unit 613, Portland, OR 97209ActiveMLS ID #528975318, Lora Elsen, MORE Realty. RMLS (OR)
- $675,0002 bd2 ba1.7k sqft922 NW 11th Ave APT 104, Portland, OR 97209ActiveMLS ID #703541885, Rachael Osmon, Omni Realty Group, LLC. RMLS (OR)
- $750,0002 bd2 ba1.2k sqft937 NW Glisan St Unit 1533, Portland, OR 97209ActiveMLS ID #679799017, Jason Connelly, Christie's International Real Estate Evergreen. RMLS (OR)
- $740,0002 bd3 ba1.4k sqft1150 NW Quimby St Unit 704, Portland, OR 97209ActiveMLS ID #170549289, Debi Robertson, Premiere Property Group, LLC. RMLS (OR)
- $699,9003 bd2 ba1.9k sqft416 NW 13th Ave APT 206, Portland, OR 97209ActiveMLS ID #172260221, Todd Peres, Debbie Thomas Real Estate, Inc. RMLS (OR)
- $687,5002 bd2 ba1.1k sqft1075 NW Northrup St Unit 1812, Portland, OR 97209ActiveMLS ID #454145883, Colleen Ritt, Where, Inc. RMLS (OR)
- $825,0002 bd3 ba2k sqft311 NW 12th Ave Unit 402, Portland, OR 97209ActiveMLS ID #442673907, Blake Ellis, Windermere Realty Trust. RMLS (OR)
- $750,0002 bd3 ba1.7k sqft725 NW Flanders St Suite 405, Portland, OR 97209ActiveMLS ID #333264805, Brad Golik, LUXE Forbes Global Properties. RMLS (OR)
- $520,0002 bd2 ba1.6k sqft937 NW Glisan St Unit 237, Portland, OR 97209ActiveMLS ID #757083112, Susan Suzuki, Windermere Realty Trust. RMLS (OR)
- $650,0001 bd2 ba1.2k sqft323 NW 13th Ave Unit 411, Portland, OR 97209ActiveMLS ID #687586761, Tarah Pond, RE/MAX Equity Group. RMLS (OR)
- $795,0002 bd3 ba2k sqft820 NW 12th Ave APT 518, Portland, OR 97209ActiveMLS ID #708306980, Erika Wrenn, Where, Inc. RMLS (OR)
- $599,0002 bd2 ba1.3k sqft1150 NW Quimby St Unit 426, Portland, OR 97209ActiveMLS ID #259684982, Breylan Deal-Eriksen, Think Real Estate. RMLS (OR)
- $750,0002 bd3 ba1.6k sqft1150 NW Quimby St Unit 702, Portland, OR 97209ActiveMLS ID #788774854, Blake Ellis, Windermere Realty Trust. RMLS (OR)
