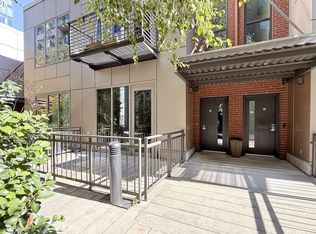
With its striking three-level loft design, this extraordinary residence blends refined industrial architecture with sophisticated modern luxury. Rich textures of exposed brick, warm wood, designer tile, and sleek black custom cabinetry create a dramatic yet inviting aesthetic throughout. Floating oak staircases paired with contemporary glass railings enhance the open-concept design, allowing light and space to flow effortlessly from level to level. Bold, architectural, and undeniably stylish, this is the kind of loft that stands among Portland’s most captivating urban residences.The main level is designed for both elevated entertaining and everyday indulgence. At the heart of the home is a stunning gourmet kitchen featuring artisan-crafted black cabinetry, luxurious statement countertops, premium appliances, and elegant pendant lighting that casts a warm, sophisticated glow across the space. Just beyond, a cozy fireplace anchors the living area, creating an intimate atmosphere perfect for relaxing evenings or hosting guests. The expansive dining area seamlessly extends onto one of two private decks, offering an effortless indoor-outdoor lifestyle ideal for entertaining or enjoying the surrounding cityscape. A generous walk-in pantry with built-in microwave and additional storage adds exceptional functionality without compromising style.Ascending to the second level, the loft’s architectural character truly comes alive. Dramatic exposed wood beams are beautifully contrasted by sleek steel accents, creating a refined industrial ambiance that feels both modern and timeless. The floating den, suspended above the level below, offers a striking vantage point and a truly unique design element rarely found in urban living.The inviting family room features another fireplace, creating a warm and sophisticated retreat for gathering or unwinding. The 3rd level primary suite...you just have to see it to appreciate it! The 2nd spacious deck lets you truly enjoy the city views!
Active
$750,000
725 NW Flanders St Suite 405, Portland, OR 97209
2beds
1,703sqft
Residential, Condominium
Built in 1921
-- sqft lot
$723,000 Zestimate®
$440/sqft
$900/mo HOA
What's special
Floating denCozy fireplaceAnother fireplaceSleek steel accentsDesigner tileOpen-concept designContemporary glass railings
- 127 days
- 607
- 69
Zillow last checked:
Listing updated:
Listed by:
Brad Golik 503-896-8856,
LUXE Forbes Global Properties
Source: RMLS (OR),MLS#: 333264805
Facts & features
Interior
Bedrooms & bathrooms
- Bedrooms: 2
- Bathrooms: 3
- Full bathrooms: 2
- Partial bathrooms: 1
- Main level bathrooms: 1
Rooms
- Room types: Bedroom 2, Dining Room, Family Room, Kitchen, Living Room, Primary Bedroom
Primary bedroom
- Features: Beamed Ceilings, Builtin Features, Deck, Fireplace, Ensuite, Tile Floor
- Level: Upper
Bedroom 2
- Features: Builtin Features, Loft, Tile Floor, Washer Dryer
- Level: Main
Family room
- Features: Bathroom, Beamed Ceilings, Builtin Features, Fireplace, Hardwood Floors, Loft, Washer Dryer
- Level: Main
Kitchen
- Features: Builtin Features, Builtin Refrigerator, Deck, Fireplace, Island, Pantry, Marble, Tile Floor
- Level: Lower
Heating
- Forced Air, Fireplace(s)
Cooling
- Heat Pump
Appliances
- Included: Built In Oven, Built-In Range, Built-In Refrigerator, Gas Appliances, Stainless Steel Appliance(s), Washer/Dryer, Gas Water Heater
Features
- Marble, Built-in Features, Loft, Bathroom, Beamed Ceilings, Kitchen Island, Pantry, Pot Filler, Tile
- Flooring: Tile, Hardwood
- Windows: Double Pane Windows
- Number of fireplaces: 3
- Fireplace features: Gas
Interior area
- Total structure area: 1,703
- Total interior livable area: 1,703 sqft
Property
Parking
- Total spaces: 1
- Parking features: Deeded, Condo Garage (Deeded), Attached
- Attached garage spaces: 1
Features
- Stories: 3
- Entry location: Upper Floor
- Patio & porch: Deck
- Has view: Yes
- View description: City, Territorial
Lot
- Features: Level
Details
- Parcel number: R163915
Construction
Type & style
- Home type: Condo
- Architectural style: Contemporary
- Property subtype: Residential, Condominium
Materials
- Brick
- Foundation: Slab
- Roof: Flat
Condition
- Resale
- New construction: No
- Year built: 1921
Utilities & green energy
- Gas: Gas
- Sewer: Public Sewer
- Water: Public
- Utilities for property: Cable Connected
Community & HOA
Community
- Features: Condo Elevator
- Security: Security System
- Subdivision: Flanders Lofts
HOA
- Has HOA: Yes
- Amenities included: Exterior Maintenance, Insurance, Maintenance Grounds, Sewer, Water
- HOA fee: $900 monthly
Location
- Region: Portland
Financial & listing details
- Price per square foot: $440/sqft
- Tax assessed value: $785,730
- Annual tax amount: $13,829
- Date on market: 6/8/2026
- Listing terms: Cash,Conventional
- Road surface type: Concrete
Estimated market value
$723,000
$687,000 - $759,000
$3,441/mo
Price history
| Date | Event | Price |
|---|---|---|
| 7/1/2026 | Price change | $750,000-4.5%$440/sqft |
Source:  RMLS (OR) #333264805 Report a problem RMLS (OR) #333264805 Report a problem | ||
| 6/8/2026 | Listed for sale | $785,000+10.6%$461/sqft |
Source: RMLS (OR) #333264805 Report a problem | ||
| 2/1/2018 | Sold | $710,000-0.7%$417/sqft |
Source: RMLS (OR) #17060014 Report a problem | ||
| 1/3/2018 | Pending sale | $715,000$420/sqft |
Source: Keller Williams-PDX Central #17060014 Report a problem | ||
| 12/21/2017 | Listed for sale | $715,000$420/sqft |
Source: Portland Central #17060014 Report a problem | ||
| 12/21/2017 | Pending sale | $715,000$420/sqft |
Source: Portland Central #17060014 Report a problem | ||
| 11/28/2017 | Price change | $715,000-4.7%$420/sqft |
Source: Portland Central #17060014 Report a problem | ||
| 10/18/2017 | Listed for sale | $750,000+36.4%$440/sqft |
Source: Keller Williams-PDX Central #17060014 Report a problem | ||
| 11/1/2012 | Listing removed | $550,000$323/sqft |
Source: Windermere Cronin & Caplan Realty Group, Inc. #12166808 Report a problem | ||
| 8/25/2012 | Price change | $550,000-3.5%$323/sqft |
Source: Windermere Cronin & Caplan Realty Group, Inc. #12166808 Report a problem | ||
| 8/1/2012 | Listed for sale | $569,900+5.5%$335/sqft |
Source: Windermere Cronin & Caplan Realty Group, Inc. #12166808 Report a problem | ||
| 5/3/2006 | Sold | $540,000+71.4%$317/sqft |
Source: Public Record Report a problem | ||
| 1/16/2003 | Sold | $315,000+9.8%$185/sqft |
Source: Public Record Report a problem | ||
| 11/18/1997 | Sold | $287,000$169/sqft |
Source: Public Record Report a problem | ||
Public tax history
| Year | Property taxes | Tax assessment |
|---|---|---|
| 2025 | $13,830 +2.6% | $519,230 +3% |
| 2024 | $13,475 +4% | $504,110 +3% |
| 2023 | $12,957 +2.2% | $489,430 +3% |
| 2022 | $12,677 +11% | $475,180 +12.4% |
| 2021 | $11,420 +9% | $422,750 +3% |
| 2020 | $10,475 +3.8% | $410,440 +3% |
| 2019 | $10,090 | $398,490 +3% |
| 2018 | $10,090 +3% | $386,890 +3% |
| 2017 | $9,793 +14% | $375,630 +3% |
| 2016 | $8,589 | $364,690 +3% |
| 2015 | $8,589 +2.7% | $354,070 +3% |
| 2014 | $8,364 +3.9% | $343,760 +3% |
| 2013 | $8,046 +10.6% | $333,750 +3% |
| 2012 | $7,278 +3.9% | $324,030 +3% |
| 2011 | $7,004 +5.5% | $314,600 +3% |
| 2010 | $6,637 +2.7% | $305,440 +3% |
| 2009 | $6,461 +5.9% | $296,550 +3% |
| 2008 | $6,099 +0.2% | $287,920 +3% |
| 2007 | $6,086 +11.4% | $279,540 +3% |
| 2006 | $5,465 | $271,400 |
Find assessor info on the county website
Monthly payment
Est. payment
Payment breakdown
Explore the cost of this home by adjusting the details. Changes won't be saved.Climate risks
Neighborhood: Pearl District
Nearby schools
Schools provided by the listing agent
- Elementary: Chapman
- Middle: West Sylvan
- High: Lincoln
Source: RMLS (OR). This data may not be complete. We recommend contacting the local school district to confirm school assignments for this home.
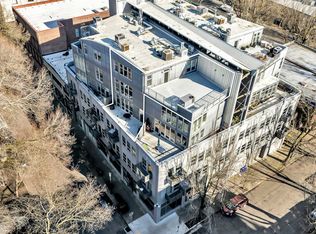
- $825,0002 bd4 ba2.5k sqft725 NW Flanders St SUITE 402, Portland, OR 97209Sold
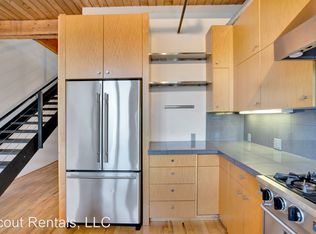
- $373,770-- bd1 ba671 sqft916 NW Flanders St #RU103, Portland, OR 97209Off Market
- $835,000-- bd2 ba1.5k sqft725 NW Flanders St SUITE 407, Portland, OR 97209Off Market
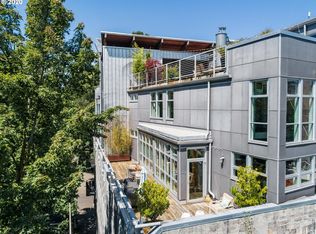
- $779,1901 bd2 ba1.6k sqft725 NW Flanders St SUITE 409, Portland, OR 97209Off Market
Similar homes
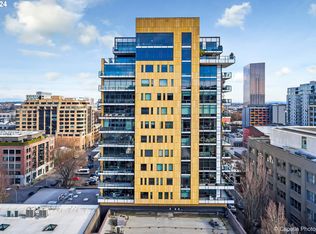
- $825,0002 bd3 ba2k sqft311 NW 12th Ave Unit 402, Portland, OR 97209Active
 MLS ID #442673907, Blake Ellis, Windermere Realty Trust. RMLS (OR)
 - $675,0002 bd2 ba1.7k sqft922 NW 11th Ave APT 104, Portland, OR 97209Active
 MLS ID #703541885, Rachael Osmon, Omni Realty Group, LLC. RMLS (OR)
 - $874,5002 bd2 ba1.6k sqft1926 W Burnside St Unit 1602, Portland, OR 97209Active
 MLS ID #271597827, Patrick Clark, Christie's International Real Estate Evergreen. RMLS (OR)
 - $850,0002 bd2 ba1.3k sqft1075 NW Northrup St Unit 2512, Portland, OR 97209Active
 MLS ID #144028710, Harrison Mal, eXp Realty, LLC. RMLS (OR)
 - $539,9002 bd2 ba1.3k sqft1009 NW Hoyt St APT 201, Portland, OR 97209ActiveMLS ID #277839877, Chris Mackovjak, Realty Portland. RMLS (OR)
- $599,9992 bd2 ba1.4k sqft820 NW 12th Ave APT 110, Portland, OR 97209ActiveMLS ID #605848030, Christopher Barnes, Windermere Realty Trust. RMLS (OR)
- $599,0002 bd2 ba1.3k sqft1150 NW Quimby St Unit 426, Portland, OR 97209ActiveMLS ID #259684982, Breylan Deal-Eriksen, Think Real Estate. RMLS (OR)
- $899,9002 bd3 ba2.2k sqft922 NW 11th Ave APT 106, Portland, OR 97209ActiveMLS ID #249329256, Jessica Karman, Windermere Realty Trust. RMLS (OR)
- $399,0002 bd2 ba1.2k sqft937 NW Glisan St Unit 336, Portland, OR 97209ActiveMLS ID #116511357, Stuart Stevens, Realty Portland. RMLS (OR)
- $499,0002 bd2 ba1.1k sqft937 NW Glisan St Unit 935, Portland, OR 97209ActiveMLS ID #449724004, Jason Connelly, Christie's International Real Estate Evergreen. RMLS (OR)
- $629,0002 bd4 ba1.8k sqft1636 NW Riverscape St, Portland, OR 97209ActiveMLS ID #792063521, Darrin Amico, Amico Group Realty. RMLS (OR)
- $550,0001 bd2 ba1.2k sqft408 NW 12th Ave APT 608, Portland, OR 97209ActiveMLS ID #457229034, Jennifer Turner, Lovejoy Real Estate. RMLS (OR)
- $650,0002 bd2 ba1.6k sqft225 S Montgomery St #Es-2&5, Portland, OR 97201ActiveMLS ID #392707573, Yvonne Blewett, Cascade Hasson Sotheby's International Realty. RMLS (OR)
- $749,9005 bd3 ba2.4k sqft5225 SE 18th Ave, Portland, OR 97202ActiveMLS ID #441061085, Tabitha Solano, HomeSmart Realty Group. RMLS (OR)
- $429,0001 bd2 ba1k sqft1400 NW Irving St APT 527, Portland, OR 97209ActiveMLS ID #108099091, Ryann Reinhofer, Thoroughbred Real Estate Group Inc. RMLS (OR)
- $799,0002 bd2 ba1.8k sqft820 NW 22nd Ave, Portland, OR 97210ActiveMLS ID #698904545, Kenny Yoder, Home Team Realty, LLC.. RMLS (OR)
- $419,9002 bd2 ba1.5k sqft2221 SW 1st Ave APT 222, Portland, OR 97201ActiveMLS ID #492948229, Steve Brian, Living Room Realty. RMLS (OR)
- $395,0001 bd1 ba1.6k sqft1314 NW Irving St APT 308, Portland, OR 97209ActiveMLS ID #364222060, Josh Reiter, Josh Reiter Real Estate. RMLS (OR)
- $499,9001 bd2 ba1.4k sqft1410 NW Kearney St APT 909, Portland, OR 97209ActiveMLS ID #573440400, Marissa Sainz, Living Room Realty. RMLS (OR)
- $475,0001 bd2 ba1.1k sqft1030 NW 12th Ave APT 522, Portland, OR 97209ActiveMLS ID #573953671, Austin Sabin, John L. Scott Portland Central. RMLS (OR)
