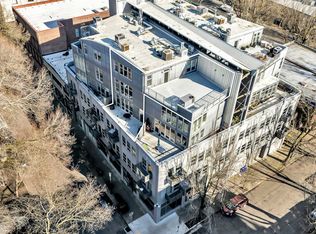
Every surface has been remodeled — New EVERYTHING inside a classic Portland warehouse loft in a light-filled third-floor end unit overlooking the Park Blocks. Soaring ceilings, exposed wood beams, and concrete walls give it unmistakable urban-industrial character, while a wall of oversized windows floods the space with natural light and leafy views bring Northwest nature right into the room.A glass door opens to the balcony — perfect for fresh air and watching the trees change with the seasons. Inside, the open layout lets you live your way: keep the loft-style bedroom open and airy, or customize it for a cozier, more defined sleeping area. There's room to entertain, unwind, work from home, or gather friends around the modern kitchen, now outfitted with all-new appliances including a five-burner gas range and plenty of prep space.The updated bathroom feels like its own retreat with a deep soaking tub and spacious shower. A large walk-in closet, additional storage, and in-unit laundry with a new washer and dryer make everyday life easier. Secure entry, deeded garage parking, bike storage and a strong HOA with no rental cap add even more flexibility.Step outside and NW Portland is right there — coffee shops, restaurants, markets, neighborhood events, MAX access, downtown, and plenty to explore. Head out for a Timbers match, meet friends for dinner, wander the neighborhood, or stay in and watch the rain roll over the Park Blocks.It's the best kind of city living: right in the middle of Portland's energy, with a light-filled loft to come home to when you're ready to slow things down.
Active
Price cut: $10K (10/12)
$310,000
725 NW Flanders St Suite 304, Portland, OR 97209
--beds
1,104sqft
Residential, Condominium
Built in 1921
-- sqft lot
$-- Zestimate®
$281/sqft
$583/mo HOA
What's special
Additional storageLeafy viewsOverlooking the park blocksLarge walk-in closetPlenty of prep spaceLight-filled third-floor end unitSoaring ceilings
- 55 days
- 698
- 71
Zillow last checked:
Listing updated:
Listed by:
Claire Paris 503-998-4878,
Paris Group Realty LLC
Source: RMLS (OR),MLS#: 609169281
Facts & features
Interior
Bedrooms & bathrooms
- Bathrooms: 1
- Full bathrooms: 1
- Main level bathrooms: 1
Rooms
- Room types: Dining Room, Family Room, Kitchen, Living Room, Primary Bedroom
Kitchen
- Level: Main
- Area: 198
- Width: 18
Living room
- Level: Main
- Area: 650
- Dimensions: 25 x 26
Heating
- Forced Air
Cooling
- Central Air
Appliances
- Included: Dishwasher, Free-Standing Range, Free-Standing Refrigerator, Range Hood, Washer/Dryer, Gas Water Heater
- Laundry: Laundry Room
Features
- High Ceilings, Tile
- Flooring: Laminate
- Common walls with other units/homes: 1 Common Wall
Interior area
- Total structure area: 1,104
- Total interior livable area: 1,104 sqft
Video & virtual tour
Property
Parking
- Total spaces: 1
- Parking features: Secured
- Garage spaces: 1
Features
- Stories: 1
- Entry location: Upper Floor
- Patio & porch: Patio
- Has view: Yes
- View description: City
Details
- Parcel number: R163906
Construction
Type & style
- Home type: Condo
- Property subtype: Residential, Condominium
Materials
- Hard Concrete Stucco
Condition
- Resale
- New construction: No
- Year built: 1921
Utilities & green energy
- Gas: Gas
- Sewer: Public Sewer
- Water: Public
Community & HOA
Community
- Features: Condo Elevator
HOA
- Has HOA: Yes
- Amenities included: Commons, Exterior Maintenance, Management, Sewer, Trash, Water
- HOA fee: $583 monthly
Location
- Region: Portland
Financial & listing details
- Price per square foot: $281/sqft
- Tax assessed value: $324,010
- Annual tax amount: $6,190
- Date on market: 9/10/2026
- Listing terms: Cash,Conventional
Estimated market value
Not available
Estimated sales range
Not available
Not available
Price history
| Date | Event | Price |
|---|---|---|
| 10/12/2026 | Price change | $310,000-3.1%$281/sqft |
Source:  RMLS (OR) #609169281 Report a problem | ||
| 9/24/2026 | Price change | $320,000-4.5%$290/sqft |
Source: RMLS (OR) #609169281 Report a problem | ||
| 9/10/2026 | Listed for sale | $335,000-11.8%$303/sqft |
Source: RMLS (OR) #609169281 Report a problem | ||
| 11/14/2022 | Sold | $380,000-8.4%$344/sqft |
Source: RMLS (OR) #22118868 Report a problem | ||
| 10/26/2022 | Pending sale | $415,000$376/sqft |
Source: RMLS (OR) #22118868 Report a problem | ||
| 10/10/2022 | Listed for sale | $415,000$376/sqft |
Source: RMLS (OR) #22118868 Report a problem | ||
| 10/9/2022 | Pending sale | $415,000$376/sqft |
Source: RMLS (OR) #22118868 Report a problem | ||
| 9/28/2022 | Price change | $415,000-2.4%$376/sqft |
Source: RMLS (OR) #22118868 Report a problem | ||
| 9/1/2022 | Listed for sale | $425,000+9%$385/sqft |
Source: RMLS (OR) #22118868 Report a problem | ||
| 9/24/2020 | Sold | $390,000-2.5%$353/sqft |
Source: RMLS (OR) #20123863 Report a problem | ||
| 8/24/2020 | Pending sale | $399,900$362/sqft |
Source: Hasson Company Realtors #20123863 Report a problem | ||
| 8/15/2020 | Price change | $399,900-5.9%$362/sqft |
Source: Hasson Company Realtors #20123863 Report a problem | ||
| 6/25/2020 | Listed for sale | $424,900+78.9%$385/sqft |
Source: Hasson Company #20638713 Report a problem | ||
| 8/24/2017 | Listing removed | $2,095$2/sqft |
Source: Pearl Property Management Report a problem | ||
| 8/8/2017 | Listed for rent | $2,095$2/sqft |
Source: Pearl Property Management Report a problem | ||
| 4/3/2017 | Listing removed | $2,095$2/sqft |
Source: Pearl Property Management Report a problem | ||
| 3/14/2017 | Listed for rent | $2,095+5%$2/sqft |
Source: Pearl Property Management Report a problem | ||
| 4/17/2016 | Listing removed | $1,995-7.2%$2/sqft |
Source: Pearl Property Management Report a problem | ||
| 3/18/2016 | Price change | $2,150-6.3%$2/sqft |
Source: Pearl Property Management Report a problem | ||
| 3/2/2016 | Price change | $2,295-4.2%$2/sqft |
Source: Pearl Property Management Report a problem | ||
| 2/6/2016 | Price change | $2,395-4.2%$2/sqft |
Source: Paragon Equirty Partners LLC Report a problem | ||
| 12/15/2015 | Price change | $2,500-5.7%$2/sqft |
Source: Paragon Equity Partners, LLC Report a problem | ||
| 12/7/2015 | Listed for rent | $2,650$2/sqft |
Source: Paragon Equity Partners, LLC Report a problem | ||
| 10/22/2010 | Sold | $237,500-4.6%$215/sqft |
Source: Public Record Report a problem | ||
| 7/13/2010 | Listing removed | $249,000$226/sqft |
Source: Coldwell Banker Barbara Sue Seal #10017840 Report a problem | ||
| 7/4/2010 | Price change | $249,000-9.5%$226/sqft |
Source: Coldwell Banker Barbara Sue Seal #10017840 Report a problem | ||
| 7/2/2010 | Listed for sale | $275,000$249/sqft |
Source: Coldwell Banker Barbara Sue Seal #10017840 Report a problem | ||
Public tax history
| Year | Property taxes | Tax assessment |
|---|---|---|
| 2025 | $6,191 -9.6% | $323,080 +3% |
| 2024 | $6,844 +0.5% | $313,670 +3% |
| 2023 | $6,811 +7.7% | $304,540 +3% |
| 2022 | $6,324 -8.8% | $295,670 +3% |
| 2021 | $6,936 -2.5% | $287,060 +3% |
| 2020 | $7,113 +3.8% | $278,700 +3% |
| 2019 | $6,852 | $270,590 +3% |
| 2018 | $6,852 +3% | $262,710 +3% |
| 2017 | $6,650 +14% | $255,060 +3% |
| 2016 | $5,833 | $247,640 +3% |
| 2015 | $5,833 +2.7% | $240,430 +3% |
| 2014 | $5,680 +4.9% | $233,430 +3% |
| 2013 | $5,417 +19.4% | $226,640 +3% |
| 2012 | $4,537 -1.3% | $220,040 +3% |
| 2011 | $4,598 +2% | $213,640 +3% |
| 2010 | $4,507 +2.7% | $207,420 +3% |
| 2009 | $4,387 +5.9% | $201,380 +3% |
| 2008 | $4,142 +0.2% | $195,520 +3% |
| 2007 | $4,133 +11.4% | $189,830 +3% |
| 2006 | $3,711 | $184,310 |
Find assessor info on the county website
Monthly payment
Est. payment
Payment breakdown
Explore the cost of this home by adjusting the details. Changes won't be saved.Climate risks
Neighborhood: Pearl District
Nearby schools
Schools provided by the listing agent
- Elementary: Chapman
- Middle: West Sylvan
- High: Lincoln
Source: RMLS (OR). This data may not be complete. We recommend contacting the local school district to confirm school assignments for this home.
- $325,0001 bd1 ba1k sqft725 NW Flanders St SUITE 303, Portland, OR 97209Sold

- $495,0002 bd2 ba1.4k sqft725 NW Flanders St SUITE 401, Portland, OR 97209Sold

- $287,000-- bd1 ba818 sqft725 NW Flanders St SUITE 202, Portland, OR 97209Sold

- $825,0002 bd4 ba2.5k sqft725 NW Flanders St SUITE 402, Portland, OR 97209Sold
Similar homes
- $325,0001 bd1 ba1.1k sqft416 NW 13th Ave APT 115, Portland, OR 97209Active

 MLS ID #219500153, Kendall Bergstrom-Delancellotti, Cascade Hasson Sotheby's International Realty. RMLS (OR)
- $280,0001 bd1 ba835 sqft408 NW 12th Ave APT 204, Portland, OR 97209Active
 MLS ID #246589027, Conor Johnson, Where, Inc. RMLS (OR)
- $339,0001 bd1 ba1k sqft333 NW 9th Ave Unit 1001, Portland, OR 97209Active
 MLS ID #370992803, Macey Laurick, Windermere Realty Trust. RMLS (OR)
- $329,0001 bd2 ba931 sqft1030 NW 12th Ave APT 131, Portland, OR 97209Active
 MLS ID #594671835, Stuart Stevens, Realty Portland. RMLS (OR)
- $325,0001 bd1 ba1.2k sqft1314 NW Irving St APT 605, Portland, OR 97209ActiveMLS ID #436061601, Josh Reiter, Josh Reiter Real Estate. RMLS (OR)
- $299,0001 bd1 ba827 sqft300 NW 8th Ave APT 604, Portland, OR 97209ActiveMLS ID #286620572, Jason Cassell, ELEETE Real Estate. RMLS (OR)
- $349,5002 bd2 ba963 sqft1001 NW Lovejoy St Unit 301, Portland, OR 97209ActiveMLS ID #305169083, Travis Krapf, Coldwell Banker Bain. RMLS (OR)
- $349,9001 bd1 ba943 sqft420 NW 11th Ave Unit 720, Portland, OR 97209ActiveMLS ID #637365377, Ross Seligman, Real Broker. RMLS (OR)
- $319,0001 bd1 ba848 sqft1133 NW 11th Ave APT 207, Portland, OR 97209ActiveMLS ID #625227155, Michele Bell, Christie's International Real Estate Evergreen. RMLS (OR)
- $340,0001 bd1 ba981 sqft1130 NW 12th Ave APT 516, Portland, OR 97209ActiveMLS ID #475003047, Erika Wrenn, Where, Inc. RMLS (OR)
- $279,0001 bd1 ba725 sqft416 NW 13th Ave APT 101, Portland, OR 97209ActiveMLS ID #600371385, Marissa Sainz, Living Room Realty. RMLS (OR)
- $325,0001 bd1 ba749 sqft1420 NW Lovejoy St APT 327, Portland, OR 97209ActiveMLS ID #375246352, Tim Kaelin, Coldwell Banker Professional. RMLS (OR)
- $310,0002 bd2 ba959 sqft2211 SW Park Pl Unit 204, Portland, OR 97205ActiveMLS ID #399083146, Andy Wilcox, Matin Real Estate. RMLS (OR)
- $299,0001 bd1 ba860 sqft408 NW 12th Ave APT 412, Portland, OR 97209ActiveMLS ID #221505804, Kate Kennedy, Windermere Realty Trust. RMLS (OR)
- $279,9501 bd1 ba745 sqft333 NW 9th Ave Unit 1011, Portland, OR 97209ActiveMLS ID #417820098, Ben Andrews, MORE Realty. RMLS (OR)
- $349,0001 bd1 ba1k sqft1410 NW Kearney St APT 625, Portland, OR 97209ActiveMLS ID #330846801, Jennifer Watson, Real Broker. RMLS (OR)
- $369,000-- bd1 ba985 sqft1011 NW Glisan St Unit 203, Portland, OR 97209ActiveMLS ID #666173557, Ty Brown, Premiere Property Group, LLC. RMLS (OR)
- $349,9001 bd1 ba1.2k sqft408 NW 12th Ave APT 306, Portland, OR 97209ActiveMLS ID #692436791, Jill Pereira, Windermere Realty Trust. RMLS (OR)
- $285,0001 bd1 ba758 sqft1400 NW Irving St APT 402, Portland, OR 97209ActiveMLS ID #355031619, Eliott Long, Move Real Estate Inc. RMLS (OR)
- $297,0002 bd2 ba1k sqft2021 SW Main St Unit 33, Portland, OR 97205ActiveMLS ID #492564455, Stuart Stevens, Realty Portland. RMLS (OR)
