Welcome to your dream urban oasis in Portland's coveted Pearl District! This exquisite NY-style studio loft is the epitome of modern city living, offering a perfect blend of sophistication, convenience, and style. As you step inside, you'll be immediately struck by the sense of space and light that defines this loft. The open concept floorplan creates a seamless flow between living, dining, and sleeping areas, making it ideal for modern living. This studio has been meticulously designed with attention to detail. The kitchen is a true culinary masterpiece, designed for both form and function. It boasts top-of-the-line, high-end appliances that will satisfy even the most discerning chef. Stainless steel finishes, sleek cabinetry, and ample counter space make cooking a joy in the space. Living in this unit allows you to experience the best of Portland's urban lifestyle. Enjoy easy access to top-notch restaurants, art galleries, boutiques, and parks, just minutes away.
Active
$375,000
1011 NW Glisan St Unit 203, Portland, OR 97209
--beds
985sqft
:
Get pre-qualified$3,822/mo
Residential, Condominium
Built in 1905
-- sqft lot
$-- Zestimate®
$381/sqft
$986/mo HOA
What's special
- 147 days |
- 320 |
- 18 |
Zillow last checked:
Listing updated:
Listed by:
Ty Brown 971-212-5015,
Keller Williams PDX Central
Source: RMLS (OR),MLS#: 197954694
Facts & features
Interior
Bedrooms & bathrooms
- Bathrooms: 1
- Full bathrooms: 1
- Main level bathrooms: 1
Rooms
- Room types: Dining Room, Family Room, Kitchen, Living Room, Primary Bedroom
Dining room
- Level: Main
Kitchen
- Level: Main
Living room
- Level: Main
Heating
- Forced Air
Cooling
- Central Air
Appliances
- Included: Dishwasher, Free-Standing Refrigerator, Range Hood, Stainless Steel Appliance(s), Washer/Dryer, Gas Water Heater
Features
- Kitchen Island
- Flooring: Hardwood
Interior area
- Total structure area: 985
- Total interior livable area: 985 sqft
Property
Parking
- Total spaces: 1
- Parking features: Deeded, On Street, Condo Garage (Deeded), Attached, Garage Available
- Attached garage spaces: 1
- Has uncovered spaces: Yes
Features
- Stories: 1
- Entry location: Upper Floor
- Patio & porch: Patio
- Has view: Yes
- View description: City
Details
- Parcel number: R134091
Construction
Type & style
- Home type: Condo
- Property subtype: Residential, Condominium
Materials
- Brick, Stucco
- Roof: Composition
Condition
- Updated/Remodeled
- New construction: No
- Year built: 1905
Utilities & green energy
- Gas: Gas
- Sewer: Public Sewer
- Water: Public
Community & HOA
Community
- Features: Condo Elevator, Condo Concierge
- Security: Entry
HOA
- Has HOA: Yes
- Amenities included: Commons, Exterior Maintenance, Insurance, Sewer, Trash, Water
- HOA fee: $986 monthly
Location
- Region: Portland
Financial & listing details
- Price per square foot: $381/sqft
- Tax assessed value: $367,010
- Annual tax amount: $7,016
- Date on market: 3/6/2026
- Listing terms: Call Listing Agent
Estimated market value
Not available
Estimated sales range
Not available
Not available
Price history
| Date | Event | Price |
|---|---|---|
| 4/22/2026 | Price change | $375,000-1.3%$381/sqft |
Source:  RMLS (OR) #197954694 Report a problem RMLS (OR) #197954694 Report a problem | ||
| 3/7/2026 | Listed for sale | $380,000-2.6%$386/sqft |
Source: RMLS (OR) #197954694 Report a problem | ||
| 2/1/2024 | Sold | $390,000-1.3%$396/sqft |
Source: RMLS (OR) #23292748 Report a problem | ||
| 1/4/2024 | Pending sale | $395,000$401/sqft |
Source: RMLS (OR) #23292748 Report a problem | ||
| 11/27/2023 | Listed for sale | $395,000+38.6%$401/sqft |
Source: RMLS (OR) #23292748 Report a problem | ||
| 2/10/2004 | Sold | $285,000$289/sqft |
Source: Agent Provided Report a problem | ||
| 1/21/2003 | Sold | $285,000$289/sqft |
Source: Public Record Report a problem | ||
Public tax history
| Year | Property taxes | Tax assessment |
|---|---|---|
| 2025 | $7,016 -18.2% | $367,010 -4.4% |
| 2024 | $8,574 +2.5% | $383,820 +3% |
| 2023 | $8,363 -7.5% | $372,650 +3% |
| 2022 | $9,043 +6.3% | $361,800 +3% |
| 2021 | $8,510 +3% | $351,270 +3% |
| 2020 | $8,261 -0.9% | $341,040 +3% |
| 2019 | $8,338 | $331,110 +3% |
| 2018 | $8,338 +2.5% | $321,470 +3% |
| 2017 | $8,137 +14% | $312,110 +3% |
| 2016 | $7,137 | $303,020 +3% |
| 2015 | $7,137 +4% | $294,200 +3% |
| 2014 | $6,865 +24% | $285,640 +3% |
| 2013 | $5,535 +23.7% | $277,330 +3% |
| 2012 | $4,473 -5.8% | $269,260 +3% |
| 2011 | $4,748 -11.4% | $261,420 +3% |
| 2010 | $5,360 -0.2% | $253,810 +3% |
| 2009 | $5,369 +5.9% | $246,420 +3% |
| 2008 | $5,068 +0.2% | $239,250 +3% |
| 2007 | $5,058 +11.4% | $232,290 +3% |
| 2006 | $4,541 | $225,530 |
Find assessor info on the county website
Monthly payment
Est. payment
Payment breakdown
Explore the cost of this home by adjusting the details. Changes won't be saved.Climate risks
Neighborhood: Pearl District
Nearby schools
GreatSchools rating
- 5/10Chapman Elementary SchoolGrades: K-5Distance: 1.3 mi
- 6/10West Sylvan Middle SchoolGrades: 6-8Distance: 4.2 mi
- 8/10Lincoln High SchoolGrades: 9-12Distance: 0.7 mi
Schools provided by the listing agent
- Elementary: Chapman
- Middle: West Sylvan
- High: Lincoln
Source: RMLS (OR). This data may not be complete. We recommend contacting the local school district to confirm school assignments for this home.
- $765,0002 bd2 ba1.6k sqft1011 NW Glisan St UNIT 201, Portland, OR 97209Sold
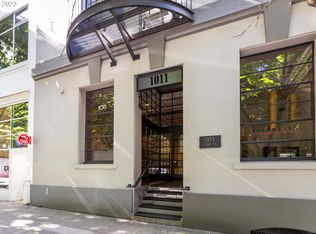
- $241,300-- bd-- ba-- sqftNW Glisan St, Portland, OR 97209Off Market
- $675,0001 bd2 ba1.7k sqft1011 NW Glisan St UNIT 303, Portland, OR 97209Sold
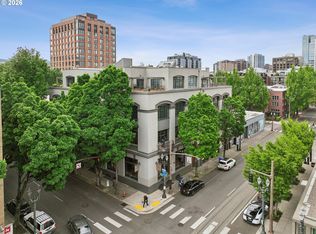
- $372,0001 bd1 ba1k sqft1011 NW Glisan St UNIT 202, Portland, OR 97209Off Market
- $345,6002 bd1 ba1.1k sqft1011 NW Glisan St UNIT 204, Portland, OR 97209Off Market
- $1,173,3002 bd2 ba2.4k sqft1011 NW Glisan St UNIT 205, Portland, OR 97209Off Market
- $383,3001 bd1 ba1.1k sqft1011 NW Glisan St UNIT 206, Portland, OR 97209Off Market
- $316,6001 bd1 ba1.2k sqft1011 NW Glisan St UNIT 207, Portland, OR 97209Off Market
A local agent can set up tours, give advice and negotiate with sellers.
Similar homes
- $345,0001 bd1 ba1.1k sqft416 NW 13th Ave APT 115, Portland, OR 97209Active

 MLS ID #219500153, Kendall Bergstrom-Delancellotti, Cascade Hasson Sotheby's International Realty. RMLS (OR)
 - $400,0001 bd1 ba1.1k sqft416 NW 13th Ave APT 208, Portland, OR 97209Active
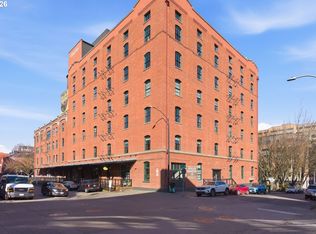 MLS ID #439447683, Jenna Hasson, Cascade Hasson Sotheby's International Realty. RMLS (OR)
 - $374,9991 bd1 ba1.2k sqft408 NW 12th Ave APT 306, Portland, OR 97209Active
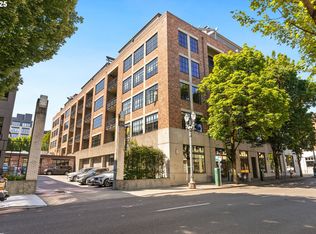 MLS ID #692436791, Jill Pereira, Windermere Realty Trust. RMLS (OR)
 - $365,0001 bd1 ba1.2k sqft1314 NW Irving St APT 605, Portland, OR 97209Active
 MLS ID #436061601, Josh Reiter, Josh Reiter Real Estate. RMLS (OR)
 - $359,0001 bd1 ba953 sqft416 NW 13th Ave APT 204, Portland, OR 97209ActiveMLS ID #570326787, Todd Peres, Debbie Thomas Real Estate, Inc. RMLS (OR)
- $350,000-- bd1 ba1.1k sqft725 NW Flanders St Suite 204, Portland, OR 97209ActiveMLS ID #511206843, Claire Paris, Paris Group Realty LLC. RMLS (OR)
- $375,0001 bd1 ba1k sqft1410 NW Kearney St APT 625, Portland, OR 97209ActiveMLS ID #330486353, Jennifer Watson, Barnes Portland. RMLS (OR)
- $380,0001 bd1 ba1k sqft1150 NW Quimby St Unit 204, Portland, OR 97209ActiveMLS ID #141224107, Michelle Burbank, Premiere Property Group, LLC. RMLS (OR)
- $350,0001 bd1 ba755 sqft1420 NW Lovejoy St APT 427, Portland, OR 97209ActiveMLS ID #294303252, Christopher Barnes, Windermere Realty Trust. RMLS (OR)
- $335,0001 bd1 ba860 sqft408 NW 12th Ave APT 412, Portland, OR 97209ActiveMLS ID #221505804, Kate Kennedy, Windermere Realty Trust. RMLS (OR)
- $374,8881 bd1 ba797 sqft1150 NW Quimby St Unit 406, Portland, OR 97209ActiveMLS ID #226820163, Dorothea Chakos, Berkshire Hathaway HomeServices NW Real Estate. RMLS (OR)
- $425,0001 bd1 ba1.1k sqft1420 NW Lovejoy St APT 720, Portland, OR 97209ActiveMLS ID #586265057, Michael De Hetre, Premiere Property Group, LLC. RMLS (OR)
- $325,0001 bd1 ba749 sqft1420 NW Lovejoy St APT 327, Portland, OR 97209ActiveMLS ID #375246352, Tim Kaelin, Coldwell Banker Professional. RMLS (OR)
- $389,0001 bd1 ba1.1k sqft1410 NW Kearney St APT 1026, Portland, OR 97209ActiveMLS ID #423372965, Linda Skeele, Windermere Realty Trust. RMLS (OR)
- $295,0001 bd1 ba779 sqft1420 NW Lovejoy St APT 526, Portland, OR 97209ActiveMLS ID #260239127, Janet Chan, Premiere Property Group, LLC. RMLS (OR)
- $449,9001 bd2 ba1k sqft1400 NW Irving St APT 527, Portland, OR 97209ActiveMLS ID #108099091, Ryann Reinhofer, Thoroughbred Real Estate Group Inc. RMLS (OR)
- $399,9001 bd2 ba1.1k sqft1030 NW 12th Ave APT 526, Portland, OR 97209ActiveMLS ID #283105047, Marcus Lathan, Brantley Christianson Real Estate. RMLS (OR)
- $299,0001 bd1 ba895 sqft1420 NW Lovejoy St APT 616, Portland, OR 97209ActiveMLS ID #135719358, Kelly Fitzmaurice, Harnish Company Realtors. RMLS (OR)
- $354,9001 bd1 ba1k sqft1410 NW Kearney St APT 717, Portland, OR 97209ActiveMLS ID #110684373, William Grzebyk, Redfin. RMLS (OR)
- $399,0001 bd1 ba1k sqft1130 NW 12th Ave APT 116, Portland, OR 97209ActiveMLS ID #474492152, Suze Riley, Corcoran Prime. RMLS (OR)
