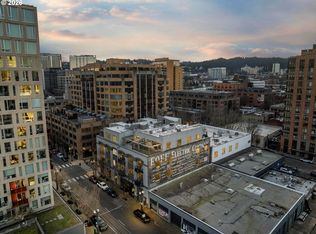
NEW PRICE! Experience unmatched character and style in this historic luxury corner loft in the heart of the Pearl District. Industrial-style interiors perfectly balance original architectural features with chic contemporary design. Exposed brick walls, heavy timber beams, high ceilings, hardwoods, and warehouse windows beautifully recall the building's previous life as Eoff Electric Co Building. In contrast, you'll find high-end modern touches, including a galley kitchen that features Terrazzo & stainless steel countertops, premium appliances, limestone floors, and over 18 ft. of open shelving. The luxurious touches extend into the primary bath with heated tile floors, a dual-flush electric toilet, and an oversized shower with four heads and a steam feature. Built-ins throughout, including a king-size bed frame and nightstands in the primary, provide consistent aesthetics and ample storage space. Enjoy coffee or a glass of wine on the Juliet balcony overlooking 10th Ave. Life in the vibrant Pearl District offers an abundance of fine dining, shopping, galleries, boutiques, cafes, bars, and nightlife. With its lively and eclectic atmosphere, you'll find endless opportunities to explore! Open House Sunday August, 6, 2023 1:00-3:00pm
Sold
$765,000
1011 NW Glisan St Unit 201, Portland, OR 97209
2beds
1,652sqft
Residential, Condominium
Built in 1905
-- sqft lot
$-- Zestimate®
$463/sqft
$3,451 Estimated rent
Home value
Not available
Estimated sales range
Not available
$3,451/mo
Zestimate® history
Owner options
List your home for rent
$3,451/mo
Rent Zestimate®
Find your next renter with Zillow Rental Manager. Plus, with online applications, you can quickly screen prospective tenants – for free.
$3,451/mo
Rent Zestimate®
Refinance and save
$5,721/mo
Est. payment
Refinancing to a lower rate could help reduce your monthly payments and save thousands over the life of the loan.
$5,721/mo
Est. payment
Explore your selling options
Work with a Zillow partner agent
Leverage their expertise and Zillow's premium Showcase listings to get your home seen by more buyers.
Get startedList with your own agent
Get your home in front of millions of buyers by listing it on Zillow.
Learn how to do itSell it yourself
Take full control of how buyers see your home on Zillow by listing For Sale by Owner (FSBO).
List your homeWhat's special
Historic luxury corner loftPremium appliancesIndustrial-style interiorsHigh ceilingsHeavy timber beamsDual-flush electric toiletExposed brick walls
Zillow last checked:
Listing updated:
Listed by:
Vanessa Calvert 503-869-8421,
Cascade Hasson Sotheby's International Realty,
Val Thorpe 503-349-0908,
Cascade Hasson Sotheby's International Realty
Bought with:
Hope Beraka, 200603056
Think Real Estate
Source: RMLS (OR),MLS#: 23031209
Facts & features
Interior
Bedrooms & bathrooms
- Bedrooms: 2
- Bathrooms: 2
- Full bathrooms: 2
- Main level bathrooms: 2
Rooms
- Room types: Bedroom 2, Dining Room, Family Room, Kitchen, Living Room, Primary Bedroom
Primary bedroom
- Features: Hardwood Floors
- Level: Main
- Area: 390
- Dimensions: 26 x 15
Bedroom 2
- Features: Hardwood Floors
- Level: Main
- Area: 156
- Dimensions: 13 x 12
Dining room
- Features: Hardwood Floors
- Level: Main
- Area: 224
- Dimensions: 16 x 14
Kitchen
- Features: Tile Floor
- Level: Main
- Area: 96
- Width: 8
Living room
- Features: Hardwood Floors
- Level: Main
- Area: 360
- Dimensions: 20 x 18
Heating
- Forced Air
Cooling
- Central Air
Appliances
- Included: Convection Oven, Dishwasher, Disposal, Free-Standing Gas Range, Free-Standing Refrigerator, Range Hood, Stainless Steel Appliance(s), Wine Cooler, Washer/Dryer, Gas Water Heater
- Laundry: Hookup Available
Features
- High Ceilings, Tile
- Flooring: Hardwood, Heated Tile, Tile
- Windows: Double Pane Windows
Interior area
- Total structure area: 1,652
- Total interior livable area: 1,652 sqft
Property
Parking
- Total spaces: 2
- Parking features: Deeded, Secured, Garage Door Opener, Condo Garage (Deeded), Attached
- Attached garage spaces: 2
Accessibility
- Accessibility features: Accessible Elevator Installed, Accessibility
Features
- Stories: 1
- Entry location: Upper Floor
- Patio & porch: Deck
- Has view: Yes
- View description: City
Details
- Parcel number: R134089
Construction
Type & style
- Home type: Condo
- Property subtype: Residential, Condominium
Materials
- Brick, Stucco
- Foundation: Slab
- Roof: Built-Up
Condition
- Updated/Remodeled
- New construction: No
- Year built: 1905
Utilities & green energy
- Sewer: Public Sewer
- Water: Public
- Utilities for property: Cable Connected
Green energy
- Water conservation: Dual Flush Toilet
Community & HOA
Community
- Features: Condo Elevator
- Security: Entry, Intercom Entry, Fire Sprinkler System
- Subdivision: Pearl District/City Lofts
HOA
- Has HOA: Yes
- Amenities included: Commons, Exterior Maintenance, Insurance, Sewer, Trash, Water
- HOA fee: $945 monthly
Location
- Region: Portland
Financial & listing details
- Price per square foot: $463/sqft
- Tax assessed value: $934,790
- Annual tax amount: $13,912
- Date on market: 6/12/2023
- Cumulative days on market: 175 days
- Listing terms: Cash,Conventional,FHA,VA Loan
- Road surface type: Paved
Price history
| Date | Event | Price |
|---|---|---|
| 12/20/2023 | Sold | $765,000-7.3%$463/sqft |
Source:  RMLS (OR) #23031209 Report a problem RMLS (OR) #23031209 Report a problem | ||
| 12/4/2023 | Pending sale | $825,000$499/sqft |
Source: RMLS (OR) #23031209 Report a problem | ||
| 11/16/2023 | Price change | $825,000-6.3%$499/sqft |
Source: RMLS (OR) #23031209 Report a problem | ||
| 9/12/2023 | Price change | $880,000-1.1%$533/sqft |
Source: RMLS (OR) #23031209 Report a problem | ||
| 7/26/2023 | Price change | $890,000-2.7%$539/sqft |
Source: RMLS (OR) #23031209 Report a problem | ||
| 6/26/2023 | Listed for sale | $914,500$554/sqft |
Source: RMLS (OR) #23031209 Report a problem | ||
Public tax history
| Year | Property taxes | Tax assessment |
|---|---|---|
| 2017 | $11,060 +9.3% | $442,600 +3% |
| 2016 | $10,121 | $429,710 +3% |
| 2015 | $10,121 | $417,200 |
Find assessor info on the county website
Neighborhood: Pearl District
Nearby homes
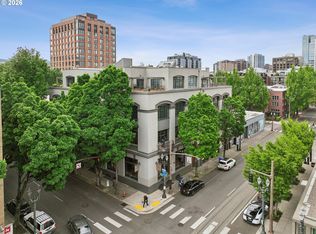
- $375,000-- bd1 ba985 sqft1011 NW Glisan St UNIT 203, Portland, OR 97209For Sale
- $241,300-- bd-- ba-- sqftNW Glisan St, Portland, OR 97209Off Market
- $675,0001 bd2 ba1.7k sqft1011 NW Glisan St UNIT 303, Portland, OR 97209Sold
- $372,0001 bd1 ba1k sqft1011 NW Glisan St UNIT 202, Portland, OR 97209Off Market
- $345,6002 bd1 ba1.1k sqft1011 NW Glisan St UNIT 204, Portland, OR 97209Off Market
- $1,173,3002 bd2 ba2.4k sqft1011 NW Glisan St UNIT 205, Portland, OR 97209Off Market
- $383,3001 bd1 ba1.1k sqft1011 NW Glisan St UNIT 206, Portland, OR 97209Off Market
- $316,6001 bd1 ba1.2k sqft1011 NW Glisan St UNIT 207, Portland, OR 97209Off Market
Nearby schools
GreatSchools rating
- 5/10Chapman Elementary SchoolGrades: K-5Distance: 1.3 mi
- 6/10West Sylvan Middle SchoolGrades: 6-8Distance: 4.2 mi
- 8/10Lincoln High SchoolGrades: 9-12Distance: 0.7 mi
Schools provided by the listing agent
- Elementary: Chapman
- Middle: West Sylvan
- High: Lincoln
Source: RMLS (OR). This data may not be complete. We recommend contacting the local school district to confirm school assignments for this home.


Get pre-qualified for a loan
At Zillow Home Loans, we can pre-qualify you in as little as 5 minutes with no impact to your credit score.An equal housing lender. NMLS #10287.
- Oregon
- Multnomah County
- Portland
- 97209
- Pearl District
- 1011 NW Glisan St Unit 201
Nearby cities
Nearby neighborhoods
Nearby zip codes
Other Portland Topics
