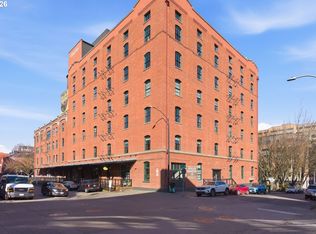
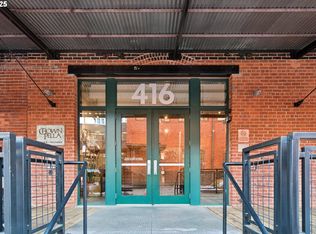
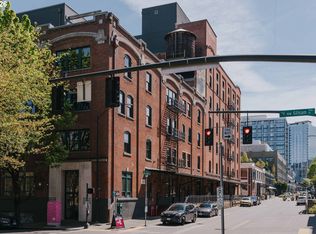
Beautifully updated, move-in ready loft in the historic Chown Pella Condos, ideally situated along NW 13th Ave in the heart of the Pearl District. One of the area’s few authentic loft conversion buildings, this iconic 1910 structure blends modern comfort with preserved industrial character. The unique L-shaped floor plan features a spacious, open living area with two expansive window bays, high ceilings, exposed brick and concrete, and huge post-and-beam timbers. The updated kitchen is designed for both style and function, showcasing a custom island with eat bar, slate countertops, wine storage, and stainless steel appliances. The remodeled bathroom is a standout, featuring bold cerulean blue tile and a custom glass enclosure for a spa-like experience. East-facing windows offer tranquil treetop views that evolve into a lush green canopy in the spring. Additional highlights include one assigned parking space in the gated outdoor lot and a deeded storage unit. The building underwent seismic upgrades during its 1996 condo conversion. Residents also enjoy a rooftop common area with lounge seating, fire pit and panoramic views, perfect for relaxing or entertaining. With a Walk Score of 99, this incredible location is just steps from Whole Foods, World Foods, acclaimed restaurants, boutiques, cafés, galleries, and more. Enjoy the fun vibes of the First Thursday Art Walk and Pearl District Culinary Farmers Market right outside your door.
Active
$359,000
416 NW 13th Ave APT 204, Portland, OR 97209
1beds
953sqft
Residential, Condominium
Built in 1910
-- sqft lot
$346,200 Zestimate®
$377/sqft
$916/mo HOA
What's special
Unique l-shaped floor planWine storageHuge post-and-beam timbersHigh ceilingsStainless steel appliancesTwo expansive window baysSlate countertops
- 207 days
- 267
- 20
Zillow last checked:
Listing updated:
Listed by:
Todd Peres 503-957-3079,
Debbie Thomas Real Estate, Inc
Source: RMLS (OR),MLS#: 570326787
Facts & features
Interior
Bedrooms & bathrooms
- Bedrooms: 1
- Bathrooms: 1
- Full bathrooms: 1
- Main level bathrooms: 1
Rooms
- Room types: Dining Room, Family Room, Kitchen, Living Room, Primary Bedroom
Primary bedroom
- Features: Wallto Wall Carpet
- Level: Main
Dining room
- Features: Daylight, High Ceilings
- Level: Main
Kitchen
- Features: Dishwasher, Disposal, Eat Bar, Island, Microwave, Builtin Oven, Free Standing Refrigerator, High Ceilings
- Level: Main
Living room
- Features: Daylight, High Ceilings
- Level: Main
Heating
- Forced Air
Cooling
- Central Air
Appliances
- Included: Built-In Range, Dishwasher, Disposal, Free-Standing Refrigerator, Microwave, Stainless Steel Appliance(s), Washer/Dryer, Built In Oven, Electric Water Heater
Features
- High Ceilings, High Speed Internet, Eat Bar, Kitchen Island, Tile
- Flooring: Tile, Wall to Wall Carpet
- Windows: Wood Frames, Daylight
- Basement: Partial
Interior area
- Total structure area: 953
- Total interior livable area: 953 sqft
Property
Parking
- Total spaces: 1
- Parking features: Off Street, Secured, Condo Garage (Attached), Attached, Detached
- Attached garage spaces: 1
Accessibility
- Accessibility features: Accessible Entrance, Accessible Full Bath, Builtin Lighting, Minimal Steps, Natural Lighting, Parking, Accessibility
Features
- Stories: 1
- Entry location: Upper Floor
- Patio & porch: Deck
- Has view: Yes
- View description: City, Trees/Woods
Lot
- Features: Commons, Gentle Sloping, Level
Details
- Parcel number: R133566
Construction
Type & style
- Home type: Condo
- Property subtype: Residential, Condominium
Materials
- Brick
- Foundation: Concrete Perimeter
- Roof: Built-Up
Condition
- Resale
- New construction: No
- Year built: 1910
Utilities & green energy
- Sewer: Public Sewer
- Water: Public
- Utilities for property: Cable Connected, Other Internet Service
Community & HOA
Community
- Features: Condo Elevator
- Security: Entry, Fire Sprinkler System, Limited Access
- Subdivision: Pearl District / Chown Pella
HOA
- Has HOA: Yes
- Amenities included: Exterior Maintenance, Maintenance Grounds, Management, Sewer, Trash, Water
- HOA fee: $916 monthly
Location
- Region: Portland
Financial & listing details
- Price per square foot: $377/sqft
- Tax assessed value: $443,870
- Annual tax amount: $7,971
- Date on market: 3/19/2026
- Listing terms: Cash,Conventional
- Road surface type: Paved
Estimated market value
$346,200
$329,000 - $364,000
$2,198/mo
Price history
| Date | Event | Price |
|---|---|---|
| 3/19/2026 | Listed for sale | $359,000-22%$377/sqft |
Source:  RMLS (OR) #570326787 Report a problem RMLS (OR) #570326787 Report a problem | ||
| 7/25/2019 | Listing removed | $460,000$483/sqft |
Source: HOMESTAR BROKERS #748803 Report a problem | ||
| 7/24/2019 | Listed for sale | $460,000$483/sqft |
Source: HOMESTAR BROKERS #748803 Report a problem | ||
| 7/24/2019 | Pending sale | $460,000+2.4%$483/sqft |
Source: HOMESTAR BROKERS #748803 Report a problem | ||
| 7/19/2019 | Sold | $449,000-2.4%$471/sqft |
Source: RMLS (OR) #19584190 Report a problem | ||
| 5/15/2019 | Listed for sale | $460,000-3.1%$483/sqft |
Source: HOMESTAR BROKERS #748803 Report a problem | ||
| 11/22/2018 | Listing removed | $474,900$498/sqft |
Source: HomeStar Brokers #18339502 Report a problem | ||
| 11/2/2018 | Price change | $474,900-1%$498/sqft |
Source: HomeStar Brokers #18339502 Report a problem | ||
| 10/29/2018 | Price change | $479,900-1%$504/sqft |
Source: HomeStar Brokers #18339502 Report a problem | ||
| 10/12/2018 | Listed for sale | $484,900+38.5%$509/sqft |
Source: HomeStar Brokers #18339502 Report a problem | ||
| 7/12/2005 | Sold | $350,000+12.9%$367/sqft |
Source: Public Record Report a problem | ||
| 10/18/2004 | Sold | $310,000+30.5%$325/sqft |
Source: Public Record Report a problem | ||
| 6/18/2001 | Sold | $237,500+43.3%$249/sqft |
Source: Public Record Report a problem | ||
| 10/18/1996 | Sold | $165,772$174/sqft |
Source: Public Record Report a problem | ||
Public tax history
| Year | Property taxes | Tax assessment |
|---|---|---|
| 2025 | $7,972 +1% | $319,000 +3% |
| 2024 | $7,893 +0.8% | $309,710 +3% |
| 2023 | $7,834 +0.6% | $300,690 +3% |
| 2022 | $7,788 +1.7% | $291,940 +3% |
| 2021 | $7,656 +9% | $283,440 +3% |
| 2020 | $7,023 +3.8% | $275,190 +3% |
| 2019 | $6,765 | $267,180 +3% |
| 2018 | $6,765 +3% | $259,400 +3% |
| 2017 | $6,566 +14% | $251,850 +3% |
| 2016 | $5,759 | $244,520 +3% |
| 2015 | $5,759 +2.7% | $237,400 +3% |
| 2014 | $5,608 +5% | $230,490 +3% |
| 2013 | $5,342 +19.5% | $223,780 +3% |
| 2012 | $4,472 -1.3% | $217,270 +3% |
| 2011 | $4,532 +1.8% | $210,950 +3% |
| 2010 | $4,450 +2.7% | $204,810 +3% |
| 2009 | $4,332 +1306.8% | $198,850 +925% |
| 2008 | $308 -0.4% | $19,400 |
| 2007 | $309 +0.8% | $19,400 +2.9% |
| 2006 | $307 | $18,860 |
Find assessor info on the county website
Monthly payment
Est. payment
Payment breakdown
Explore the cost of this home by adjusting the details. Changes won't be saved.Climate risks
Neighborhood: Pearl District
Nearby schools
Schools provided by the listing agent
- Elementary: Chapman
- Middle: West Sylvan
- High: Lincoln
Source: RMLS (OR). This data may not be complete. We recommend contacting the local school district to confirm school assignments for this home.
Similar homes
- $325,0001 bd1 ba1.1k sqft416 NW 13th Ave APT 115, Portland, OR 97209Active

 MLS ID #219500153, Kendall Bergstrom-Delancellotti, Cascade Hasson Sotheby's International Realty. RMLS (OR)
 - $325,0001 bd1 ba1.2k sqft1314 NW Irving St APT 605, Portland, OR 97209Active
 MLS ID #436061601, Josh Reiter, Josh Reiter Real Estate. RMLS (OR)
 - $349,9001 bd1 ba1.2k sqft408 NW 12th Ave APT 306, Portland, OR 97209Active
 MLS ID #692436791, Jill Pereira, Windermere Realty Trust. RMLS (OR)
 - $279,0001 bd1 ba725 sqft416 NW 13th Ave APT 101, Portland, OR 97209Active
 MLS ID #600371385, Marissa Sainz, Living Room Realty. RMLS (OR)
 - $429,0001 bd2 ba1k sqft1400 NW Irving St APT 527, Portland, OR 97209ActiveMLS ID #108099091, Ryann Reinhofer, Thoroughbred Real Estate Group Inc. RMLS (OR)
- $425,0001 bd1 ba1.1k sqft1420 NW Lovejoy St APT 720, Portland, OR 97209ActiveMLS ID #586265057, Michael De Hetre, Premiere Property Group, LLC. RMLS (OR)
- $329,0001 bd1 ba848 sqft1133 NW 11th Ave APT 207, Portland, OR 97209ActiveMLS ID #625227155, Patrick Clark, Christie's International Real Estate Evergreen. RMLS (OR)
- $299,0001 bd1 ba827 sqft300 NW 8th Ave APT 604, Portland, OR 97209ActiveMLS ID #286620572, Jason Cassell, ELEETE Real Estate. RMLS (OR)
- $339,0001 bd1 ba784 sqft1830 NW Riverscape St APT 407, Portland, OR 97209ActiveMLS ID #505441735, Madeleine Rose, Premiere Property Group, LLC. RMLS (OR)
- $285,0001 bd1 ba758 sqft1400 NW Irving St APT 402, Portland, OR 97209ActiveMLS ID #355031619, Eliott Long, Move Real Estate Inc. RMLS (OR)
- $419,0001 bd2 ba1k sqft1310 NW Naito Pkwy Unit 206, Portland, OR 97209ActiveMLS ID #284996417, Drew Walters, Harcourts Real Estate Network Group. RMLS (OR)
- $450,0001 bd1 ba876 sqft1009 NW Hoyt St APT 210, Portland, OR 97209ActiveMLS ID #632687144, Nixon Leon, Real Broker. RMLS (OR)
- $339,9002 bd2 ba1k sqft2211 SW Park Pl Unit 803, Portland, OR 97205ActiveMLS ID #233235526, Jan Martin, Coldwell Banker Bain. RMLS (OR)
- $365,0002 bd2 ba1.1k sqft2372 NW Glisan St APT 5, Portland, OR 97210ActiveMLS ID #714023686, Sean O'Feery, Living Room Realty. RMLS (OR)
- $475,0001 bd2 ba1.1k sqft1030 NW 12th Ave APT 522, Portland, OR 97209ActiveMLS ID #573953671, Austin Sabin, John L. Scott Portland Central. RMLS (OR)
- $310,0001 bd2 ba997 sqft1410 SW 11th Ave Unit 605, Portland, OR 97201ActiveMLS ID #179859532, Mikayla Holmes, Windermere Realty Trust. RMLS (OR)
- $297,0002 bd2 ba1k sqft2021 SW Main St Unit 33, Portland, OR 97205ActiveMLS ID #492564455, Stuart Stevens, Realty Portland. RMLS (OR)
- $355,0002 bd2 ba1k sqft3701 SE 33rd Ave, Portland, OR 97202ActiveMLS ID #424583184, Vessal Zarghami, Stumptown Realty. RMLS (OR)
- $360,0001 bd1 ba940 sqft915 SE 35th Ave APT 205, Portland, OR 97214ActiveMLS ID #103685547, Becky Hughes, Premiere Property Group, LLC. RMLS (OR)
- $305,9002 bd2 ba963 sqft2021 SW Main St Unit 41, Portland, OR 97205ActiveMLS ID #649127040, Scott Edelman, Think Real Estate. RMLS (OR)
