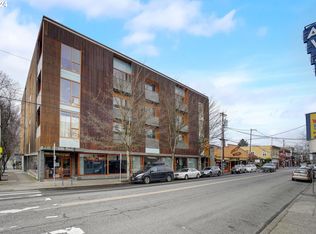
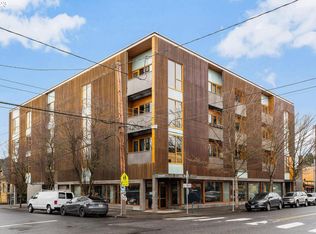
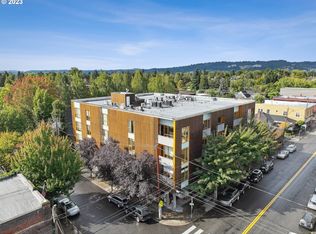
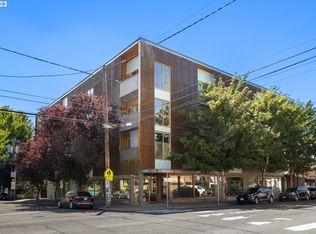
Seller will pay 6 months of HOA dues at the current rate with a full price offer. Award-winning Belmont St. Lofts by Holst Architecture, featured in Dwell and The New York Times and recipient of the AIA Best Design Award. This sought-after corner unit showcases sophisticated modern design with warm natural materials, soaring 10-foot wood-beamed ceiling, polished concrete floors, and dramatic floor-to-ceiling windows flood the space with natural light. The open-concept floor plan offers seamless living and entertaining, complemented by an efficient kitchen that integrates effortlessly with the living space, spacious bathroom with heated towel rack, and in-unit laundry with dedicated storage. Step out to the private wire mesh balcony for fresh air and neighborhood views. Additional features include deeded covered parking, secure entry, elevator access, and limited bike storage in garage locker. Located in the heart of the vibrant Belmont District, just blocks to Laurelhurst Park and surrounded by popular cafes, restaurants, boutiques, and transit, this home delivers the best of Portland’s dynamic inner eastside living.
Active
Price cut: $7.5K (6/24)
$360,000
915 SE 35th Ave APT 205, Portland, OR 97214
1beds
940sqft
:
Get pre-qualified$3,553/mo
Residential, Condominium
Built in 2005
-- sqft lot
$356,900 Zestimate®
$383/sqft
$830/mo HOA
What's special
Warm natural materialsSophisticated modern designSought-after corner unit
- 111 days |
- 623 |
- 28 |
Zillow last checked:
Listing updated:
Listed by:
Becky Hughes 971-230-4065,
Premiere Property Group, LLC
Source: RMLS (OR),MLS#: 103685547
Facts & features
Interior
Bedrooms & bathrooms
- Bedrooms: 1
- Bathrooms: 1
- Full bathrooms: 1
- Main level bathrooms: 1
Rooms
- Room types: Storage, Dining Room, Family Room, Kitchen, Living Room, Primary Bedroom
Primary bedroom
- Features: Beamed Ceilings, High Ceilings
- Level: Main
- Area: 121
- Dimensions: 11 x 11
Kitchen
- Features: Beamed Ceilings, Dishwasher, Kitchen Dining Room Combo, Microwave, Free Standing Range, Free Standing Refrigerator, High Ceilings
- Level: Main
- Area: 160
- Width: 16
Living room
- Features: Balcony, Beamed Ceilings, Ceiling Fan, High Ceilings
- Level: Main
- Area: 288
- Dimensions: 18 x 16
Heating
- Radiant
Cooling
- Air Conditioning Ready
Appliances
- Included: Dishwasher, Free-Standing Gas Range, Free-Standing Refrigerator, Microwave, Washer/Dryer, Free-Standing Range, Recirculating Water Heater
Features
- Ceiling Fan(s), High Ceilings, Beamed Ceilings, Kitchen Dining Room Combo, Balcony
- Flooring: Concrete
Interior area
- Total structure area: 940
- Total interior livable area: 940 sqft
Video & virtual tour
Property
Parking
- Total spaces: 1
- Parking features: Deeded, Off Street, Condo Garage (Deeded), Attached
- Attached garage spaces: 1
Features
- Stories: 1
- Entry location: Upper Floor
- Exterior features: Balcony
Details
- Parcel number: R560577
Construction
Type & style
- Home type: Condo
- Architectural style: Contemporary
- Property subtype: Residential, Condominium
Materials
- Metal Siding, Wood Siding
- Roof: Built-Up
Condition
- Resale
- New construction: No
- Year built: 2005
Utilities & green energy
- Gas: Gas
- Sewer: Public Sewer
- Water: Public
Community & HOA
Community
- Features: Condo Elevator
- Security: Entry, Security Lights, Security System
- Subdivision: Belmont Street Lofts
HOA
- Has HOA: Yes
- Amenities included: All Landscaping, Commons, Exterior Maintenance, Gas, Heat, Hot Water, Insurance, Management, Sewer, Snow Removal, Trash, Water
- HOA fee: $830 monthly
Location
- Region: Portland
Financial & listing details
- Price per square foot: $383/sqft
- Tax assessed value: $348,920
- Annual tax amount: $6,318
- Date on market: 4/10/2026
- Listing terms: Cash,Conventional
- Road surface type: Paved
Estimated market value
$356,900
$339,000 - $375,000
$2,002/mo
Price history
| Date | Event | Price |
|---|---|---|
| 6/24/2026 | Price change | $360,000-2%$383/sqft |
Source:  RMLS (OR) #103685547 Report a problem RMLS (OR) #103685547 Report a problem | ||
| 4/10/2026 | Listed for sale | $367,500+5%$391/sqft |
Source: RMLS (OR) #103685547 Report a problem | ||
| 11/5/2021 | Sold | $350,000$372/sqft |
Source: RMLS (OR) #21125648 Report a problem | ||
| 10/8/2021 | Pending sale | $350,000$372/sqft |
Source: RMLS (OR) #21125648 Report a problem | ||
| 9/29/2021 | Price change | $350,000-2.5%$372/sqft |
Source: RMLS (OR) #21125648 Report a problem | ||
| 9/21/2021 | Pending sale | $359,000+33%$382/sqft |
Source: RMLS (OR) #21125648 Report a problem | ||
| 5/28/2010 | Sold | $270,000$287/sqft |
Source: Public Record Report a problem | ||
Public tax history
| Year | Property taxes | Tax assessment |
|---|---|---|
| 2025 | $6,318 +10.7% | $263,380 +3% |
| 2024 | $5,710 +1.2% | $255,710 +3% |
| 2023 | $5,645 -5.6% | $248,270 +3% |
| 2022 | $5,979 +1.6% | $241,040 +3% |
| 2021 | $5,884 +6.4% | $234,020 +3% |
| 2020 | $5,532 -1.1% | $227,210 +3% |
| 2019 | $5,591 | $220,600 +3% |
| 2018 | $5,591 +3% | $214,180 +3% |
| 2017 | $5,427 +14% | $207,950 +3% |
| 2016 | $4,760 | $201,900 +3% |
| 2015 | $4,760 +8.3% | $196,020 +3% |
| 2014 | $4,395 +16.4% | $190,320 +3% |
| 2013 | $3,775 +10.9% | $184,780 +3% |
| 2012 | $3,405 +5.4% | $179,400 +3% |
| 2011 | $3,231 -10.2% | $174,180 +3% |
| 2010 | $3,599 +0.3% | $169,110 +3% |
| 2009 | $3,587 +6% | $164,190 +3% |
| 2008 | $3,385 +0.3% | $159,410 +3% |
| 2007 | $3,375 +11.4% | $154,770 +3% |
| 2006 | $3,031 | $150,270 |
Find assessor info on the county website
Monthly payment
Est. payment
Payment breakdown
Explore the cost of this home by adjusting the details. Changes won't be saved.Climate risks
Neighborhood: Sunnyside
Nearby schools
GreatSchools rating
- 9/10Sunnyside Environmental SchoolGrades: K-8Distance: 0.1 mi
- 6/10Franklin High SchoolGrades: 9-12Distance: 1.4 mi
Schools provided by the listing agent
- Elementary: Sunnyside Env
- Middle: Sunnyside Env
- High: Franklin
Source: RMLS (OR). This data may not be complete. We recommend contacting the local school district to confirm school assignments for this home.
- $375,0001 bd1 ba983 sqft915 SE 35th Ave APT 204, Portland, OR 97214Sold
- $505,0002 bd2 ba1.2k sqft915 SE 35th Ave APT 308, Portland, OR 97214Sold
- $385,0001 bd1 ba1k sqft915 SE 35th Ave APT 202, Portland, OR 97214Sold
- $445,0002 bd2 ba1.3k sqft915 SE 35th Ave APT 208, Portland, OR 97214Sold
- $550,0002 bd2 ba1.2k sqft915 SE 35th Ave APT 408, Portland, OR 97214Sold
- $385,0001 bd1 ba951 sqft915 SE 35th Ave APT 206, Portland, OR 97214Sold
- $359,0001 bd1 ba1k sqft915 SE 35th Ave APT 302, Portland, OR 97214Sold
- $334,3001 bd1 ba868 sqft915 SE 35th Ave APT 207, Portland, OR 97214Off Market
A local agent can set up tours, give advice and negotiate with sellers.
Similar homes
- $309,5001 bd1 ba587 sqft1310 SE 14th Ave APT 3, Portland, OR 97214Active

 MLS ID #308640435, Sami Akbari-Mort, Lovejoy Real Estate. RMLS (OR)
 - $319,9992 bd1 ba810 sqft2301 SE Caruthers St APT 10, Portland, OR 97214Active
 MLS ID #435163978, Gus Sanchez, Redfin. RMLS (OR)
 - $369,5002 bd1 ba936 sqft2024 SW Howards Way APT 405, Portland, OR 97205Active
 MLS ID #154674583, Allison Greiner, Opt. RMLS (OR)
 - $395,0002 bd1 ba1k sqft325 NE Graham St APT 7, Portland, OR 97212Active
 MLS ID #100143358, Brian Johnson, Windermere Realty Trust. RMLS (OR)
 - $264,5001 bd1 ba610 sqft2829 SE Belmont St APT 308, Portland, OR 97214ActiveMLS ID #350968962, Vanessa Calvert, Cascade Hasson Sotheby's International Realty. RMLS (OR)
- $329,9002 bd1 ba1k sqft325 NE Graham St APT 6, Portland, OR 97212ActiveMLS ID #592095800, Valerie Hunter, H & H Preferred Real Estate. RMLS (OR)
- $340,0001 bd1 ba816 sqft1234 SW 18th Ave APT 206, Portland, OR 97205ActiveMLS ID #770324992, Claire Paris, Paris Group Realty LLC. RMLS (OR)
- $345,0001 bd1 ba784 sqft1830 NW Riverscape St APT 407, Portland, OR 97209ActiveMLS ID #505441735, Madeleine Rose, Premiere Property Group, LLC. RMLS (OR)
- $349,8002 bd2 ba1k sqft2021 SW Main St Unit 33, Portland, OR 97205ActiveMLS ID #799293723, Andrew Galler CRS, Realty Works Group. RMLS (OR)
- $345,0001 bd1 ba1.1k sqft416 NW 13th Ave APT 115, Portland, OR 97209ActiveMLS ID #219500153, Kendall Bergstrom-Delancellotti, Cascade Hasson Sotheby's International Realty. RMLS (OR)
- $324,9002 bd2 ba963 sqft2021 SW Main St Unit 41, Portland, OR 97205ActiveMLS ID #649127040, Scott Edelman, Think Real Estate. RMLS (OR)
- $325,0002 bd1 ba841 sqft4040 N Montana Ave APT 6, Portland, OR 97227ActiveMLS ID #317805257, Marianne Thelin, John L. Scott. RMLS (OR)
- $329,0001 bd1 ba848 sqft1133 NW 11th Ave APT 207, Portland, OR 97209ActiveMLS ID #625227155, Patrick Clark, Christie's International Real Estate Evergreen. RMLS (OR)
- $319,0002 bd2 ba1k sqft6605 W Burnside St Unit 128, Portland, OR 97210ActiveMLS ID #243389687, Patty Schmitz-Thursam, John L. Scott Market Center. RMLS (OR)
- $295,0001 bd1 ba622 sqft315 NW Uptown Ter APT 2A, Portland, OR 97210ActiveMLS ID #234153915, Tracy Hasson, Cascade Hasson Sotheby's International Realty. RMLS (OR)
- $350,0002 bd2 ba1.2k sqft2221 SW 1st Ave APT 2421, Portland, OR 97201ActiveMLS ID #186548806, Lisa Baker, RE/MAX Equity Group. RMLS (OR)
- $319,0001 bd1 ba681 sqft531 NE Church St, Portland, OR 97211ActiveMLS ID #241591729, Reg Martocci, Wood Land Realty. RMLS (OR)
- $399,0001 bd1 ba1k sqft1130 NW 12th Ave APT 116, Portland, OR 97209ActiveMLS ID #474492152, Suze Riley, Corcoran Prime. RMLS (OR)
- $335,0001 bd2 ba771 sqft118 N Hayden Bay Dr, Portland, OR 97217ActiveMLS ID #147507623, Lauren Sinha, The Agency Portland. RMLS (OR)
- $299,9001 bd1 ba1k sqft1410 NW Kearney St APT 617, Portland, OR 97209ActiveMLS ID #156674749, Bill Gaffney, Change Realty, LLC. RMLS (OR)
