Skip main navigation
Sold
  • $359,000

    915 SE 35th Ave APT 302, Portland, OR 97214

    1beds
    1,008sqft
    Residential, Condominium
    Built in 2005
    -- sqft lot
    $358,300 Zestimate®
    $356/sqft
    $2,132 Estimated rent

    Home value

    $358,300

    $333,000 - $383,000

    $2,132/mo

    Zestimate® history
    Loading
    Loading...

    Owner options

    List your home for rent

    $2,132/mo

    Rent Zestimate®

    Find your next renter with Zillow Rental Manager. Plus, with online applications, you can quickly screen prospective tenants – for free.

    Learn more

    $2,132/mo

    Rent Zestimate®

    Refinance and save

    $2,972/mo

    Est. payment

    Refinancing to a lower rate could help reduce your monthly payments and save thousands over the life of the loan.

    See today's rates

    $2,972/mo

    Est. payment

    Explore your selling options

    Work with a Zillow partner agent

    Leverage their expertise and Zillow's premium Showcase listings to get your home seen by more buyers.

    Get started

    List with your own agent

    Get your home in front of millions of buyers by listing it on Zillow.

    Learn how to do it

    Sell it yourself

    Take full control of how buyers see your home on Zillow by listing For Sale by Owner (FSBO).

    List your home

    What's special

    Radiant floor heatingOpen floorplanPrivate balconyFloor-to-ceiling windowsFisher and paykel dishwasherOverlooking belmont street
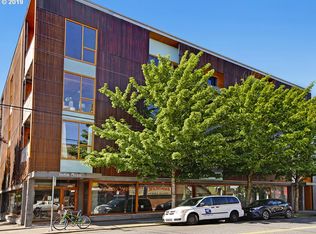
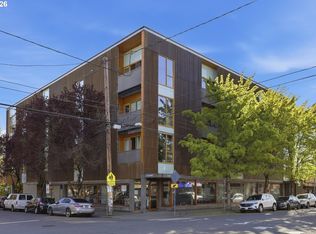
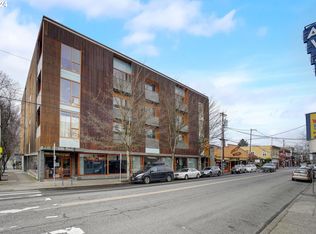
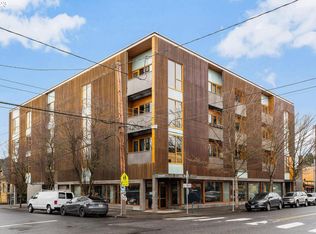
    Urban sophistication meets architectural inspiration in this stunning Belmont Lofts condo. This multi-award-winning Holst Architecture design is celebrated for its blend of warm natural materials and modern style. Affectionally dubbed The Treehouse, this open floorplan loft features 11-foot ceilings and is the perfect balance of form, function and efficiency. The third-floor unit features gorgeous floor-to-ceiling windows and door that lead to a private balcony nestled in the trees overlooking Belmont Street. The huge main room is ideal for entertaining, as it flows right into the dining space and kitchen, which features stainless steel counters/backsplash and a new stainless Dacor gas range and Fisher & Paykel dishwasher. Radiant floor heating underneath the wood floors in the unit offers comfort and quiet. Washer/dryer are included and located in the pantry/storage/utility room. The building offers secured entry, an elevator and a well-managed HOA to provide convenience and peace of mind. The rental cap has not been met and pets are allowed. All utilities except electricity are included in the monthly fees. Situated in the heart of the Belmont business district, you’ll enjoy a Walk Score of 97 and Bike Score of 100, with top-rated cafes, restaurants, parks, and shops nearby — including the venerable H Mart just two blocks away. This is easy eastside Portland urban living at its best. Don’t miss this one!

    Zillow last checked:

    Listing updated:

    Listed by:

    Andy Meeks 971-400-0195,

    Living Room Realty

    Bought with:

    Erin Bergstrom, 900400145

    Windermere Realty Trust

    Source: RMLS (OR),MLS#: 227214496MLS Logo

    Facts & features

    Interior

    Bedrooms & bathrooms
    • Bedrooms: 1
    • Bathrooms: 1
    • Full bathrooms: 1
    • Main level bathrooms: 1
    Primary bedroom
    • Features: Ceiling Fan, High Ceilings, Wallto Wall Carpet
    • Level: Main
    • Area: 132
    • Dimensions: 12 x 11
    Kitchen
    • Features: Dishwasher, Free Standing Range, Free Standing Refrigerator, High Ceilings, Wood Floors
    • Level: Main
    Living room
    • Features: Balcony, High Ceilings, Wood Floors
    • Level: Main
    • Area: 540
    • Dimensions: 18 x 30
    Heating
    • Hot Water, Radiant
    Cooling
    • Air Conditioning Ready
    Appliances
    • Included: Dishwasher, Free-Standing Gas Range, Free-Standing Refrigerator, Stainless Steel Appliance(s), Washer/Dryer, Free-Standing Range, Gas Water Heater
    Features
    • Ceiling Fan(s), High Ceilings, Balcony
    • Flooring: Wall to Wall Carpet, Wood
    • Windows: Double Pane Windows
    Interior area
    • Total structure area: 1,008
    • Total interior livable area: 1,008 sqft

    Property

    Parking
    • Total spaces: 1
    • Parking features: On Street
    • Garage spaces: 1
    • Has uncovered spaces: Yes
    Accessibility
    • Accessibility features: Accessible Elevator Installed, Accessible Entrance, Accessible Hallway, Accessibility
    Features
    • Stories: 1
    • Entry location: Upper Floor
    • Exterior features: Balcony
    Details
    • Parcel number: R560583
    • Zoning: CM2

    Construction

    Type & style
    • Home type: Condo
    • Property subtype: Residential, Condominium
    Materials
    • Metal Siding, Wood Siding
    • Foundation: Concrete Perimeter
    • Roof: Built-Up
    Condition
    • Resale
    • New construction: No
    • Year built: 2005

    Utilities & green energy

    • Gas: Gas
    • Sewer: Public Sewer
    • Water: Public

    Community & neighborhood

    Security
    • Security features: Entry, Fire Sprinkler System, Limited Access
    Community
    • Community features: Condo Elevator
    Location
    • Region: Portland
    • Subdivision: Sunnyside / Belmont

    HOA & financial

    HOA
    • Has HOA: Yes
    • HOA fee: $733 monthly
    • Amenities included: All Landscaping, Commons, Exterior Maintenance, Gas, Heat, Hot Water, Insurance, Management, Sewer, Snow Removal, Trash, Water

    Other

    Other facts
    • Listing terms: Cash,Conventional,FHA,VA Loan

    Price history

    DateEventPrice
    9/26/2025Sold$359,000$356/sqft
    Source: RMLS (OR) #227214496 Report a problem
    9/7/2025Pending sale$359,000$356/sqft
    Source: RMLS (OR) #227214496 Report a problem
    9/4/2025Listed for sale$359,000+9%$356/sqft
    Source: RMLS (OR) #227214496 Report a problem
    7/2/2021Sold$329,250+1.3%$327/sqft
    Source: RMLS (OR) #21466067 Report a problem
    6/22/2021Pending sale$325,000$322/sqft
    Source: RMLS (OR) #21466067 Report a problem
    6/18/2021Listed for sale$325,000+44%$322/sqft
    Source: RMLS (OR) #21466067 Report a problem
    1/24/2005Sold$225,650$224/sqft
    Source: Public Record Report a problem

    Public tax history

    YearProperty taxesTax assessment
    2025$6,472 +10.7%$269,780 +3%
    2024$5,849 +1.2%$261,930 +3%
    2023$5,782 -5.6%$254,310 +3%
    2022$6,125 +1.6%$246,910 +3%
    2021$6,027 +6.4%$239,720 +3%
    2020$5,667 -1.1%$232,740 +3%
    2019$5,727 $225,970 +3%
    2018$5,727 +3%$219,390 +3%
    2017$5,559 +14%$213,000 +3%
    2016$4,876 $206,800 +3%
    2015$4,876 +8.3%$200,780 +3%
    2014$4,502 +16.4%$194,940 +3%
    2013$3,867 +10.9%$189,270 +3%
    2012$3,487 +5.4%$183,760 +3%
    2011$3,310 -10.2%$178,410 +3%
    2010$3,687 +0.3%$173,220 +3%
    2009$3,674 +6%$168,180 +3%
    2008$3,467 +0.3%$163,290 +3%
    2007$3,457 +11.4%$158,540 +3%
    2006$3,105 $153,930

    Find assessor info on the county website

    Neighborhood: Sunnyside

    Nearby schools

    GreatSchools rating
    Schools provided by the listing agent
    • Elementary: Sunnyside Env
    • Middle: Sunnyside Env
    • High: Franklin

    Source: RMLS (OR). This data may not be complete. We recommend contacting the local school district to confirm school assignments for this home.

    Get a cash offer in 3 minutes
    Find out how much your home could sell for in as little as 3 minutes with a no-obligation cash offer.
    Estimated market value
    $358,300
    Get a cash offer in 3 minutes
    Find out how much your home could sell for in as little as 3 minutes with a no-obligation cash offer.
    Estimated market value
    $358,300