Skip main navigation
Sold
  • $445,000

    915 SE 35th Ave APT 208, Portland, OR 97214

    2beds
    1,364sqft
    Residential, Condominium
    Built in 2005
    -- sqft lot
    $452,100 Zestimate®
    $326/sqft
    $2,991 Estimated rent

    Home value

    $452,100

    $425,000 - $479,000

    $2,991/mo

    Zestimate® history
    Loading
    Loading...

    Owner options

    List your home for rent

    $2,991/mo

    Rent Zestimate®

    Find your next renter with Zillow Rental Manager. Plus, with online applications, you can quickly screen prospective tenants – for free.

    Learn more

    $2,991/mo

    Rent Zestimate®

    Refinance and save

    $3,611/mo

    Est. payment

    Refinancing to a lower rate could help reduce your monthly payments and save thousands over the life of the loan.

    See today's rates

    $3,611/mo

    Est. payment

    Explore your selling options

    Work with a Zillow partner agent

    Leverage their expertise and Zillow's premium Showcase listings to get your home seen by more buyers.

    Get started

    List with your own agent

    Get your home in front of millions of buyers by listing it on Zillow.

    Learn how to do it

    Sell it yourself

    Take full control of how buyers see your home on Zillow by listing For Sale by Owner (FSBO).

    List your home

    What's special

    Open garageMinimal wallsFlex spaceSecured entryMurphy bedOpen wood beam ceilingsFloor to ceiling windows
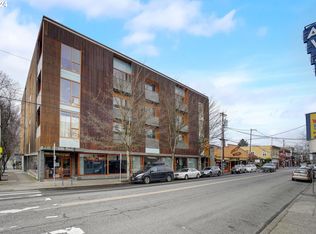
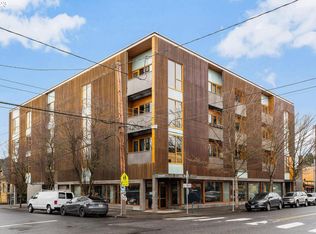
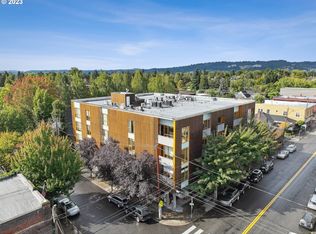
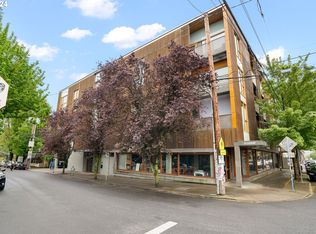
    Step into the perfect Urban Oasis in this Belmont Lofts Condo! Featured in the January 2009 article in Dwell Magazine, and built by Randy Rapaport and John Holmes of Holst Architecture, this one of a kind building features Ipe Brazilian wood siding, mesh metal balconies and floor to ceiling windows. Own a piece of Belmont History! And the inside is just as inspiring. This 2 bedroom 2 bath loft condo has minimal walls, Tall,Open Wood Beam Ceilings, High-End Industrial style Ceiling fans (bigassfans.com), Concrete Floors and the largest Balcony in the building at 157 square feet. It stretches the length of the unit, and is accessed both from the living room and primary bedroom. The Primary Bedroom has a large walk-in closet. The 2nd bedroom has a Murphy Bed with a fold out table for use when the bed is up, making this bedroom highly functional for guests, office, flex space. The unit also features a large Utility room with great storage and stack washer and dryer.This unit includes secured entry and one covered parking spot in the open garage. The Belmont/Sunnyside Neighborhood is one of Portland's premiere and sought after neighborhoods. With a Walk score of 97 and a Bike Score of 100, having a car is optional! Within steps you can be dining, having coffee or shopping. It's also minutes away from the Hawthorne and Belmont Districts, Laurelhurst Park, Mt Tabor Park and Downtown Portland. Live your best Urban Lifestyle!

    Zillow last checked:

    Listing updated:

    Listed by:

    Karen Wu 503-206-4036,

    Habitat Resource Properties

    Bought with:

    Jan Martin, 940900016

    Coldwell Banker Bain

    Source: RMLS (OR),MLS#: 24295555MLS Logo

    Facts & features

    Interior

    Bedrooms & bathrooms
    • Bedrooms: 2
    • Bathrooms: 2
    • Full bathrooms: 2
    • Main level bathrooms: 2
    Primary bedroom
    • Features: Balcony, Beamed Ceilings, Ceiling Fan, Sliding Doors, High Ceilings, Suite, Walkin Closet
    • Level: Main
    • Area: 210
    • Dimensions: 15 x 14
    Bedroom 2
    • Features: Bathroom, Beamed Ceilings, Builtin Features, High Ceilings
    • Level: Main
    • Area: 168
    • Dimensions: 14 x 12
    Dining room
    • Level: Main
    • Area: 80
    • Dimensions: 8 x 10
    Kitchen
    • Features: Beamed Ceilings, Dishwasher, Gas Appliances, Island, Free Standing Range, Free Standing Refrigerator
    • Level: Main
    • Area: 110
    • Width: 10
    Living room
    • Features: Balcony, Beamed Ceilings, Ceiling Fan, Sliding Doors, High Ceilings
    • Level: Main
    • Area: 144
    • Dimensions: 12 x 12
    Heating
    • Radiant
    Cooling
    • None
    Appliances
    • Included: Dishwasher, Free-Standing Gas Range, Free-Standing Refrigerator, Gas Appliances, Microwave, Washer/Dryer, Free-Standing Range, Electric Water Heater
    • Laundry: Laundry Room
    Features
    • Ceiling Fan(s), Elevator, High Ceilings, High Speed Internet, Bathroom, Beamed Ceilings, Built-in Features, Kitchen Island, Balcony, Suite, Walk-In Closet(s), Pantry
    • Flooring: Concrete
    • Doors: Sliding Doors
    • Windows: Double Pane Windows
    • Basement: None
    Interior area
    • Total structure area: 1,364
    • Total interior livable area: 1,364 sqft

    Property

    Parking
    • Total spaces: 1
    • Parking features: Carport, Off Street, Condo Garage (Attached), Attached, Tuck Under
    • Attached garage spaces: 1
    • Has carport: Yes
    Accessibility
    • Accessibility features: Main Floor Bedroom Bath, Minimal Steps, One Level, Utility Room On Main, Accessibility
    Features
    • Stories: 1
    • Entry location: Upper Floor
    • Patio & porch: Patio
    • Exterior features: Balcony
    • Has view: Yes
    • View description: Territorial
    Lot
    • Features: Corner Lot, On Busline
    Details
    • Parcel number: R560580

    Construction

    Type & style
    • Home type: Condo
    • Architectural style: Contemporary
    • Property subtype: Residential, Condominium
    Materials
    • Wood Siding
    • Foundation: Concrete Perimeter
    • Roof: Built-Up
    Condition
    • Approximately
    • New construction: No
    • Year built: 2005

    Utilities & green energy

    • Gas: Gas
    • Sewer: Public Sewer
    • Water: Public
    • Utilities for property: Cable Connected

    Community & neighborhood

    Security
    • Security features: Entry, Fire Sprinkler System, Security Lights
    Community
    • Community features: Condo Elevator
    Location
    • Region: Portland
    • Subdivision: Belmont / Hawthorne

    HOA & financial

    HOA
    • Has HOA: Yes
    • HOA fee: $857 monthly
    • Amenities included: Exterior Maintenance, Gas, Heat, Management, Sewer, Trash, Water

    Other

    Other facts
    • Listing terms: Cash,Conventional
    • Road surface type: Paved

    Price history

    DateEventPrice
    5/31/2024Sold$445,000$326/sqft
    Source: RMLS (OR) #24295555 Report a problem
    5/14/2024Pending sale$445,000$326/sqft
    Source: RMLS (OR) #24295555 Report a problem
    5/14/2024Listed for sale$445,000$326/sqft
    Source: RMLS (OR) #24295555 Report a problem
    5/14/2024Pending sale$445,000$326/sqft
    Source: RMLS (OR) #24295555 Report a problem
    5/10/2024Listed for sale$445,000+4%$326/sqft
    Source: RMLS (OR) #24295555 Report a problem
    10/1/2015Sold$428,000-2.7%$314/sqft
    Source: RMLS (OR) #15294515 Report a problem
    9/19/2015Pending sale$439,950$323/sqft
    Source: John L Scott Real Estate #15294515 Report a problem
    7/17/2015Listed for sale$439,950+10%$323/sqft
    Source: John L Scott Real Estate #15294515 Report a problem
    1/4/2008Listing removed$399,900$293/sqft
    Source: Owner Report a problem
    8/4/2007Price change$399,900-2.4%$293/sqft
    Source: Owner Report a problem
    7/20/2007Price change$409,900-1.2%$301/sqft
    Source: Owner Report a problem
    5/25/2007Listed for sale$414,900+40.6%$304/sqft
    Source: Owner Report a problem
    3/8/2005Sold$295,000$216/sqft
    Source: Public Record Report a problem

    Public tax history

    YearProperty taxesTax assessment
    2025$8,271 +10.7%$344,820 +3%
    2024$7,475 +1.1%$334,780 +3%
    2023$7,390 -5.6%$325,030 +3%
    2022$7,827 +1.6%$315,570 +3%
    2021$7,703 +6.4%$306,380 +3%
    2020$7,242 -1.1%$297,460 +3%
    2019$7,320 $288,800 +3%
    2018$7,320 +3%$280,390 +3%
    2017$7,105 +14%$272,230 +3%
    2016$6,232 $264,310 +3%
    2015$6,232 +8.3%$256,620 +3%
    2014$5,753 +16.4%$249,150 +3%
    2013$4,942 +10.9%$241,900 +3%
    2012$4,457 +5.4%$234,860 +3%
    2011$4,230 -10.2%$228,020 +3%
    2010$4,711 +0.3%$221,380 +3%
    2009$4,696 +6%$214,940 +3%
    2008$4,431 +0.3%$208,680 +3%
    2007$4,418 +11.4%$202,610 +3%
    2006$3,968 $196,710

    Find assessor info on the county website

    Neighborhood: Sunnyside

    Nearby schools

    GreatSchools rating
    Schools provided by the listing agent
    • Elementary: Sunnyside Env
    • Middle: Sunnyside Env
    • High: Franklin

    Source: RMLS (OR). This data may not be complete. We recommend contacting the local school district to confirm school assignments for this home.

    Get a cash offer in 3 minutes
    Find out how much your home could sell for in as little as 3 minutes with a no-obligation cash offer.
    Estimated market value
    $452,100
    Get a cash offer in 3 minutes
    Find out how much your home could sell for in as little as 3 minutes with a no-obligation cash offer.
    Estimated market value
    $452,100