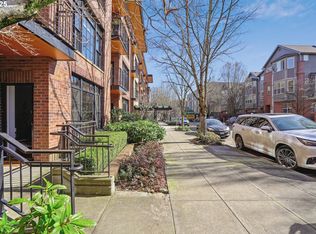
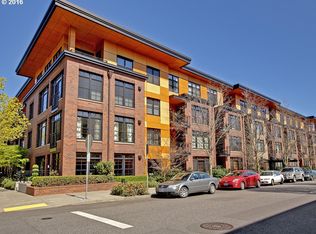
Experience the perfect blend of charm and urban convenience in this inviting one-bedroom condo at The Vaux. A rare dual-entry layout offers both a private walk-up entrance with a lovely patio—ideal for morning coffee or greeting guests—and interior access via the main lobby. Inside, soft natural light streams through large double-hung windows, showcasing warm Caribbean Rosewood floors and granite countertops. The primary bedroom features a walk-in closet, and recent updates include a new washer and dryer tower and a new microwave. Additional perks include a deeded storage unit located just down the hall and a deeded parking space in the gated garage. Nestled in one of NW Portland’s most vibrant neighborhoods filled with tree-lined streets and historic charm, you are just a stone’s throw from Wallace Park, Forest Park trails, New Seasons Market, Dragonfly Coffee, Good Samaritan Hospital, the Portland Streetcar, and an abundance of local shops and dining. Building amenities highlight a lush, well-cared-for courtyard, an inviting lobby sitting area, and smart technology for secure access to the building and common areas.
Active
Price cut: $20K (9/20)
$359,000
2335 NW Raleigh St Unit 105, Portland, OR 97210
1beds
800sqft
Residential, Condominium
Built in 2006
-- sqft lot
$-- Zestimate®
$449/sqft
$578/mo HOA
What's special
Lush well-cared-for courtyardInviting lobby sitting areaLarge double-hung windowsWarm caribbean rosewood floorsGranite countertops
- 48 days
- 535
- 27
Zillow last checked:
Listing updated:
Listed by:
Sasha Welford 503-319-2225,
Windermere Realty Trust,
Susan Suzuki 971-645-1505,
Windermere Realty Trust
Source: RMLS (OR),MLS#: 130653357
Facts & features
Interior
Bedrooms & bathrooms
- Bedrooms: 1
- Bathrooms: 1
- Full bathrooms: 1
- Main level bathrooms: 1
Rooms
- Room types: Dining Room, Family Room, Kitchen, Living Room, Primary Bedroom
Primary bedroom
- Features: Walkin Closet, Wallto Wall Carpet
- Level: Main
Dining room
- Level: Main
Kitchen
- Features: Builtin Refrigerator, Gas Appliances, Microwave, Engineered Hardwood, Granite
- Level: Main
Living room
- Features: Patio, Engineered Hardwood, High Ceilings
- Level: Main
Heating
- Forced Air
Cooling
- Central Air
Appliances
- Included: Built-In Range, Dishwasher, Gas Appliances, Microwave, Washer/Dryer, Built-In Refrigerator, Gas Water Heater
Features
- High Ceilings, Granite, Walk-In Closet(s)
- Flooring: Engineered Hardwood, Wall to Wall Carpet
- Windows: Double Pane Windows
Interior area
- Total structure area: 800
- Total interior livable area: 800 sqft
Property
Parking
- Total spaces: 1
- Parking features: Deeded, Condo Garage (Deeded), Attached
- Attached garage spaces: 1
Accessibility
- Accessibility features: Accessible Hallway, Ground Level, Main Floor Bedroom Bath, Natural Lighting, One Level, Accessibility
Features
- Stories: 1
- Entry location: Ground Floor
- Patio & porch: Covered Patio, Patio
Lot
- Features: Commons, Gated, Level
Details
- Additional parcels included: R593096,R593319
- Parcel number: R592944
Construction
Type & style
- Home type: Condo
- Architectural style: Contemporary
- Property subtype: Residential, Condominium
Materials
- Brick
- Foundation: Concrete Perimeter
Condition
- Resale
- New construction: No
- Year built: 2006
Utilities & green energy
- Sewer: Public Sewer
- Water: Public
Community & HOA
Community
- Features: Condo Elevator
- Security: Entry, Fire Sprinkler System, Intercom Entry
- Subdivision: The Vaux
HOA
- Has HOA: Yes
- Amenities included: Commons, Gas, Maintenance Grounds, Management, Sewer, Water
- HOA fee: $578 monthly
Location
- Region: Portland
Financial & listing details
- Price per square foot: $449/sqft
- Annual tax amount: $6,255
- Date on market: 8/26/2026
- Listing terms: Cash,Conventional
- Road surface type: Paved
Estimated market value
Not available
Estimated sales range
Not available
Not available
Price history
| Date | Event | Price |
|---|---|---|
| 9/20/2026 | Price change | $359,000-5.3%$449/sqft |
Source:  RMLS (OR) #130653357 Report a problem RMLS (OR) #130653357 Report a problem | ||
| 8/27/2026 | Listed for sale | $379,000$474/sqft |
Source: RMLS (OR) #130653357 Report a problem | ||
Public tax history
Tax history is unavailable.
Monthly payment
Est. payment
Payment breakdown
Explore the cost of this home by adjusting the details. Changes won't be saved.Climate risks
Neighborhood: Northwest
Nearby schools
Schools provided by the listing agent
- Elementary: Chapman
- Middle: West Sylvan
- High: Lincoln
Source: RMLS (OR). This data may not be complete. We recommend contacting the local school district to confirm school assignments for this home.
- $365,0001 bd1 ba807 sqft2335 NW Raleigh St UNIT 123, Portland, OR 97210Sold
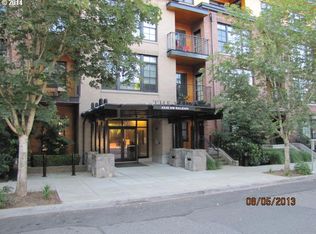
- $334,8001 bd1 ba821 sqft2335 NW Raleigh St UNIT 119, Portland, OR 97210Off Market
- $331,1001 bd1 ba807 sqft2335 NW Raleigh St UNIT 321, Portland, OR 97210Off Market
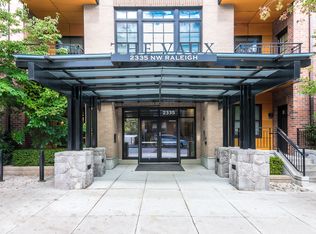
- $331,1001 bd1 ba807 sqft2335 NW Raleigh St UNIT 131, Portland, OR 97210Off Market
Similar homes
- $329,0001 bd2 ba872 sqft2454 NW Westover Rd Unit A303, Portland, OR 97210Active

 MLS ID #395194990, Sara Clark, The Agency Portland. RMLS (OR)
 - $469,0001 bd2 ba1.1k sqft780 NW Westover Sq #3, Portland, OR 97210Active
 MLS ID #220290133, Dan Volkmer, Windermere Realty Trust. RMLS (OR)
 - $338,9001 bd1 ba905 sqft1255 NW 9th Ave APT 908, Portland, OR 97210Active
 MLS ID #686606841, Tom Stubbs, RE/MAX Equity Group. RMLS (OR)
 - $365,0002 bd2 ba1.1k sqft2372 NW Glisan St APT 5, Portland, OR 97210Active
 MLS ID #714023686, Sean O'Feery, Living Room Realty. RMLS (OR)
 - $349,9001 bd1 ba880 sqft1255 NW 9th Ave APT 907, Portland, OR 97210ActiveMLS ID #642506630, Sarita Dua, Keller Williams Sunset Corridor. RMLS (OR)
- $369,0002 bd2 ba1k sqft2245 SW Park Pl Unit 6D, Portland, OR 97205ActiveMLS ID #512333318, Russell Xay, Matin Real Estate. RMLS (OR)
- $329,0001 bd1 ba796 sqft2825 NW Upshur St APT D, Portland, OR 97210ActiveMLS ID #312142859, Sean Premo, Premiere Property Group, LLC. RMLS (OR)
- $349,5002 bd2 ba963 sqft1001 NW Lovejoy St Unit 301, Portland, OR 97209ActiveMLS ID #305169083, Travis Krapf, Coldwell Banker Bain. RMLS (OR)
- $379,9902 bd2 ba1k sqft232 NW Uptown Ter APT 1B, Portland, OR 97210ActiveMLS ID #576358818, Donna Schroder, Next Door Properties, LLC. RMLS (OR)
- $329,0001 bd2 ba931 sqft1030 NW 12th Ave APT 131, Portland, OR 97209ActiveMLS ID #594671835, Stuart Stevens, Realty Portland. RMLS (OR)
- $362,5002 bd2 ba1.1k sqft2805 NW Upshur St APT J, Portland, OR 97210ActiveMLS ID #553553850, Shay Ernisse, Keller Williams PDX Central. RMLS (OR)
- $419,0002 bd1 ba937 sqft1419 NW 23rd Ave, Portland, OR 97210ActiveMLS ID #685523035, Janae Barton, Equity Oregon Real Estate. RMLS (OR)
- $375,0002 bd2 ba1.1k sqft1255 NW 9th Ave APT 701, Portland, OR 97210ActiveMLS ID #671879438, Austin Hunt, eXp Realty, LLC. RMLS (OR)
- $360,0001 bd1 ba981 sqft1130 NW 12th Ave APT 516, Portland, OR 97209ActiveMLS ID #475003047, Erika Wrenn, Where, Inc. RMLS (OR)
- $449,0002 bd1 ba1k sqft1401 NW 23rd Ave, Portland, OR 97210ActiveMLS ID #707345918, Katherine Williams, Rose City Realty Group. RMLS (OR)
- $300,0002 bd1 ba893 sqft2188 NW Kearney St, Portland, OR 97210ActiveMLS ID #182135092, Joe Findling, Summa Real Estate Group. RMLS (OR)
- $315,0001 bd1 ba720 sqft507 NW 22nd Ave APT 301, Portland, OR 97210ActiveMLS ID #369664388, Sami Akbari-Mort, Lovejoy Real Estate. RMLS (OR)
- $439,9002 bd1 ba1k sqft2127 NW Irving St APT 301, Portland, OR 97210ActiveMLS ID #787660194, Andrea Langen, Portland Proper Real Estate. RMLS (OR)
- $349,0001 bd1 ba1k sqft1410 NW Kearney St APT 625, Portland, OR 97209ActiveMLS ID #330846801, Jennifer Watson, Real Broker. RMLS (OR)
- $339,0001 bd1 ba947 sqft1255 NW 9th Ave APT 319, Portland, OR 97209ActiveMLS ID #158187116, Stuart Stevens, Realty Portland. RMLS (OR)
