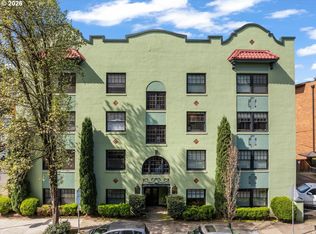
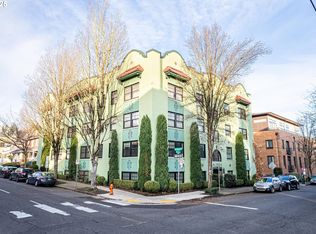
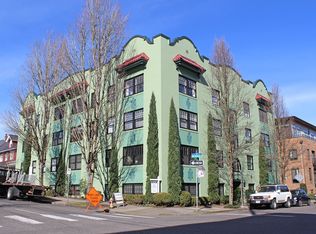
City-living in the heart of Portland’s Alphabet District with a walk-score of 98 and bike score of 92! This 1-bedroom, 1-bath, 720-square-foot condo features hardwood floors, a flexible living space with Murphy bed, spacious bedroom with walk-in closet, and a kitchen/dining area combination. Located on the 4th floor of the Villa Florence, the home includes deeded parking and dedicated storage, with convenient access to transit and Northwest Portland amenities.
Active
$315,000
507 NW 22nd Ave APT 301, Portland, OR 97210
1beds
720sqft
Residential, Condominium
Built in 1925
-- sqft lot
$306,600 Zestimate®
$438/sqft
$747/mo HOA
What's special
Hardwood floors
- 49 days
- 540
- 36
Zillow last checked:
Listing updated:
Listed by:
Sami Akbari-Mort 347-967-9148,
Lovejoy Real Estate,
Jennifer Turner 503-312-4642,
Lovejoy Real Estate
Source: RMLS (OR),MLS#: 369664388
Facts & features
Interior
Bedrooms & bathrooms
- Bedrooms: 1
- Bathrooms: 1
- Full bathrooms: 1
- Main level bathrooms: 1
Rooms
- Room types: Dining Room, Family Room, Kitchen, Living Room, Primary Bedroom
Primary bedroom
- Features: Ceiling Fan, Hardwood Floors, Walkin Closet
- Level: Main
- Area: 126
- Dimensions: 14 x 9
Dining room
- Features: Hardwood Floors
- Level: Main
- Area: 63
- Dimensions: 9 x 7
Kitchen
- Features: Builtin Features, Eating Area, Free Standing Range, Free Standing Refrigerator, Vinyl Floor
- Level: Main
- Area: 56
- Width: 7
Living room
- Features: Ceiling Fan, Hardwood Floors
- Level: Main
- Area: 280
- Dimensions: 20 x 14
Heating
- Forced Air
Cooling
- Window Unit(s)
Appliances
- Included: Free-Standing Range, Free-Standing Refrigerator, Gas Water Heater
- Laundry: Common Area
Features
- Floor 4th, Ceiling Fan(s), Built-in Features, Eat-in Kitchen, Walk-In Closet(s)
- Flooring: Hardwood, Tile, Vinyl
- Windows: Storm Window(s), Wood Frames
- Basement: Exterior Entry,Full,Storage Space
Interior area
- Total structure area: 720
- Total interior livable area: 720 sqft
Video & virtual tour
Property
Parking
- Parking features: Deeded, Off Street, Condo Garage (Deeded)
Features
- Stories: 1
- Entry location: Upper Floor
- Has view: Yes
- View description: Territorial
Lot
- Features: Commons, Corner Lot, On Busline
Details
- Parcel number: R496283
- Zoning: RH
Construction
Type & style
- Home type: Condo
- Architectural style: Mediterranean
- Property subtype: Residential, Condominium
Materials
- Stucco
- Foundation: Concrete Perimeter
- Roof: Flat
Condition
- Resale
- New construction: No
- Year built: 1925
Utilities & green energy
- Gas: Gas
- Sewer: Public Sewer
- Water: Public
- Utilities for property: Cable Connected
Community & HOA
Community
- Security: Fire Escape, Intercom Entry, Security Lights, Security System
- Subdivision: Alphabet District, Nw Flats
HOA
- Has HOA: Yes
- Amenities included: Commons, Exterior Maintenance, Insurance, Laundry, Management, Sewer, Trash, Water
- HOA fee: $747 monthly
Location
- Region: Portland
Financial & listing details
- Price per square foot: $438/sqft
- Tax assessed value: $289,290
- Annual tax amount: $5,231
- Date on market: 8/26/2026
- Listing terms: Cash,Conventional,FHA,VA Loan
- Road surface type: Paved
Estimated market value
$306,600
$291,000 - $322,000
$1,887/mo
Price history
| Date | Event | Price |
|---|---|---|
| 8/26/2026 | Listed for sale | $315,000-8.7%$438/sqft |
Source:  RMLS (OR) #369664388 Report a problem RMLS (OR) #369664388 Report a problem | ||
| 9/29/2022 | Sold | $345,000-1.4%$479/sqft |
Source: RMLS (OR) #22621330 Report a problem | ||
| 8/29/2022 | Pending sale | $350,000$486/sqft |
Source: RMLS (OR) #22621330 Report a problem | ||
| 7/6/2022 | Listed for sale | $350,000+7.7%$486/sqft |
Source: RMLS (OR) #22621330 Report a problem | ||
| 10/26/2017 | Sold | $325,000$451/sqft |
Source: RMLS (OR) #17593560 Report a problem | ||
| 9/19/2017 | Pending sale | $325,000$451/sqft |
Source: Keller Williams Realty Profes. #17593560 Report a problem | ||
| 9/18/2017 | Price change | $325,000-7.1%$451/sqft |
Source: Keller Williams Realty Profes. #17593560 Report a problem | ||
| 6/23/2017 | Listed for sale | $349,900+55.5%$486/sqft |
Source: Keller Williams Realty Profes. #17581939 Report a problem | ||
| 7/22/2013 | Sold | $225,000$313/sqft |
Source: RMLS (OR) #13404908 Report a problem | ||
| 5/25/2013 | Listed for sale | $225,000+58.7%$313/sqft |
Source: The Hasson Company #13404908 Report a problem | ||
| 10/26/2000 | Sold | $141,780$197/sqft |
Source: Public Record Report a problem | ||
Public tax history
| Year | Property taxes | Tax assessment |
|---|---|---|
| 2025 | $5,231 +0.9% | $216,580 +3% |
| 2024 | $5,182 +2.5% | $210,280 +3% |
| 2023 | $5,055 -4.4% | $204,160 +3% |
| 2022 | $5,288 +1.7% | $198,220 +3% |
| 2021 | $5,199 +9% | $192,450 +3% |
| 2020 | $4,769 +3.8% | $186,850 +3% |
| 2019 | $4,593 | $181,410 +3% |
| 2018 | $4,593 +3% | $176,130 +3% |
| 2017 | $4,458 +14% | $171,000 +3% |
| 2016 | $3,910 | $166,020 +3% |
| 2015 | $3,910 +2.7% | $161,190 +3% |
| 2014 | $3,808 +16% | $156,500 +3% |
| 2013 | $3,283 +17.7% | $151,950 +3% |
| 2012 | $2,790 -1.3% | $147,530 +3% |
| 2011 | $2,827 -6.4% | $143,240 +3% |
| 2010 | $3,022 +2.7% | $139,070 +3% |
| 2009 | $2,942 +5.9% | $135,020 +3% |
| 2008 | $2,777 +0.2% | $131,090 +3% |
| 2007 | $2,771 +11.4% | $127,280 +3% |
| 2006 | $2,489 | $123,580 |
Find assessor info on the county website
Monthly payment
Est. payment
Payment breakdown
Explore the cost of this home by adjusting the details. Changes won't be saved.Climate risks
Neighborhood: Northwest
Nearby schools
Schools provided by the listing agent
- Elementary: Chapman
- Middle: West Sylvan
- High: Lincoln
Source: RMLS (OR). This data may not be complete. We recommend contacting the local school district to confirm school assignments for this home.
Similar homes
- $329,0001 bd2 ba872 sqft2454 NW Westover Rd Unit A303, Portland, OR 97210Active

 MLS ID #395194990, Sara Clark, The Agency Portland. RMLS (OR)
 - $300,0002 bd1 ba893 sqft2188 NW Kearney St, Portland, OR 97210Active
 MLS ID #182135092, Joe Findling, Summa Real Estate Group. RMLS (OR)
 - $292,0001 bd1 ba637 sqft315 NW Uptown Ter APT 1A, Portland, OR 97210Active
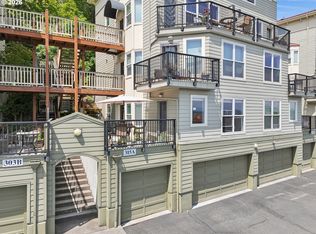 MLS ID #202724002, Shalei Gall, Neighbors Realty. RMLS (OR)
 - $300,0001 bd1 ba516 sqft2109 NW Irving St Unit 405, Portland, OR 97210Active
 MLS ID #442481074, Kurt Clements, ListWithFreedom.com. RMLS (OR)
 - $295,0001 bd1 ba622 sqft315 NW Uptown Ter APT 2A, Portland, OR 97210ActiveMLS ID #234153915, Tracy Hasson, Cascade Hasson Sotheby's International Realty. RMLS (OR)
- $299,0002 bd1 ba1k sqft2340 SW Cactus Dr, Portland, OR 97205ActiveMLS ID #416957501, Todd Talcott, Where, Inc. RMLS (OR)
- $275,0001 bd1 ba608 sqft222 NW Uptown Ter, Portland, OR 97210ActiveMLS ID #138412506, Ron Garcia, The Group Real Estate Services. RMLS (OR)
- $259,9001 bd1 ba608 sqft410 NW Uptown Ter APT 3B, Portland, OR 97210ActiveMLS ID #729090226, Atika Hagen, Living Room Realty. RMLS (OR)
- $294,0001 bd1 ba637 sqft325 NW Uptown Ter APT 1A, Portland, OR 97210ActiveMLS ID #619232911, Katie Ransom, MORE Realty. RMLS (OR)
- $339,0001 bd1 ba1k sqft333 NW 9th Ave Unit 1001, Portland, OR 97209ActiveMLS ID #370992803, Macey Laurick, Windermere Realty Trust. RMLS (OR)
- $359,0001 bd1 ba800 sqft2335 NW Raleigh St Unit 105, Portland, OR 97210ActiveMLS ID #130653357, Sasha Welford, Windermere Realty Trust. RMLS (OR)
- $310,0002 bd2 ba959 sqft2211 SW Park Pl Unit 204, Portland, OR 97205ActiveMLS ID #399083146, Andy Wilcox, Matin Real Estate. RMLS (OR)
- $329,0001 bd2 ba931 sqft1030 NW 12th Ave APT 131, Portland, OR 97209ActiveMLS ID #594671835, Stuart Stevens, Realty Portland. RMLS (OR)
- $269,9001 bd1 ba961 sqft1132 SW 19th Ave Unit 104, Portland, OR 97205ActiveMLS ID #549502609, Chris Mackovjak, Realty Portland. RMLS (OR)
- $297,0002 bd2 ba1k sqft2021 SW Main St Unit 33, Portland, OR 97205ActiveMLS ID #492564455, Stuart Stevens, Realty Portland. RMLS (OR)
- $319,0002 bd2 ba1k sqft1816 SW 18th Ave APT 1, Portland, OR 97201ActiveMLS ID #539446874, LaTasha Beal, Keller Williams Sunset Corridor. RMLS (OR)
- $312,4991 bd1 ba835 sqft408 NW 12th Ave APT 204, Portland, OR 97209ActiveMLS ID #246589027, Conor Johnson, Where, Inc. RMLS (OR)
- $379,9902 bd2 ba1k sqft232 NW Uptown Ter APT 1B, Portland, OR 97210ActiveMLS ID #576358818, Donna Schroder, Next Door Properties, LLC. RMLS (OR)
- $439,9002 bd1 ba1k sqft2127 NW Irving St APT 301, Portland, OR 97210ActiveMLS ID #787660194, Andrea Langen, Portland Proper Real Estate. RMLS (OR)
- $369,0002 bd2 ba1k sqft2245 SW Park Pl Unit 6D, Portland, OR 97205ActiveMLS ID #512333318, Russell Xay, Matin Real Estate. RMLS (OR)
