Skip main navigation
Sold
  • $295,000

    507 NW 22nd Ave APT 207, Portland, OR 97210

    1beds
    801sqft
    Residential, Condominium
    Built in 1925
    -- sqft lot
    $286,900 Zestimate®
    $368/sqft
    $1,798 Estimated rent

    Home value

    $286,900

    $273,000 - $301,000

    $1,798/mo

    Zestimate® history
    Loading
    Loading...

    Owner options

    List your home for rent

    $1,798/mo

    Rent Zestimate®

    Find your next renter with Zillow Rental Manager. Plus, with online applications, you can quickly screen prospective tenants – for free.

    Learn more

    $1,798/mo

    Rent Zestimate®

    Refinance and save

    $2,663/mo

    Est. payment

    Refinancing to a lower rate could help reduce your monthly payments and save thousands over the life of the loan.

    See today's rates

    $2,663/mo

    Est. payment

    Explore your selling options

    Work with a Zillow partner agent

    Leverage their expertise and Zillow's premium Showcase listings to get your home seen by more buyers.

    Get started

    List with your own agent

    Get your home in front of millions of buyers by listing it on Zillow.

    Learn how to do it

    Sell it yourself

    Take full control of how buyers see your home on Zillow by listing For Sale by Owner (FSBO).

    List your home

    What's special

    Adjacent dining roomCrown moldingVintage kitchenHardwood floorsGenerous closet space throughoutWarm and inviting spacePedestal sink
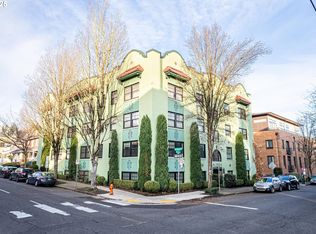
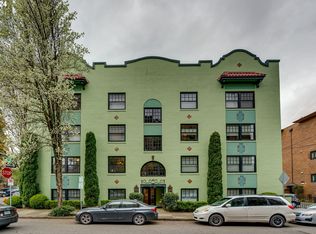
    Welcome to the iconic Villa Florence, a beautifully preserved 1925 building in the heart of NW Portland’s National Historic Alphabet District. This charming residence lives like a classic Craftsman home, featuring hardwood floors, crown molding, and stunning original built-ins throughout. A gracious 20’ x 14’ living room is bathed in natural light from east-facing windows, creating a warm and inviting space. The adjacent dining room and vintage kitchen blend timeless character with thoughtful updates, offering both charm and functionality. The full bath showcases original hex tile flooring, a pedestal sink, and a classic subway tile surround—true to the home’s historic roots. The spacious bedroom easily accommodates a king-sized bed with room to spare, while generous closet space throughout the home provides excellent storage. Every detail reflects the quality craftsmanship and architectural integrity of the era. The building has recently completed a full plumbing replacement, which has been fully paid—an exceptional benefit for a historic condominium. Additional amenities include deeded parking, assigned storage, and bike storage. With a Walk Score of 98, you’re just moments from Trader Joe’s, NW 23rd and 21st Avenues, Slabtown, parks, shops, dining, and transit. This is city living at its finest. One of the listing agents is the seller.

    Zillow last checked:

    Listing updated:

    Listed by:

    Dan Volkmer 503-781-3366,

    Windermere Realty Trust,

    Fritz Benz 503-747-9222,

    Windermere Realty Trust

    Bought with:

    Audrey Craft, 201223499

    John L. Scott Market Center

    Source: RMLS (OR),MLS#: 388383537MLS Logo

    Facts & features

    Interior

    Bedrooms & bathrooms
    • Bedrooms: 1
    • Bathrooms: 1
    • Full bathrooms: 1
    • Main level bathrooms: 1
    Primary bedroom
    • Features: Ceiling Fan, Hardwood Floors, Closet
    • Level: Main
    • Area: 156
    • Dimensions: 13 x 12
    Dining room
    • Features: Builtin Features, Kitchen Dining Room Combo, Vinyl Floor
    • Level: Main
    • Area: 56
    • Dimensions: 8 x 7
    Kitchen
    • Features: Builtin Features, Dishwasher, Kitchen Dining Room Combo, Free Standing Range, Free Standing Refrigerator, Laminate Flooring, Sink, Vinyl Floor
    • Level: Main
    • Area: 56
    • Width: 7
    Living room
    • Features: Bookcases, Builtin Features, Hardwood Floors, Double Closet
    • Level: Main
    • Area: 280
    • Dimensions: 20 x 14
    Heating
    • Forced Air
    Appliances
    • Included: Dishwasher, Free-Standing Range, Free-Standing Refrigerator, Gas Water Heater, Recirculating Water Heater
    • Laundry: Common Area
    Features
    • Built-in Features, Kitchen Dining Room Combo, Sink, Bookcases, Double Closet, Ceiling Fan(s), Closet
    • Flooring: Hardwood, Vinyl, Wood, Laminate
    • Windows: Double Pane Windows
    • Basement: Exterior Entry,Full,Storage Space
    Interior area
    • Total structure area: 801
    • Total interior livable area: 801 sqft

    Property

    Parking
    • Parking features: Off Street, Condo Garage (Deeded)
    Features
    • Stories: 1
    • Entry location: Upper Floor
    Lot
    • Features: Commons, Corner Lot, Level, On Busline
    Details
    • Parcel number: R496282

    Construction

    Type & style
    • Home type: Condo
    • Architectural style: Craftsman,Mediterranean
    • Property subtype: Residential, Condominium
    Materials
    • Stucco
    • Foundation: Concrete Perimeter
    • Roof: Flat
    Condition
    • Resale
    • New construction: No
    • Year built: 1925

    Utilities & green energy

    • Gas: Gas
    • Sewer: Public Sewer
    • Water: Public

    Community & neighborhood

    Security
    • Security features: Entry, Fire Escape, Intercom Entry, Security Lights
    Location
    • Region: Portland

    HOA & financial

    HOA
    • Has HOA: Yes
    • HOA fee: $824 monthly
    • Amenities included: Commons, Exterior Maintenance, Insurance, Laundry, Management, Sewer, Trash, Water

    Other

    Other facts
    • Listing terms: Cash,Conventional
    • Road surface type: Paved

    Price history

    DateEventPrice
    6/10/2026Sold$295,000$368/sqft
    Source: RMLS (OR) #388383537 Report a problem
    5/18/2026Pending sale$295,000$368/sqft
    Source: RMLS (OR) #388383537 Report a problem
    4/10/2026Listed for sale$295,000-14.5%$368/sqft
    Source: RMLS (OR) #388383537 Report a problem
    6/30/2017Sold$345,000+152.2%$431/sqft
    Source: Public Record Report a problem
    4/6/2001Sold$136,780$171/sqft
    Source: Public Record Report a problem

    Public tax history

    YearProperty taxesTax assessment
    2025$4,441 +5%$182,560 +3%
    2024$4,232 +2.5%$177,250 +3%
    2023$4,128 -7.1%$172,090 +3%
    2022$4,445 +3.5%$167,080 +3%
    2021$4,297 +6.9%$162,220 +3%
    2020$4,020 +3.8%$157,500 +3%
    2019$3,872 $152,920 +3%
    2018$3,872 +3%$148,470 +3%
    2017$3,758 +14%$144,150 +3%
    2016$3,296 $139,960 +3%
    2015$3,296 +2.7%$135,890 +3%
    2014$3,210 +20.1%$131,940 +3%
    2013$2,674 +17.8%$128,100 +3%
    2012$2,269 -1.3%$124,370 +3%
    2011$2,298 -9.8%$120,750 +3%
    2010$2,547 +2.7%$117,240 +3%
    2009$2,480 +5.9%$113,830 +3%
    2008$2,341 +0.2%$110,520 +3%
    2007$2,336 +11.4%$107,310 +3%
    2006$2,098 $104,190

    Find assessor info on the county website

    Neighborhood: Northwest

    Nearby schools

    GreatSchools rating
    Schools provided by the listing agent
    • Elementary: Chapman
    • Middle: West Sylvan
    • High: Lincoln

    Source: RMLS (OR). This data may not be complete. We recommend contacting the local school district to confirm school assignments for this home.

    Get a cash offer in 3 minutes
    Find out how much your home could sell for in as little as 3 minutes with a no-obligation cash offer.
    Estimated market value
    $286,900
    Get a cash offer in 3 minutes
    Find out how much your home could sell for in as little as 3 minutes with a no-obligation cash offer.
    Estimated market value
    $286,900