
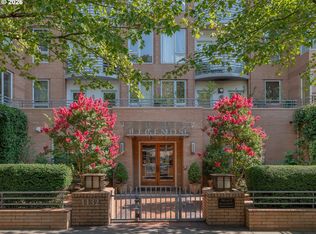
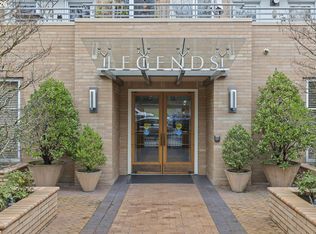
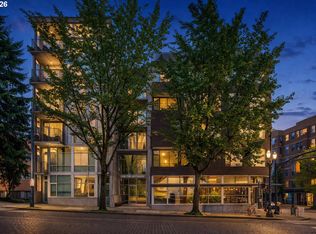
Fantastic corner unit in the heart of Goose Hollow with a comfortable feel and a rare large patio (nearly 24' x 12') that lets you enjoy private and peaceful outdoor space. Easy one-level access with first-floor entry. Inside, you’ll find a gas fireplace, walk-in closet, updated fixtures, and plenty of storage. The location is hard to beat: with a 94 Walk Score, you're in one of Portland’s most convenient and walkable neighborhoods. Walk to the MAC, MAX, PSU, coffee, Zupan’s, NW 21st and 23rd, and the famous Goose Hollow Inn. The building offers a concierge, gym, library, theater, and event space.
Active
$269,900
1132 SW 19th Ave Unit 104, Portland, OR 97205
1beds
961sqft
Residential, Condominium
Built in 1997
-- sqft lot
$-- Zestimate®
$281/sqft
$1,222/mo HOA
What's special
Gas fireplaceUpdated fixturesWalk-in closetPlenty of storageCorner unit
- 1 day
- 127
- 4
Zillow last checked:
Listing updated:
Listed by:
Chris Mackovjak 503-951-5476,
Realty Portland,
Amanda Folkestad 503-805-2098,
eXp Realty, LLC
Source: RMLS (OR),MLS#: 549502609
Facts & features
Interior
Bedrooms & bathrooms
- Bedrooms: 1
- Bathrooms: 1
- Full bathrooms: 1
- Main level bathrooms: 1
Rooms
- Room types: Entry, Dining Room, Family Room, Kitchen, Living Room, Primary Bedroom
Primary bedroom
- Features: Bathroom, Patio, Walkin Closet, Wallto Wall Carpet
- Level: Main
- Area: 156
- Dimensions: 12 x 13
Dining room
- Level: Main
- Area: 108
- Dimensions: 12 x 9
Kitchen
- Features: Builtin Range, Dishwasher, Granite
- Level: Main
- Area: 88
- Width: 11
Living room
- Features: Fireplace, Patio, Wallto Wall Carpet
- Level: Main
- Area: 195
- Dimensions: 15 x 13
Heating
- Forced Air, Heat Pump, Fireplace(s)
Cooling
- Central Air
Appliances
- Included: Built-In Range, Convection Oven, Dishwasher, Disposal, Free-Standing Refrigerator, Microwave, Stainless Steel Appliance(s), Washer/Dryer, Electric Water Heater
- Laundry: Laundry Room
Features
- Elevator, Bookcases, Double Closet, Granite, Bathroom, Walk-In Closet(s), Tile
- Flooring: Tile, Wall to Wall Carpet, Wood
- Windows: Double Pane Windows, Wood Frames
- Basement: None
- Number of fireplaces: 1
- Fireplace features: Gas
Interior area
- Total structure area: 961
- Total interior livable area: 961 sqft
Video & virtual tour
Property
Parking
- Total spaces: 1
- Parking features: On Street, Garage Door Opener, Condo Garage (Lease), Attached, Garage Available
- Attached garage spaces: 1
- Has uncovered spaces: Yes
Accessibility
- Accessibility features: Accessible Entrance, Ground Level, Main Floor Bedroom Bath, Minimal Steps, One Level, Utility Room On Main, Accessibility
Features
- Stories: 1
- Entry location: Ground Floor
- Patio & porch: Patio
Lot
- Features: Commons, Level, Light Rail, On Busline
Details
- Parcel number: R205746
- Zoning: RH
Construction
Type & style
- Home type: Condo
- Architectural style: Contemporary,Traditional
- Property subtype: Residential, Condominium
Materials
- Brick
- Foundation: Concrete Perimeter
- Roof: Built-Up
Condition
- Resale
- New construction: No
- Year built: 1997
Utilities & green energy
- Sewer: Public Sewer
- Water: Public
Community & HOA
Community
- Features: Condo Elevator, Condo Concierge
- Security: Fire Sprinkler System
- Subdivision: Legends Condominium
HOA
- Has HOA: No
- HOA fee: $1,222 monthly
Location
- Region: Portland
Financial & listing details
- Price per square foot: $281/sqft
- Tax assessed value: $238,170
- Annual tax amount: $4,553
- Date on market: 10/12/2026
- Listing terms: Cash,Conventional
- Road surface type: Paved
Estimated market value
Not available
Estimated sales range
Not available
Not available
Price history
| Date | Event | Price |
|---|---|---|
| 10/12/2026 | Listed for sale | $269,9000%$281/sqft |
Source:  RMLS (OR) #549502609 Report a problem RMLS (OR) #549502609 Report a problem | ||
| 12/2/2021 | Sold | $270,000+0%$281/sqft |
Source: RMLS (OR) #21526899 Report a problem | ||
| 11/4/2021 | Pending sale | $269,900$281/sqft |
Source: RMLS (OR) #21526899 Report a problem | ||
| 10/21/2021 | Price change | $269,900-3.6%$281/sqft |
Source: RMLS (OR) #21526899 Report a problem | ||
| 10/1/2021 | Listed for sale | $279,900-23.3%$291/sqft |
Source: RMLS (OR) #21526899 Report a problem | ||
| 4/2/2021 | Listing removed | -- |
Source:  Windermere Real Estate Report a problem Windermere Real Estate Report a problem | ||
| 3/9/2021 | Price change | $365,000-4.6%$380/sqft |
Source: Windermere Realty Trust #20300389 Report a problem | ||
| 1/7/2021 | Listed for sale | $382,500-7.8%$398/sqft |
Source: Windermere Realty Trust #20300389 Report a problem | ||
| 9/1/2016 | Sold | $415,000-2.4%$432/sqft |
Source: RMLS (OR) #16413591 Report a problem | ||
| 7/31/2016 | Pending sale | $425,000$442/sqft |
Source: Windermere Stellar #16413591 Report a problem | ||
| 7/15/2016 | Listed for sale | $425,000$442/sqft |
Source: Windermere Stellar #16413591 Report a problem | ||
| 6/23/2016 | Pending sale | $425,000$442/sqft |
Source: Windermere Stellar #16413591 Report a problem | ||
| 6/6/2016 | Price change | $425,000-7.6%$442/sqft |
Source: Windermere Stellar #16413591 Report a problem | ||
| 4/25/2016 | Listed for sale | $460,000+109.2%$479/sqft |
Source: Windermere Stellar #16413591 Report a problem | ||
| 3/5/2004 | Sold | $219,900$229/sqft |
Source: Public Record Report a problem | ||
Public tax history
| Year | Property taxes | Tax assessment |
|---|---|---|
| 2025 | $4,553 -8.2% | $238,170 -9% |
| 2024 | $4,963 +0.9% | $261,720 +1% |
| 2023 | $4,916 -2.2% | $259,130 -2.8% |
| 2022 | $5,024 -36.6% | $266,490 -20.3% |
| 2021 | $7,920 +4.2% | $334,490 +3% |
| 2020 | $7,600 -2.9% | $324,750 +3% |
| 2019 | $7,830 | $315,300 +3% |
| 2018 | $7,830 +9.2% | $306,120 +3% |
| 2017 | $7,169 +10.6% | $297,210 +3% |
| 2016 | $6,479 | $288,560 +3% |
| 2015 | $6,479 +7.3% | $280,160 +3% |
| 2014 | $6,038 +22.3% | $272,000 +3% |
| 2013 | $4,938 +20.2% | $264,080 +3% |
| 2012 | $4,107 -2.3% | $256,390 +3% |
| 2011 | $4,205 -13.3% | $248,930 +3% |
| 2010 | $4,850 -5.1% | $241,680 +3% |
| 2009 | $5,112 +5.9% | $234,650 +3% |
| 2008 | $4,826 +0.2% | $227,820 +3% |
| 2007 | $4,816 +11.4% | $221,190 +3% |
| 2006 | $4,324 | $214,750 |
Find assessor info on the county website
Monthly payment
Est. payment
Payment breakdown
Explore the cost of this home by adjusting the details. Changes won't be saved.Climate risks
Neighborhood: Goose Hollow
Nearby schools
Schools provided by the listing agent
- Elementary: Chapman
- Middle: West Sylvan
- High: Lincoln
Source: RMLS (OR). This data may not be complete. We recommend contacting the local school district to confirm school assignments for this home.

Similar homes
- $299,0002 bd1 ba1k sqft2340 SW Cactus Dr, Portland, OR 97205Active

 MLS ID #416957501, Todd Talcott, Where, Inc. RMLS (OR)
 - $--1 bd2 ba1.2k sqft1234 SW 18th Ave APT 103, Portland, OR 97205Auction
 Xome
Xome - $265,0001 bd1 ba678 sqft1234 SW 18th Ave APT 305, Portland, OR 97205Active
 MLS ID #292909956, Kristina Horning, Premiere Property Group, LLC. RMLS (OR)
 - $289,0002 bd2 ba967 sqft2021 SW Main St Unit 32, Portland, OR 97205For Sale
 MLS ID #845711, KEVIN RILEY, Vantage Point Brokers, Llc. WVMLS
 - $369,0002 bd2 ba1k sqft2245 SW Park Pl Unit 6D, Portland, OR 97205ActiveMLS ID #512333318, Russell Xay, Matin Real Estate. RMLS (OR)
- $297,0002 bd2 ba1k sqft2021 SW Main St Unit 33, Portland, OR 97205ActiveMLS ID #492564455, Stuart Stevens, Realty Portland. RMLS (OR)
- $267,5001 bd1 ba723 sqft1926 W Burnside St Unit 807, Portland, OR 97209ActiveMLS ID #737100850, Mark Graalum, Cascade Hasson Sotheby's International Realty. RMLS (OR)
- $--1 bd1 ba886 sqft1132 SW 19th Ave Unit 706, Portland, OR 97205ActiveMLS ID #670489406, Andrea Butcher, REALHome Services & Solutions, Inc. RMLS (OR)
- $279,0001 bd1 ba651 sqft1234 SW 18th Ave APT 303, Portland, OR 97205ActiveMLS ID #577893407, Nicholas Cook, Rise Realty, Inc. RMLS (OR)
- $275,0002 bd2 ba909 sqft1535 SW Clay St APT 103, Portland, OR 97201ActiveMLS ID #131365239, Amy Savage, A Group Real Estate. RMLS (OR)
- $305,9002 bd2 ba963 sqft2021 SW Main St Unit 41, Portland, OR 97205ActiveMLS ID #649127040, Scott Edelman, Think Real Estate. RMLS (OR)
- $260,0001 bd1 ba603 sqft1500 SW 11th Ave Unit 1106, Portland, OR 97201ActiveMLS ID #248910029, Tanya Smith, Redfin. RMLS (OR)
- $299,0002 bd1 ba940 sqft731 SW King Ave Unit 16, Portland, OR 97205ActiveMLS ID #744388500, Michele Bowler-Failing, Corcoran Prime. RMLS (OR)
- $240,0001 bd1 ba742 sqft1221 SW 10th Ave Unit 211, Portland, OR 97205ActiveMLS ID #322475537, Stuart Stevens, Realty Portland. RMLS (OR)
- $320,0001 bd1 ba816 sqft1234 SW 18th Ave APT 206, Portland, OR 97205ActiveMLS ID #770324992, Claire Paris, Paris Group Realty LLC. RMLS (OR)
- $310,0002 bd2 ba959 sqft2211 SW Park Pl Unit 204, Portland, OR 97205ActiveMLS ID #399083146, Andy Wilcox, Matin Real Estate. RMLS (OR)
- $319,0002 bd2 ba1k sqft1816 SW 18th Ave APT 1, Portland, OR 97201ActiveMLS ID #539446874, LaTasha Beal, Keller Williams Sunset Corridor. RMLS (OR)
- $289,8902 bd2 ba1k sqft1910 SW 18th Ave APT 43, Portland, OR 97201ActiveMLS ID #415620972, Ryan Brooks, Premiere Property Group, LLC. RMLS (OR)
- $299,0002 bd2 ba1.3k sqft1500 SW 5th Ave Unit 802, Portland, OR 97201ActiveMLS ID #402904066, Kelly Fitzmaurice, Harnish Company Realtors. RMLS (OR)
- $269,0001 bd1 ba789 sqft618 NW 12th Ave APT 303, Portland, OR 97209ActiveMLS ID #530769841, Patrick Goebel, Christie's International Real Estate Evergreen. RMLS (OR)
