Great value with a rare opportunity to reside in this light, bright condo in desirable Hillside community above vibrant NW 23rd Ave. This large condo features a wall of windows, wood burning fireplace and expansive deck that takes in views of Mt. Hood and city lights. Beautifully remodeled Kitchen and Bath. New Windows and Heat Pump. Moments to shopping, restaurants and Parks.
Active
Price cut: $19.5K (10/15)
$399,500
724 NW Westover Cir, Portland, OR 97210
1beds
1,111sqft
Residential, Condominium
Built in 1981
-- sqft lot
$-- Zestimate®
$360/sqft
$1,227/mo HOA
What's special
Wood burning fireplaceExpansive deckLight bright condoLarge condoWall of windowsNew windows
- 232 days
- 300
- 22
Zillow last checked:
Listing updated:
Listed by:
Dianne Hagan 503-358-1112,
Premiere Property Group, LLC
Source: RMLS (OR),MLS#: 308814340
Facts & features
Interior
Bedrooms & bathrooms
- Bedrooms: 1
- Bathrooms: 1
- Full bathrooms: 1
- Main level bathrooms: 1
Rooms
- Room types: Laundry, Dining Room, Family Room, Kitchen, Living Room, Primary Bedroom
Primary bedroom
- Features: Ensuite, Walkin Closet, Walkin Shower
- Level: Main
- Area: 168
- Dimensions: 14 x 12
Dining room
- Features: High Ceilings, Wet Bar
- Level: Main
- Area: 224
- Dimensions: 14 x 16
Kitchen
- Features: Dishwasher, Microwave, Convection Oven, Free Standing Refrigerator, Quartz
- Level: Main
- Area: 96
- Width: 12
Living room
- Features: Fireplace, High Ceilings
- Level: Main
- Area: 154
- Dimensions: 11 x 14
Heating
- Forced Air, Heat Pump, Fireplace(s)
Cooling
- Central Air, Heat Pump
Appliances
- Included: Convection Oven, Dishwasher, Disposal, Free-Standing Range, Free-Standing Refrigerator, Microwave, Plumbed For Ice Maker, Stainless Steel Appliance(s), Washer/Dryer, Electric Water Heater
- Laundry: Laundry Room
Features
- High Ceilings, High Speed Internet, Quartz, Wet Bar, Walk-In Closet(s), Walkin Shower
- Flooring: Laminate
- Windows: Double Pane Windows, Vinyl Frames
- Number of fireplaces: 1
- Fireplace features: Wood Burning
Interior area
- Total structure area: 1,111
- Total interior livable area: 1,111 sqft
Property
Parking
- Total spaces: 2
- Parking features: Carport, Condo Garage (Other)
- Garage spaces: 2
- Has carport: Yes
Accessibility
- Accessibility features: Walkin Shower, Accessibility
Features
- Levels: One
- Stories: 1
- Entry location: Ground Floor
- Patio & porch: Deck
- Has view: Yes
- View description: City, Mountain(s)
Lot
- Features: Private
Details
- Parcel number: R286612
Construction
Type & style
- Home type: Condo
- Architectural style: Contemporary
- Property subtype: Residential, Condominium
Materials
- Hard Concrete Stucco, Wood Siding
- Foundation: Concrete Perimeter
- Roof: Composition
Condition
- Resale
- New construction: No
- Year built: 1981
Utilities & green energy
- Sewer: Public Sewer
- Water: Public
- Utilities for property: Cable Connected
Community & HOA
Community
- Security: Entry, Fire Sprinkler System, Security Gate, Security Lights
HOA
- Has HOA: Yes
- Amenities included: Commons, Exterior Maintenance, Gated, Insurance, Maintenance Grounds
- HOA fee: $964 monthly
- Second HOA fee: $263 monthly
Location
- Region: Portland
Financial & listing details
- Price per square foot: $360/sqft
- Tax assessed value: $540,460
- Annual tax amount: $8,360
- Date on market: 2/27/2026
- Listing terms: Cash,Conventional,FHA,VA Loan
- Road surface type: Paved
Estimated market value
Not available
Estimated sales range
Not available
Not available
Price history
| Date | Event | Price |
|---|---|---|
| 10/15/2026 | Price change | $399,500-4.7%$360/sqft |
Source:  RMLS (OR) #308814340 Report a problem RMLS (OR) #308814340 Report a problem | ||
| 6/16/2026 | Price change | $419,000-1.4%$377/sqft |
Source: RMLS (OR) #308814340 Report a problem | ||
| 2/27/2026 | Listed for sale | $425,000+9%$383/sqft |
Source: RMLS (OR) #308814340 Report a problem | ||
| 2/15/2018 | Sold | $390,000-2.3%$351/sqft |
Source: RMLS (OR) #17362213 Report a problem | ||
| 12/26/2017 | Pending sale | $399,000$359/sqft |
Source: North Peak Property Group, LLC #17362213 Report a problem | ||
| 12/4/2017 | Listed for sale | $399,000$359/sqft |
Source: North Peak Property Group, LLC #17362213 Report a problem | ||
| 10/8/2017 | Listing removed | $399,000$359/sqft |
Source: North Peak Property Group, LLC #17362213 Report a problem | ||
| 9/2/2017 | Price change | $399,000-3.9%$359/sqft |
Source: North Peak Property Group, LLC #17362213 Report a problem | ||
| 8/18/2017 | Price change | $415,000-2.4%$374/sqft |
Source: North Peak Property Group, LLC #17362213 Report a problem | ||
| 8/9/2017 | Price change | $425,000-3.8%$383/sqft |
Source: North Peak Property Group, LLC #17362213 Report a problem | ||
| 7/29/2017 | Price change | $442,000-0.7%$398/sqft |
Source: North Peak Property Group, LLC #17362213 Report a problem | ||
| 7/18/2017 | Price change | $445,000-1.1%$401/sqft |
Source: North Peak Property Group, LLC #17362213 Report a problem | ||
| 7/3/2017 | Listed for sale | $450,000+32.7%$405/sqft |
Source: North Peak Property Group, LLC #17362213 Report a problem | ||
| 6/10/2013 | Sold | $339,000$305/sqft |
Source: RMLS (OR) #13059325 Report a problem | ||
Public tax history
| Year | Property taxes | Tax assessment |
|---|---|---|
| 2025 | $8,361 +3.7% | $310,580 +3% |
| 2024 | $8,060 +4% | $301,540 +3% |
| 2023 | $7,750 +2.2% | $292,760 +3% |
| 2022 | $7,583 +1.7% | $284,240 +3% |
| 2021 | $7,455 +9% | $275,970 +3% |
| 2020 | $6,838 +3.8% | $267,940 +3% |
| 2019 | $6,587 | $260,140 +3% |
| 2018 | $6,587 +3% | $252,570 +3% |
| 2017 | $6,393 +14% | $245,220 +3% |
| 2016 | $5,607 | $238,080 +3% |
| 2015 | $5,607 +2.7% | $231,150 +3% |
| 2014 | $5,460 +3.9% | $224,420 +3% |
| 2013 | $5,253 +10.5% | $217,890 +3% |
| 2012 | $4,752 +3.9% | $211,550 +3% |
| 2011 | $4,572 +5.5% | $205,390 +3% |
| 2010 | $4,333 +2.7% | $199,410 +3% |
| 2009 | $4,218 +5.9% | $193,610 +3% |
| 2008 | $3,982 +0.2% | $187,980 +3% |
| 2007 | $3,974 +17.9% | $182,510 +3% |
| 2006 | $3,370 | $177,200 |
Find assessor info on the county website
Monthly payment
Est. payment
Payment breakdown
Explore the cost of this home by adjusting the details. Changes won't be saved.Climate risks
Neighborhood: Hillside
Nearby schools
Schools provided by the listing agent
- Elementary: Chapman
- Middle: West Sylvan
- High: Lincoln
Source: RMLS (OR). This data may not be complete. We recommend contacting the local school district to confirm school assignments for this home.

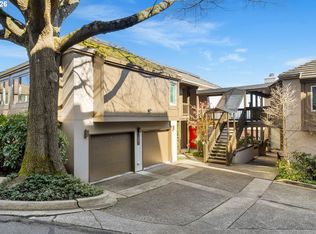
Similar homes
- $365,0002 bd2 ba1.1k sqft2372 NW Glisan St APT 5, Portland, OR 97210Active
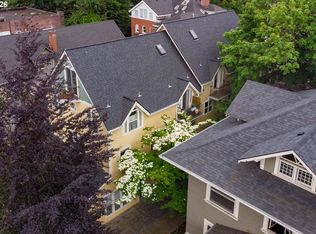
 MLS ID #714023686, Sean O'Feery, Living Room Realty. RMLS (OR)
 - $469,0001 bd2 ba1.1k sqft780 NW Westover Sq #3, Portland, OR 97210Active
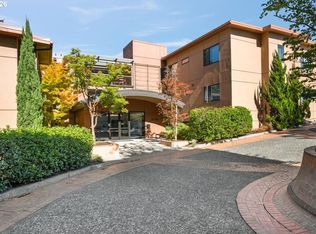 MLS ID #220290133, Dan Volkmer, Windermere Realty Trust. RMLS (OR)
 - $369,0002 bd2 ba1k sqft2245 SW Park Pl Unit 6D, Portland, OR 97205Active
 MLS ID #512333318, Russell Xay, Matin Real Estate. RMLS (OR)
 - $450,0002 bd3 ba1.2k sqft2241 NW Pettygrove St APT 6, Portland, OR 97210Active
 MLS ID #237445307, Andrew Pienovi, Christie's International Real Estate Evergreen. RMLS (OR)
 - $299,0002 bd2 ba1k sqft6605 W Burnside St Unit 128, Portland, OR 97210ActiveMLS ID #243389687, Patty Schmitz-Thursam, John L. Scott Market Center. RMLS (OR)
- $329,0001 bd1 ba796 sqft2825 NW Upshur St APT D, Portland, OR 97210ActiveMLS ID #312142859, Sean Premo, Premiere Property Group, LLC. RMLS (OR)
- $439,9501 bd1 ba1k sqft2020 SW Market Street Dr APT 303, Portland, OR 97201ActiveMLS ID #376483001, Bradley Thurman, Windermere Realty Trust. RMLS (OR)
- $205,0001 bd1 ba567 sqft2533 NW Marshall St APT 103, Portland, OR 97210ActiveMLS ID #718214292, Michele DesCombes, Keller Williams Realty Professionals. RMLS (OR)
- $375,0002 bd2 ba1.4k sqft620 N Tomahawk Island Dr, Portland, OR 97217ActiveMLS ID #412004422, Susan Gerlach-Colton, RE/MAX Equity Group. RMLS (OR)
- $372,5002 bd2 ba1.4k sqft634 N Hayden Bay Dr, Portland, OR 97217ActiveMLS ID #176044528, Susan Gerlach-Colton, RE/MAX Equity Group. RMLS (OR)
- $425,0002 bd2 ba1.4k sqft4280 S Corbett Ave Unit 201, Portland, OR 97239ActiveMLS ID #658916757, Bobbi Inman, Soldera Properties, Inc. RMLS (OR)
- $429,9003 bd3 ba1.4k sqft2522 NW Miller Rd #22, Portland, OR 97229ActiveMLS ID #721589756, Don Courtney, Realty One Group Prestige. RMLS (OR)
- $274,5002 bd1 ba1k sqft6810 NE Hancock St, Portland, OR 97213ActiveMLS ID #533908288, Jodie Simpson, eXp Realty, LLC. RMLS (OR)
- $399,0003 bd3 ba1.4k sqft360 NE 78th Ave, Portland, OR 97213ActiveMLS ID #202118401, Jenson Sarr, Living Room Realty. RMLS (OR)
- $389,0002 bd2 ba1.2k sqft45 Eagle Crest Dr APT 405, Lake Oswego, OR 97035ActiveMLS ID #443937763, Adriana Gavozdea, Premiere Property Group, LLC. RMLS (OR)
- $330,0002 bd2 ba1.2k sqft8361 SW 24th Ave, Portland, OR 97219ActiveMLS ID #567654105, Cathleen Clark Thomas, John L. Scott. RMLS (OR)
- $599,0002 bd3 ba1.5k sqft2667 NW Thurman St, Portland, OR 97210ActiveMLS ID #405762649, Joey Kerns, Keller Williams Sunset Corridor. RMLS (OR)
- $299,0002 bd1 ba810 sqft2301 SE Caruthers St APT 10, Portland, OR 97214ActiveMLS ID #353138192, Tom Cotter, Think Real Estate. RMLS (OR)
- $399,9983 bd1 ba1.1k sqft10723 NE Fremont St, Portland, OR 97220ActiveMLS ID #163311918, Jimi Campbell, Coldwell Banker Bain. RMLS (OR)
- $398,5003 bd1 ba960 sqft17148 SE Market St, Portland, OR 97233ActiveMLS ID #796527347, Michael Shall, RMS Investment Real Estate. RMLS (OR)
