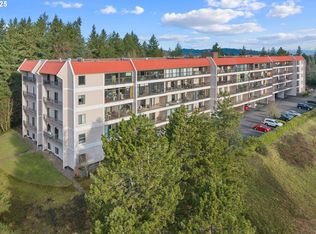
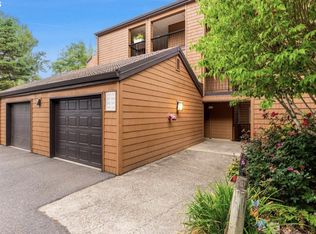
Experience elevated living in this stunning, fully remodeled condominium at Eagle Crest, where modern luxury meets everyday comfort. Every detail has been thoughtfully designed to create a sophisticated, move-in-ready home unlike any other.Step inside to an open-concept floor plan featuring floor-to-ceiling windows that flood the space with natural light, elegant new flooring, and a sleek built-in fireplace that creates a warm and inviting ambiance. The beautifully redesigned kitchen is a chef's dream, complete with premium Café Collection smart appliances, custom cabinetry, and an open layout perfect for entertaining.Enjoy year-round comfort with a new built-in air conditioning system and indulge in the luxury of heated tile floors. The home also features a convenient in-unit laundry room, custom California Closets throughout, including a beautifully designed pantry, offering exceptional storage and organization.As an added bonus, the entire building has been upgraded with brand-new plumbing, providing peace of mind for years to come.Perfectly situated in the desirable Eagle Crest community, you'll enjoy easy access to scenic walking trails, shopping, restaurants, major highways, and are just minutes from the charming boutiques, dining, and waterfront attractions of downtown Lake Oswego.This is more than just a condo, it's a beautifully crafted home designed for those who appreciate quality, style, and convenience. Don't miss the opportunity to own this truly one-of-a-kind residence!
Active
$425,000
45 Eagle Crest Dr APT 405, Lake Oswego, OR 97035
2beds
1,269sqft
:
Get pre-qualified$4,187/mo
Residential, Condominium
Built in 1971
-- sqft lot
$-- Zestimate®
$335/sqft
$1,180/mo HOA
What's special
Beautifully redesigned kitchenOpen-concept floor planConvenient in-unit laundry roomHeated tile floorsCustom california closets throughoutElegant new flooringCustom cabinetry
- 33 days |
- 250 |
- 9 |
Zillow last checked:
Listing updated:
Listed by:
Adriana Gavozdea 503-830-1074,
Premiere Property Group, LLC
Source: RMLS (OR),MLS#: 443937763
Facts & features
Interior
Bedrooms & bathrooms
- Bedrooms: 2
- Bathrooms: 2
- Full bathrooms: 2
- Main level bathrooms: 2
Rooms
- Room types: Bedroom 2, Dining Room, Family Room, Kitchen, Living Room, Primary Bedroom
Primary bedroom
- Level: Main
Bedroom 2
- Level: Main
Dining room
- Level: Main
Kitchen
- Level: Main
Living room
- Level: Main
Heating
- ENERGY STAR Qualified Equipment
Cooling
- ENERGY STAR Qualified Equipment, Wall Unit(s)
Appliances
- Included: Dishwasher, Disposal, ENERGY STAR Qualified Appliances, Free-Standing Range, Free-Standing Refrigerator, Range Hood, Washer/Dryer, Other Water Heater
Features
- Floor 4th, Quartz, Soaking Tub, Kitchen Island, Pantry
- Flooring: Engineered Hardwood, Heated Tile
- Windows: Double Pane Windows
- Basement: Storage Space
- Fireplace features: Electric
Interior area
- Total structure area: 1,269
- Total interior livable area: 1,269 sqft
Property
Parking
- Total spaces: 1
- Parking features: Covered, Condo Garage (Attached), Carport
- Garage spaces: 1
- Has carport: Yes
Accessibility
- Accessibility features: Accessible Elevator Installed, Accessible Entrance, Accessible Full Bath, Accessible Hallway, Rollin Shower, Accessibility, Handicap Access
Features
- Stories: 4
- Entry location: Upper Floor
Details
- Parcel number: R149216
Construction
Type & style
- Home type: Condo
- Architectural style: Other
- Property subtype: Residential, Condominium
Materials
- Hard Concrete Stucco
- Foundation: Concrete Perimeter
- Roof: Membrane
Condition
- Updated/Remodeled
- New construction: No
- Year built: 1971
Utilities & green energy
- Sewer: Public Sewer
- Water: Public
- Utilities for property: Cable Connected
Community & HOA
Community
- Features: Condo Elevator
HOA
- Has HOA: Yes
- Amenities included: All Landscaping, Pool, Road Maintenance, Sewer, Trash, Water
- HOA fee: $1,180 monthly
- Second HOA fee: $400 one time
Location
- Region: Lake Oswego
Financial & listing details
- Price per square foot: $335/sqft
- Tax assessed value: $158,940
- Annual tax amount: $2,923
- Date on market: 7/1/2026
- Listing terms: Cash,Conventional,FHA
- Road surface type: Paved
Estimated market value
Not available
Estimated sales range
Not available
Not available
Price history
| Date | Event | Price |
|---|---|---|
| 7/2/2026 | Listed for sale | $425,000+150%$335/sqft |
Source:  RMLS (OR) #443937763 Report a problem RMLS (OR) #443937763 Report a problem | ||
| 6/10/2022 | Sold | $170,000-12.8%$134/sqft |
Source: RMLS (OR) #22527680 Report a problem | ||
| 5/13/2022 | Pending sale | $195,000$154/sqft |
Source: RMLS (OR) #22527680 Report a problem | ||
| 4/3/2022 | Listed for sale | $195,000+30%$154/sqft |
Source: RMLS (OR) #22527680 Report a problem | ||
| 7/29/2014 | Sold | $150,000+26.2%$118/sqft |
Source: RMLS (OR) #14451574 Report a problem | ||
| 4/24/2013 | Listing removed | $1,100$1/sqft |
Source: Lakeside Property Management Report a problem | ||
| 4/17/2013 | Price change | $1,100-7.9%$1/sqft |
Source: Lakeside Property Management Report a problem | ||
| 4/6/2013 | Price change | $1,195+1.7%$1/sqft |
Source: Lakeside Property Management Report a problem | ||
| 4/2/2013 | Listed for rent | $1,175$1/sqft |
Source: Lakeside Property Management Report a problem | ||
| 10/30/2001 | Sold | $118,819-2.6%$94/sqft |
Source: Public Record Report a problem | ||
| 5/6/1999 | Sold | $121,950+6.1%$96/sqft |
Source: Public Record Report a problem | ||
| 7/29/1996 | Sold | $114,900$91/sqft |
Source: Public Record Report a problem | ||
Public tax history
| Year | Property taxes | Tax assessment |
|---|---|---|
| 2025 | $2,923 +7.8% | $145,980 +3% |
| 2024 | $2,713 +1.8% | $141,730 +3% |
| 2023 | $2,664 -10.9% | $137,610 +3% |
| 2022 | $2,991 +2.7% | $133,610 +3% |
| 2021 | $2,914 +5.2% | $129,720 +3% |
| 2020 | $2,769 +2.6% | $125,950 +3% |
| 2019 | $2,698 | $122,290 +3% |
| 2018 | $2,698 +3.4% | $118,730 +3% |
| 2017 | $2,608 +18.4% | $115,280 +3% |
| 2016 | $2,203 | $111,930 +3% |
| 2015 | $2,203 +7.9% | $108,670 +3% |
| 2014 | $2,042 +6.2% | $105,510 +3% |
| 2013 | $1,923 +9.4% | $102,440 +3% |
| 2012 | $1,757 +0.8% | $99,460 +3% |
| 2011 | $1,744 -1.2% | $96,570 +3% |
| 2010 | $1,764 +2.6% | $93,760 +3% |
| 2009 | $1,720 +3.7% | $91,030 +3% |
| 2008 | $1,659 +2.6% | $88,380 +3% |
| 2007 | $1,616 +12.1% | $85,810 +3% |
| 2006 | $1,442 | $83,320 |
Find assessor info on the county website
Monthly payment
Est. payment
Payment breakdown
Explore the cost of this home by adjusting the details. Changes won't be saved.Climate risks
Neighborhood: Mountain Park
Nearby schools
GreatSchools rating
- 10/10Stephenson Elementary SchoolGrades: K-5Distance: 0.5 mi
- 8/10Jackson Middle SchoolGrades: 6-8Distance: 1.1 mi
- 8/10Ida B. Wells-Barnett High SchoolGrades: 9-12Distance: 3 mi
Schools provided by the listing agent
- Elementary: Stephenson
- Middle: Jackson
- High: Ida B Wells
Source: RMLS (OR). This data may not be complete. We recommend contacting the local school district to confirm school assignments for this home.
- $259,0003 bd2 ba1.3k sqft45 Eagle Crest Dr APT 119, Lake Oswego, OR 97035Sold
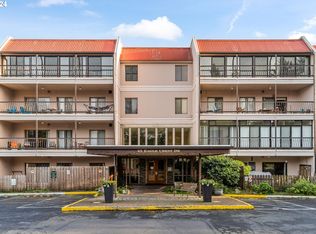
- $302,0003 bd2 ba1.3k sqft45 Eagle Crest Dr APT 122, Lake Oswego, OR 97035Sold
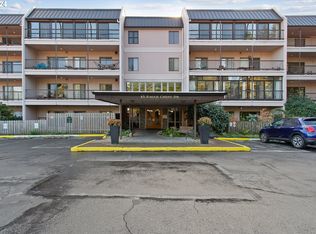
- $218,0001 bd1 ba768 sqft45 Eagle Crest Dr APT 204, Lake Oswego, OR 97035Sold
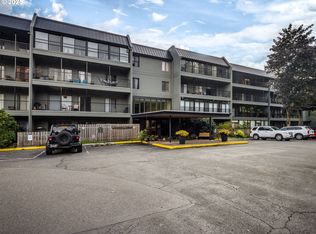
- $178,4001 bd1 ba600 sqft45 Eagle Crest Dr APT 206, Lake Oswego, OR 97035Sold
- $235,1002 bd2 ba1k sqft45 Eagle Crest Dr APT 207, Lake Oswego, OR 97035Sold
- $219,9002 bd2 ba1k sqft45 Eagle Crest Dr APT 208, Lake Oswego, OR 97035Sold
- $215,0003 bd2 ba1.6k sqft45 Eagle Crest Dr APT 219, Lake Oswego, OR 97035Sold
- $240,0002 bd2 ba1k sqft45 Eagle Crest Dr APT 311, Lake Oswego, OR 97035Pending
- $244,9002 bd3 ba1k sqft45 Eagle Crest Dr APT 313, Lake Oswego, OR 97035Sold
A local agent can set up tours, give advice and negotiate with sellers.
Similar homes
- $429,9002 bd2 ba1.5k sqft206 Oswego Smt, Lake Oswego, OR 97035Active
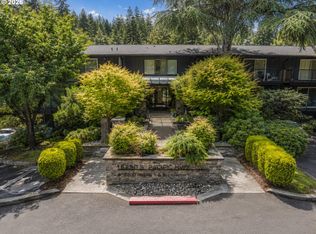
 MLS ID #720523818, Francisco Stoller, Real Broker. RMLS (OR)
 - $315,0002 bd2 ba1.1k sqft65 Oswego Smt, Lake Oswego, OR 97035Active
 MLS ID #108969569, Jamie McWilliams, Opt. RMLS (OR)
 - $429,9952 bd2 ba1.3k sqft16250 Pacific Hwy Unit 69, Lake Oswego, OR 97034Active
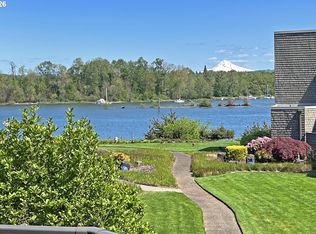
 MLS ID #327364459, Grady Nelson, Premiere Property Group, LLC. RMLS (OR)
 - $425,0002 bd2 ba1.1k sqft5624 S Riverside Ln APT 8, Portland, OR 97239Active
 MLS ID #762423944, Tim Hardy, Keller Williams Realty Professionals. RMLS (OR)
 - $475,0002 bd2 ba992 sqft668 McVey Ave Unit 80, Lake Oswego, OR 97035ActiveMLS ID #271370137, Madeleine Rose, Premiere Property Group, LLC. RMLS (OR)
- $475,0003 bd2 ba1.5k sqft5225 Jean Rd APT 108, Lake Oswego, OR 97035ActiveMLS ID #257787422, Dustin Pfeif, Premiere Property Group, LLC. RMLS (OR)
- $425,0002 bd3 ba1.7k sqft5425 SW View Point Ter, Portland, OR 97239ActiveMLS ID #318007863, Eric Ryan, Opt. RMLS (OR)
- $350,0002 bd1 ba1.1k sqft200 Burnham Rd Unit 306, Lake Oswego, OR 97034ActiveMLS ID #353531559, Linda Heinrichs, Keller Williams Realty Portland Premiere. RMLS (OR)
- $429,0003 bd3 ba1.1k sqft6017 SE Tenino St #A, Portland, OR 97206ActiveMLS ID #753245757, Yana Pavlenko, The Lachlan Group. RMLS (OR)
- $499,9002 bd2 ba1.5k sqft5620 S Riverside Ln #1, Portland, OR 97239ActiveMLS ID #428987748, Brandy Stephens, Knipe Realty ERA Powered. RMLS (OR)
- $350,0002 bd1 ba1.1k sqft200 Burnham Rd Unit 303, Lake Oswego, OR 97034ActiveMLS ID #774600671, Robin Springer, Windermere Realty Trust. RMLS (OR)
- $499,0002 bd2 ba1.4k sqft4280 S Corbett Ave Unit 201, Portland, OR 97239ActiveMLS ID #658916757, Bobbi Inman, Soldera Properties, Inc. RMLS (OR)
- $475,0002 bd2 ba1.4k sqft2211 SW 1st Ave Unit 1402, Portland, OR 97201ActiveMLS ID #348325725, Kristin Gillis, Premiere Property Group, LLC. RMLS (OR)
- $455,0003 bd3 ba1.2k sqft3829 SW Pomona St, Portland, OR 97219ActiveMLS ID #767012926, Aleksander Koval, The Koval Group. RMLS (OR)
- $384,9002 bd2 ba1k sqft15565 SW 114th Ct Unit 26, Tigard, OR 97224ActiveMLS ID #563420318, Lorraine DeDonato, Premiere Property Group, LLC. RMLS (OR)
- $450,0002 bd1 ba1.1k sqft10440 SW Century Oak Dr, Tigard, OR 97224ActiveMLS ID #223342330, Heather Pool, John L. Scott Portland Central. RMLS (OR)
- $455,0003 bd3 ba1.2k sqft3817 SW Pomona St, Portland, OR 97219ActiveMLS ID #412232756, Aleksander Koval, The Koval Group. RMLS (OR)
- $389,0002 bd3 ba872 sqft6019 SE Tenino St, Portland, OR 97206ActiveMLS ID #522125693, Yana Pavlenko, The Lachlan Group. RMLS (OR)
- $374,0002 bd2 ba1.3k sqft16398 SW 130th Ter APT 89, Tigard, OR 97224ActiveMLS ID #303683706, Seth Elder, Redfin. RMLS (OR)
- $385,0002 bd2 ba1.4k sqft2309 SW 1st Ave APT 844, Portland, OR 97201ActiveMLS ID #367012708, Zachary Eaton, Keller Williams Realty Professionals. RMLS (OR)
