Do not miss this amazing opportunity to live in Lake Oswego at this price! Ground level, freshly painted and updated 3 bed, 2 bath condo in sought after Eagle Crest boasts true one level living. This spacious home has newer hardwoods in kitchen, new oven/range, new bathroom flooring, new lighting, split cooling/heating units! The convenience of parking right next to your own entrance with ramp, in your deeded parking spot, leads into a large, lovely living room with double sliders to let in loads of light. Doors lead onto your own private patio and garden, only one of 3 in all of Eagle Crest. Another pair of sliders off the primary en-suite leads onto the patio as well. Three outside walls are not shared, and views of greenspace in extra bedrooms make this a peaceful spot. Washer/dryer hookups in spacious pantry with extra storage. Convenience and amenities abound, with pool, sauna, game room, meeting room, bike storage, laundry area, keyed entrance. Your Mountain Park lifestyle living includes access to 8 miles of hiking and walking trails, membership to Mtn. Park Rec Center - pools and KidZone, fitness classes, workout facility with weights, meeting rooms, basketball courts and so much more! Pet allowed and no rental cap make this a one-of-a-kind find!
Sold
$302,000
45 Eagle Crest Dr APT 122, Lake Oswego, OR 97035
3beds
1,348sqft
Residential, Condominium
Built in 1971
-- sqft lot
$292,100 Zestimate®
$224/sqft
$2,769 Estimated rent
Home value
$292,100
$272,000 - $313,000
$2,769/mo
Zestimate® history
Owner options
List your home for rent
$2,769/mo
Rent Zestimate®
Find your next renter with Zillow Rental Manager. Plus, with online applications, you can quickly screen prospective tenants – for free.
$2,769/mo
Rent Zestimate®
Refinance and save
$2,781/mo
Est. payment
Refinancing to a lower rate could help reduce your monthly payments and save thousands over the life of the loan.
$2,781/mo
Est. payment
Explore your selling options
Work with a Zillow partner agent
Leverage their expertise and Zillow's premium Showcase listings to get your home seen by more buyers.
Get startedList with your own agent
Get your home in front of millions of buyers by listing it on Zillow.
Learn how to do itSell it yourself
Take full control of how buyers see your home on Zillow by listing For Sale by Owner (FSBO).
List your homeWhat's special
Laundry areaBasketball courtsWorkout facilityWalking trailsPrivate patioDouble slidersMeeting rooms
Zillow last checked:
Listing updated:
Listed by:
Barbara Mount 503-891-7458,
Premiere Property Group, LLC
Bought with:
Michael Creighton
Premiere Property Group, LLC
Source: RMLS (OR),MLS#: 23125212
Facts & features
Interior
Bedrooms & bathrooms
- Bedrooms: 3
- Bathrooms: 2
- Full bathrooms: 2
- Main level bathrooms: 2
Rooms
- Room types: Laundry, Bedroom 2, Bedroom 3, Dining Room, Family Room, Kitchen, Living Room, Primary Bedroom
Primary bedroom
- Features: Bathroom, Sliding Doors, Double Closet, Shower
- Level: Main
- Area: 272
- Dimensions: 17 x 16
Bedroom 2
- Features: Double Closet, Wallto Wall Carpet
- Level: Main
- Area: 99
- Dimensions: 11 x 9
Bedroom 3
- Features: Double Closet, Wallto Wall Carpet
- Level: Main
- Area: 120
- Dimensions: 10 x 12
Dining room
- Level: Main
- Area: 72
- Dimensions: 8 x 9
Kitchen
- Features: Dishwasher, Hardwood Floors, Pantry
- Level: Main
- Area: 56
- Width: 8
Living room
- Features: L Shaped, Sliding Doors, Wallto Wall Carpet
- Level: Main
- Area: 324
- Dimensions: 27 x 12
Heating
- Mini Split
Cooling
- Wall Unit(s)
Appliances
- Included: Dishwasher, Disposal, Free-Standing Range, Free-Standing Refrigerator, Microwave, Electric Water Heater
- Laundry: Common Area, Hookup Available, Laundry Room
Features
- Granite, Double Closet, Pantry, LShaped, Bathroom, Shower
- Flooring: Hardwood, Vinyl, Wall to Wall Carpet, Wood
- Doors: Sliding Doors
- Common walls with other units/homes: 1 Common Wall
Interior area
- Total structure area: 1,348
- Total interior livable area: 1,348 sqft
Property
Parking
- Parking features: Carport, Deeded, Condo Garage (Attached)
- Has carport: Yes
Accessibility
- Accessibility features: Accessible Approachwith Ramp, Accessibility
Features
- Stories: 1
- Entry location: Ground Floor
- Has view: Yes
- View description: Seasonal
Details
- Parcel number: R149171
Construction
Type & style
- Home type: Condo
- Property subtype: Residential, Condominium
Materials
- Hard Concrete Stucco
Condition
- Resale
- New construction: No
- Year built: 1971
Utilities & green energy
- Sewer: Public Sewer
- Water: Public
Community & HOA
Community
- Features: Condo Elevator
- Security: Intercom Entry
HOA
- Has HOA: Yes
- Amenities included: Commons, Exterior Maintenance, Gym, Laundry, Maintenance Grounds, Management, Meeting Room, Party Room, Pool, Recreation Facilities, Sauna, Sewer, Trash, Water
- HOA fee: $881 monthly
- Second HOA fee: $288 semi-annually
Location
- Region: Lake Oswego
Financial & listing details
- Price per square foot: $224/sqft
- Tax assessed value: $298,520
- Annual tax amount: $4,281
- Date on market: 1/17/2024
- Cumulative days on market: 8 days
- Listing terms: Cash,Conventional
- Road surface type: Paved
Price history
| Date | Event | Price |
|---|---|---|
| 4/17/2024 | Sold | $302,000-4.1%$224/sqft |
Source:  RMLS (OR) #23125212 Report a problem RMLS (OR) #23125212 Report a problem | ||
| 1/29/2024 | Pending sale | $315,000$234/sqft |
Source: RMLS (OR) #23125212 Report a problem | ||
| 1/17/2024 | Listed for sale | $315,000+58.3%$234/sqft |
Source: RMLS (OR) #23125212 Report a problem | ||
| 5/19/2011 | Listing removed | $199,000+13.7%$148/sqft |
Source: Windermere Cronin & Caplan Realty Group, Inc. #9057060 Report a problem | ||
| 3/31/2010 | Sold | $175,000-12.1%$130/sqft |
Source: Agent Provided Report a problem | ||
| 9/24/2009 | Listed for sale | $199,000$148/sqft |
Source: Windermere Cronin & Caplan Realty Group, Inc. #9057060 Report a problem | ||
Public tax history
| Year | Property taxes | Tax assessment |
|---|---|---|
| 2025 | $4,644 +5.9% | $216,110 +3% |
| 2024 | $4,385 +2.4% | $209,820 +3% |
| 2023 | $4,282 +1.8% | $203,710 +3% |
| 2022 | $4,205 +4.7% | $197,780 +3% |
| 2021 | $4,016 +6.3% | $192,020 +3% |
| 2020 | $3,777 +1.7% | $186,430 +3% |
| 2019 | $3,713 | $181,000 +3% |
| 2018 | $3,713 -1.4% | $175,730 +3% |
| 2017 | $3,764 +26.4% | $170,620 +3% |
| 2016 | $2,978 | $165,660 +8.8% |
| 2015 | $2,978 +14.8% | $152,250 -0.9% |
| 2014 | $2,593 +11.7% | $153,660 +15.5% |
| 2013 | $2,323 +3.2% | $133,060 -3% |
| 2012 | $2,250 -3.9% | $137,140 -4.3% |
| 2011 | $2,341 -13.7% | $143,240 -10.9% |
| 2010 | $2,713 +9.9% | $160,840 +15.1% |
| 2009 | $2,469 +0.4% | $139,770 +3% |
| 2008 | $2,458 +2.9% | $135,710 +3% |
| 2007 | $2,390 +9.5% | $131,760 +3% |
| 2006 | $2,183 | $127,930 |
Find assessor info on the county website
Neighborhood: Mountain Park
Nearby homes
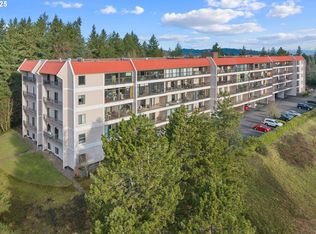
- $259,0003 bd2 ba1.3k sqft45 Eagle Crest Dr APT 119, Lake Oswego, OR 97035Sold
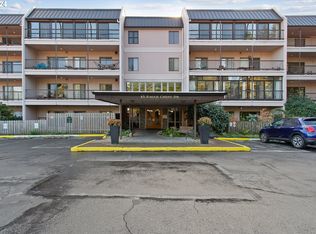
- $218,0001 bd1 ba768 sqft45 Eagle Crest Dr APT 204, Lake Oswego, OR 97035Sold
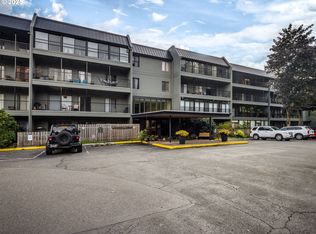
- $178,4001 bd1 ba600 sqft45 Eagle Crest Dr APT 206, Lake Oswego, OR 97035Sold
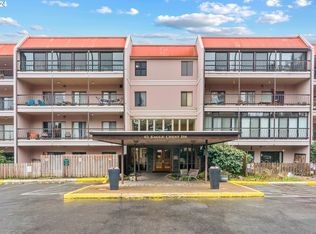
- $235,1002 bd2 ba1k sqft45 Eagle Crest Dr APT 207, Lake Oswego, OR 97035Sold
- $219,9002 bd2 ba1k sqft45 Eagle Crest Dr APT 208, Lake Oswego, OR 97035Sold
- $215,0003 bd2 ba1.6k sqft45 Eagle Crest Dr APT 219, Lake Oswego, OR 97035Sold
- $240,0002 bd2 ba1k sqft45 Eagle Crest Dr APT 311, Lake Oswego, OR 97035Pending
- $244,9002 bd3 ba1k sqft45 Eagle Crest Dr APT 313, Lake Oswego, OR 97035Sold
Nearby schools
GreatSchools rating
- 10/10Stephenson Elementary SchoolGrades: K-5Distance: 0.5 mi
- 8/10Jackson Middle SchoolGrades: 6-8Distance: 1.1 mi
- 8/10Ida B. Wells-Barnett High SchoolGrades: 9-12Distance: 3 mi
Schools provided by the listing agent
- Elementary: Stephenson
- Middle: Jackson
- High: Ida B Wells
Source: RMLS (OR). This data may not be complete. We recommend contacting the local school district to confirm school assignments for this home.
Get a cash offer in 3 minutes
Find out how much your home could sell for in as little as 3 minutes with a no-obligation cash offer.
Estimated market value
$292,100
Get a cash offer in 3 minutes
Find out how much your home could sell for in as little as 3 minutes with a no-obligation cash offer.
Estimated market value
$292,100
- Oregon
- Multnomah County
- Lake Oswego
- 97035
- Mountain Park
- 45 Eagle Crest Dr Apartment 122
Nearby cities
Nearby neighborhoods
Nearby zip codes
Other Lake Oswego Topics
