Modern Comfort in Lake Oswego: Updated 2 Bed, 1.5 Bath Condo with Pool, Sauna, and Stylish Features! Step into modern elegance with this 2 bedroom, 1.5 bathroom ground level condo in coveted Lake Oswego. This is one of the only condo community's secure/locked building. Revel in the contemporary kitchen boasting granite countertops, newer cabinets, stainless appliances, a unique and large variety of pantry storage and beautiful Marmoleum flooring providing an industrial feel. The bathrooms feature luxurious limestone countertops, while the floors and tub surround are travertine tiles. Sleek BAMBOO covers all floors except the bathrooms and kitchen. The interior is bright with many windows allowing in natural light, leading to the 41'x 7' covered patio equipped with four sliders for endless outdoor entertaining. Sit back with a book, relax and listen while several hummingbirds, who call your patio home, hover, chatter and visit with you! This haven is not only stylish but also conveniently located near schools, shopping and entertainment. Enjoy the added perks and amenities of the Mt. Park Clubhouse Membership, to include, pool, sauna, weight, and party rooms, elevating your living experience. With covered parking and additional storage, this condo provides both modern comfort and practical convenience. Don't miss the opportunity to embrace the perfect blend of style and leisure in Lake Oswego!
Sold
$235,100
45 Eagle Crest Dr APT 207, Lake Oswego, OR 97035
2beds
1,056sqft
Residential, Condominium
Built in 1971
-- sqft lot
$233,800 Zestimate®
$223/sqft
$2,163 Estimated rent
Home value
$233,800
$217,000 - $250,000
$2,163/mo
Zestimate® history
Owner options
List your home for rent
$2,163/mo
Rent Zestimate®
Find your next renter with Zillow Rental Manager. Plus, with online applications, you can quickly screen prospective tenants – for free.
$2,163/mo
Rent Zestimate®
Refinance and save
$2,196/mo
Est. payment
Refinancing to a lower rate could help reduce your monthly payments and save thousands over the life of the loan.
$2,196/mo
Est. payment
Explore your selling options
Work with a Zillow partner agent
Leverage their expertise and Zillow's premium Showcase listings to get your home seen by more buyers.
Get startedList with your own agent
Get your home in front of millions of buyers by listing it on Zillow.
Learn how to do itSell it yourself
Take full control of how buyers see your home on Zillow by listing For Sale by Owner (FSBO).
List your homeWhat's special
Modern eleganceAdditional storageModern comfortParty roomsContemporary kitchenPatio homeGround level condo
Zillow last checked:
Listing updated:
Listed by:
Robert DeRienzo 503-747-8272,
Opt
Bought with:
Genmae Rianelli, 201241989
Living Room Realty
Source: RMLS (OR),MLS#: 24603555
Facts & features
Interior
Bedrooms & bathrooms
- Bedrooms: 2
- Bathrooms: 2
- Full bathrooms: 1
- Partial bathrooms: 1
- Main level bathrooms: 2
Rooms
- Room types: Laundry, Bedroom 2, Dining Room, Family Room, Kitchen, Living Room, Primary Bedroom
Primary bedroom
- Features: Patio, Sliding Doors, Bamboo Floor, Double Closet
- Level: Main
- Area: 198
- Dimensions: 18 x 11
Bedroom 2
- Features: Patio, Sliding Doors, Bamboo Floor, Closet
- Level: Main
- Area: 150
- Dimensions: 15 x 10
Dining room
- Features: Patio, Sliding Doors
- Level: Main
- Area: 90
- Dimensions: 10 x 9
Kitchen
- Level: Main
- Area: 64
- Width: 8
Living room
- Features: Patio, Sliding Doors, Bamboo Floor
- Level: Main
- Area: 325
- Dimensions: 25 x 13
Heating
- Zoned
Cooling
- Wall Unit(s)
Appliances
- Included: Built-In Range, Dishwasher, Disposal, Electric Water Heater
- Laundry: Hookup Available, Laundry Room
Features
- Elevator, Granite, Closet, Double Closet, Pantry
- Flooring: Bamboo, Tile
- Doors: Sliding Doors
- Windows: Double Pane Windows
- Common walls with other units/homes: 1 Common Wall
Interior area
- Total structure area: 1,056
- Total interior livable area: 1,056 sqft
Property
Parking
- Parking features: Covered, Condo Garage (Other), Carport
- Has carport: Yes
Accessibility
- Accessibility features: Accessible Entrance, Ground Level, One Level, Parking, Accessibility
Features
- Stories: 1
- Entry location: Ground Floor
- Patio & porch: Covered Patio, Patio
- Exterior features: Sauna
- Has private pool: Yes
Details
- Parcel number: Not Found
Construction
Type & style
- Home type: Condo
- Property subtype: Residential, Condominium
Materials
- Other
- Roof: Composition
Condition
- Resale
- New construction: No
- Year built: 1971
Utilities & green energy
- Sewer: Public Sewer
- Water: Public
- Utilities for property: Cable Connected
Green energy
- Water conservation: Water-Smart Landscaping
Community & HOA
Community
- Features: Condo Elevator
- Security: Security Lights
HOA
- Has HOA: Yes
- Amenities included: Commons, Exterior Maintenance, Party Room, Pool, Recreation Facilities, Sauna, Sewer, Trash, Water, Weight Room
- HOA fee: $635 monthly
- Second HOA fee: $288 semi-annually
Location
- Region: Lake Oswego
Financial & listing details
- Price per square foot: $223/sqft
- Tax assessed value: $259,640
- Annual tax amount: $3,160
- Date on market: 3/8/2024
- Listing terms: Cash,Conventional,VA Loan
- Road surface type: Paved
Price history
| Date | Event | Price |
|---|---|---|
| 5/7/2024 | Sold | $235,100-6%$223/sqft |
Source:  RMLS (OR) #24603555 Report a problem RMLS (OR) #24603555 Report a problem | ||
| 4/1/2024 | Pending sale | $250,000$237/sqft |
Source: RMLS (OR) #24603555 Report a problem | ||
| 3/8/2024 | Listed for sale | $250,000+38.9%$237/sqft |
Source: RMLS (OR) #24603555 Report a problem | ||
| 1/31/2017 | Sold | $180,000-2.7%$170/sqft |
Source: RMLS (OR) #16261355 Report a problem | ||
| 11/26/2016 | Pending sale | $185,000$175/sqft |
Source: RE/MAX Equity Group #16261355 Report a problem | ||
| 11/12/2016 | Listed for sale | $185,000+89.7%$175/sqft |
Source: RE/MAX Equity Group #16261355 Report a problem | ||
| 1/14/2005 | Sold | $97,500$92/sqft |
Source: Public Record Report a problem | ||
Public tax history
| Year | Property taxes | Tax assessment |
|---|---|---|
| 2025 | $3,369 +3.7% | $149,280 +3% |
| 2024 | $3,248 +2.8% | $144,940 +3% |
| 2023 | $3,160 +3.3% | $140,720 +3% |
| 2022 | $3,059 +2.7% | $136,630 +3% |
| 2021 | $2,980 +5.2% | $132,660 +3% |
| 2020 | $2,831 +6.5% | $128,800 +3% |
| 2019 | $2,660 | $125,050 +3% |
| 2018 | $2,660 -0.3% | $121,410 +3% |
| 2017 | $2,667 +34.2% | $117,880 +12.3% |
| 2016 | $1,987 | $104,970 +3% |
| 2015 | $1,987 +7.5% | $101,920 +3% |
| 2014 | $1,848 +6% | $98,960 +3% |
| 2013 | $1,743 +10.8% | $96,080 +3% |
| 2012 | $1,573 +1% | $93,290 +3% |
| 2011 | $1,557 -4.6% | $90,580 +3% |
| 2010 | $1,633 +1.2% | $87,950 +3% |
| 2009 | $1,613 +3.6% | $85,390 +3% |
| 2008 | $1,556 +2.6% | $82,910 +3% |
| 2007 | $1,516 +12.1% | $80,500 +3% |
| 2006 | $1,353 | $78,160 |
Find assessor info on the county website
Neighborhood: Mountain Park
Nearby homes
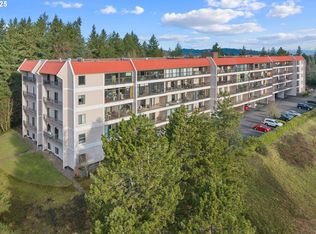
- $259,0003 bd2 ba1.3k sqft45 Eagle Crest Dr APT 119, Lake Oswego, OR 97035Sold
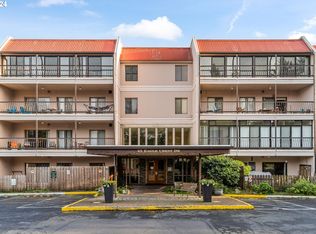
- $302,0003 bd2 ba1.3k sqft45 Eagle Crest Dr APT 122, Lake Oswego, OR 97035Sold
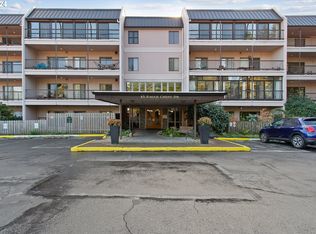
- $218,0001 bd1 ba768 sqft45 Eagle Crest Dr APT 204, Lake Oswego, OR 97035Sold
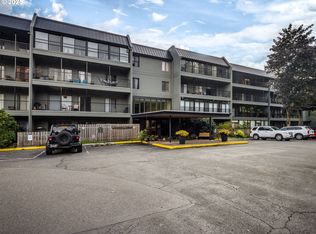
- $178,4001 bd1 ba600 sqft45 Eagle Crest Dr APT 206, Lake Oswego, OR 97035Sold
- $219,9002 bd2 ba1k sqft45 Eagle Crest Dr APT 208, Lake Oswego, OR 97035Sold
- $215,0003 bd2 ba1.6k sqft45 Eagle Crest Dr APT 219, Lake Oswego, OR 97035Sold
- $240,0002 bd2 ba1k sqft45 Eagle Crest Dr APT 311, Lake Oswego, OR 97035Pending
- $244,9002 bd3 ba1k sqft45 Eagle Crest Dr APT 313, Lake Oswego, OR 97035Sold
Nearby schools
GreatSchools rating
- 10/10Stephenson Elementary SchoolGrades: K-5Distance: 0.5 mi
- 8/10Jackson Middle SchoolGrades: 6-8Distance: 1.1 mi
- 8/10Ida B. Wells-Barnett High SchoolGrades: 9-12Distance: 3 mi
Schools provided by the listing agent
- Elementary: Stephenson
- Middle: Jackson
- High: Ida B Wells
Source: RMLS (OR). This data may not be complete. We recommend contacting the local school district to confirm school assignments for this home.
Get a cash offer in 3 minutes
Find out how much your home could sell for in as little as 3 minutes with a no-obligation cash offer.
Estimated market value
$233,800
Get a cash offer in 3 minutes
Find out how much your home could sell for in as little as 3 minutes with a no-obligation cash offer.
Estimated market value
$233,800
- Oregon
- Multnomah County
- Lake Oswego
- 97035
- Mountain Park
- 45 Eagle Crest Dr Apartment 207
Nearby cities
Nearby neighborhoods
Nearby zip codes
Other Lake Oswego Topics
