This well-maintained 3-bedroom, 2-bath condo, provides a spacious and inviting living space.This is where comfort meets convenience, with the added perk of two bathrooms for the utmost practicality. The package is complete with all appliances included, adding ease to your move-in process. Appreciate the modern touch of newer carpets, windows, and countertops that not only en-hance the look but also boost functionality. The charm extends outdoors to a delightful fenced back-yard with a patio, creating the perfect setting for outdoor relaxation and entertaining.Your own cov-ered parking space, conveniently located close the entrance, adds an extra layer of ease to your daily routine. This condo also has an array of upscale amenities, including dedicated locker rooms with saunas, a well-appointed game room, a fully equipped gym, and a sophisticated meeting room.Additional conveniences include extra laundry facilities, secured mail services, elevator access, se-cured storage, and guest apartments available for rental. The property also features a seasonal outdoor pool, offering a refresh- ing recreational space. Membership perks at the Mountain Parks Clubhouse provide access to
Sold
$259,000
45 Eagle Crest Dr APT 119, Lake Oswego, OR 97035
3beds
1,348sqft
Residential, Condominium
Built in 1971
-- sqft lot
$257,100 Zestimate®
$192/sqft
$2,769 Estimated rent
Home value
$257,100
$237,000 - $278,000
$2,769/mo
Zestimate® history
Owner options
List your home for rent
$2,769/mo
Rent Zestimate®
Find your next renter with Zillow Rental Manager. Plus, with online applications, you can quickly screen prospective tenants – for free.
$2,769/mo
Rent Zestimate®
Refinance and save
$2,581/mo
Est. payment
Refinancing to a lower rate could help reduce your monthly payments and save thousands over the life of the loan.
$2,581/mo
Est. payment
Explore your selling options
Work with a Zillow partner agent
Leverage their expertise and Zillow's premium Showcase listings to get your home seen by more buyers.
Get startedList with your own agent
Get your home in front of millions of buyers by listing it on Zillow.
Learn how to do itSell it yourself
Take full control of how buyers see your home on Zillow by listing For Sale by Owner (FSBO).
List your homeWhat's special
Zillow last checked:
Listing updated:
Listed by:
Ben Andrews 503-290-4191,
MORE Realty,
Melita Cone 971-280-6454,
MORE Realty
Bought with:
Katherine Henderson, 201214682
Opt
Source: RMLS (OR),MLS#: 674379439
Facts & features
Interior
Bedrooms & bathrooms
- Bedrooms: 3
- Bathrooms: 2
- Full bathrooms: 2
- Main level bathrooms: 2
Rooms
- Room types: Laundry, Bedroom 2, Bedroom 3, Dining Room, Family Room, Kitchen, Living Room, Primary Bedroom
Primary bedroom
- Features: L Shaped, Sliding Doors, Wallto Wall Carpet
- Level: Main
- Area: 272
- Dimensions: 17 x 16
Bedroom 2
- Features: Double Closet, Wallto Wall Carpet
- Level: Main
- Area: 99
- Dimensions: 11 x 9
Bedroom 3
- Features: Double Closet, Wallto Wall Carpet
- Level: Main
- Area: 120
- Dimensions: 10 x 12
Dining room
- Level: Main
- Area: 72
- Dimensions: 8 x 9
Kitchen
- Features: Dishwasher, Hardwood Floors, Pantry
- Level: Main
- Area: 56
- Width: 8
Living room
- Features: L Shaped, Sliding Doors, Wallto Wall Carpet
- Level: Main
- Area: 324
- Dimensions: 27 x 12
Cooling
- None
Appliances
- Included: Dishwasher, Disposal, Free-Standing Range, Free-Standing Refrigerator, Microwave, Washer/Dryer, Electric Water Heater
- Laundry: Hookup Available, Laundry Room
Features
- Double Closet, Pantry, LShaped
- Flooring: Vinyl, Wall to Wall Carpet, Hardwood
- Doors: Sliding Doors
- Common walls with other units/homes: 1 Common Wall
Interior area
- Total structure area: 1,348
- Total interior livable area: 1,348 sqft
Property
Parking
- Parking features: Covered, Deeded, Condo Garage (Attached)
Features
- Stories: 1
- Entry location: Main Level
- Patio & porch: Covered Patio, Patio
- Exterior features: Sauna, Yard
- Fencing: Fenced
Details
- Parcel number: R149170
Construction
Type & style
- Home type: Condo
- Property subtype: Residential, Condominium
Materials
- Hard Concrete Stucco
Condition
- Resale
- New construction: No
- Year built: 1971
Utilities & green energy
- Sewer: Public Sewer
- Water: Public
Community & HOA
Community
- Features: Condo Elevator
HOA
- Has HOA: Yes
- HOA fee: $951 monthly
- Second HOA fee: $298 semi-annually
Location
- Region: Lake Oswego
Financial & listing details
- Price per square foot: $192/sqft
- Tax assessed value: $298,520
- Annual tax amount: $4,249
- Date on market: 3/10/2025
- Cumulative days on market: 45 days
- Listing terms: Cash,Conventional,FHA,VA Loan
Price history
| Date | Event | Price |
|---|---|---|
| 3/28/2025 | Sold | $259,000-2.3%$192/sqft |
Source:  RMLS (OR) #674379439 Report a problem RMLS (OR) #674379439 Report a problem | ||
| 3/10/2025 | Pending sale | $265,000+53.3%$197/sqft |
Source: RMLS (OR) #674379439 Report a problem | ||
| 8/16/2013 | Sold | $172,900-3.9%$128/sqft |
Source: RMLS (OR) #13085190 Report a problem | ||
| 6/29/2013 | Price change | $179,900-4.8%$133/sqft |
Source: RE/MAX EQUITY GROUP- LAKE OSWEGO #13085190 Report a problem | ||
| 5/18/2013 | Price change | $189,000-5.5%$140/sqft |
Source: RE/MAX EQUITY GROUP- LAKE OSWEGO #13085190 Report a problem | ||
| 4/6/2013 | Listed for sale | $199,900$148/sqft |
Source: Re/Max Equity Group Report a problem | ||
Public tax history
| Year | Property taxes | Tax assessment |
|---|---|---|
| 2025 | $4,503 +6% | $206,440 +3% |
| 2024 | $4,249 +2.4% | $200,430 +3% |
| 2023 | $4,150 +1.8% | $194,600 +3% |
| 2022 | $4,078 +4.8% | $188,940 +3% |
| 2021 | $3,892 +6.3% | $183,440 +3% |
| 2020 | $3,660 +1.7% | $178,100 +3% |
| 2019 | $3,599 | $172,920 +3% |
| 2018 | $3,599 -1.5% | $167,890 +3% |
| 2017 | $3,654 +26.6% | $163,000 +3% |
| 2016 | $2,885 | $158,260 +3.9% |
| 2015 | $2,885 +11.3% | $152,250 -0.9% |
| 2014 | $2,593 +34% | $153,660 +38.5% |
| 2013 | $1,936 +2% | $110,910 -4.1% |
| 2012 | $1,897 -5.1% | $115,640 -5.5% |
| 2011 | $2,000 -11.7% | $122,370 -6.5% |
| 2010 | $2,265 -1.7% | $130,850 +3% |
| 2009 | $2,304 +0.2% | $127,040 +3% |
| 2008 | $2,300 +2.9% | $123,340 +3% |
| 2007 | $2,236 +11.1% | $119,760 +3% |
| 2006 | $2,012 | $116,280 |
Find assessor info on the county website
Neighborhood: Mountain Park
Nearby homes
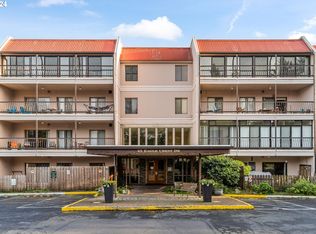
- $302,0003 bd2 ba1.3k sqft45 Eagle Crest Dr APT 122, Lake Oswego, OR 97035Sold
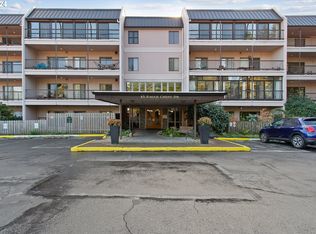
- $218,0001 bd1 ba768 sqft45 Eagle Crest Dr APT 204, Lake Oswego, OR 97035Sold
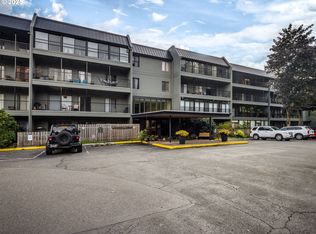
- $178,4001 bd1 ba600 sqft45 Eagle Crest Dr APT 206, Lake Oswego, OR 97035Sold
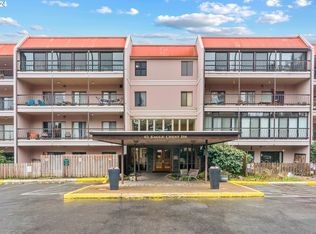
- $235,1002 bd2 ba1k sqft45 Eagle Crest Dr APT 207, Lake Oswego, OR 97035Sold
- $219,9002 bd2 ba1k sqft45 Eagle Crest Dr APT 208, Lake Oswego, OR 97035Sold
- $215,0003 bd2 ba1.6k sqft45 Eagle Crest Dr APT 219, Lake Oswego, OR 97035Sold
- $240,0002 bd2 ba1k sqft45 Eagle Crest Dr APT 311, Lake Oswego, OR 97035Pending
- $244,9002 bd3 ba1k sqft45 Eagle Crest Dr APT 313, Lake Oswego, OR 97035Sold
Nearby schools
GreatSchools rating
- 10/10Stephenson Elementary SchoolGrades: K-5Distance: 0.5 mi
- 8/10Jackson Middle SchoolGrades: 6-8Distance: 1.1 mi
- 8/10Ida B. Wells-Barnett High SchoolGrades: 9-12Distance: 3 mi
Schools provided by the listing agent
- Elementary: Stephenson
- Middle: Jackson
- High: Ida B Wells
Source: RMLS (OR). This data may not be complete. We recommend contacting the local school district to confirm school assignments for this home.
Get a cash offer in 3 minutes
Find out how much your home could sell for in as little as 3 minutes with a no-obligation cash offer.
Estimated market value
$257,100
Get a cash offer in 3 minutes
Find out how much your home could sell for in as little as 3 minutes with a no-obligation cash offer.
Estimated market value
$257,100
- Oregon
- Multnomah County
- Lake Oswego
- 97035
- Mountain Park
- 45 Eagle Crest Dr Apartment 119
Nearby cities
Nearby neighborhoods
Nearby zip codes
Other Lake Oswego Topics
