Experience elevated living in this extensively remodeled top-floor end-unit condominium at Lake Oswego Terraces. Offering exceptional privacy and sweeping views of the Willamette River and Mt. St. Helens, this move-in-ready residence combines luxury finishes with a convenient, low-maintenance lifestyle.Completely renovated in 2023, the home features a stunning chef-designed kitchen with a 10-foot quartz island, handcrafted Zellige tile backsplash, under-cabinet lighting, premium Café and Miele appliances, induction cooktop, built-in beverage cooler, and a hidden custom coffee station with dual refrigerator drawers.Wide-plank light oak hardwood floors, recessed lighting, designer fixtures, motorized living room shades, and two new mini-split HVAC systems create a sophisticated and comfortable living environment throughout.The spacious living area and both bedrooms open directly to an impressive 46-foot covered balcony, providing seamless indoor-outdoor living and the perfect place to enjoy the surrounding views.The primary suite features a beautifully updated bath with Kohler fixtures, marble vanity, heated towel warmer, and elegant tile finishes. The guest bedroom includes a custom Murphy bed with built-in storage, making it ideal for guests, a home office, or flexible living space.Additional features include a private secured entrance, washer and dryer, roller window screens, linen drapes, deeded covered parking, and private storage.Residents enjoy resort-style amenities including two swimming pools, fitness center, meeting room, beautifully maintained grounds, and HOA coverage for water, sewer, trash, landscaping, and exterior maintenance.Ideally located near George Rogers Park, downtown Lake Oswego, restaurants, shopping, entertainment, and riverfront walking trails, this exceptional residence offers luxury, convenience, and a truly turnkey lifestyle. Opportunities to own a fully renovated condominium with these views and amenities are rare.
Active
Price cut: $95 (8/14)
$399,900
16250 Pacific Hwy Unit 69, Lake Oswego, OR 97034
2beds
1,328sqft
Residential, Condominium
Built in 1965
-- sqft lot
$395,500 Zestimate®
$301/sqft
$1,015/mo HOA
What's special
Designer fixturesElegant tile finishesBeautifully maintained groundsHeated towel warmerStunning chef-designed kitchenRoller window screensBuilt-in beverage cooler
- 191 days |
- 858 |
- 33 |
Zillow last checked:
Listing updated:
Listed by:
Grady Nelson 503-487-7618,
Premiere Property Group, LLC
Source: RMLS (OR),MLS#: 327364459
Facts & features
Interior
Bedrooms & bathrooms
- Bedrooms: 2
- Bathrooms: 2
- Full bathrooms: 2
- Main level bathrooms: 2
Rooms
- Room types: Laundry, Bedroom 2, Dining Room, Family Room, Kitchen, Living Room, Primary Bedroom
Primary bedroom
- Features: Hardwood Floors, Sliding Doors, Closet, Quartz, Shower, Suite
- Level: Main
- Area: 176
- Dimensions: 16 x 11
Bedroom 2
- Features: Hardwood Floors, Sliding Doors, Closet
- Level: Main
- Area: 143
- Dimensions: 13 x 11
Dining room
- Features: Hardwood Floors, Living Room Dining Room Combo, Sliding Doors
- Level: Main
Kitchen
- Features: Builtin Features, Dishwasher, Eating Area, Gourmet Kitchen, Hardwood Floors, Convection Oven, Free Standing Range, Free Standing Refrigerator, Plumbed For Ice Maker, Quartz
- Level: Main
- Area: 120
- Width: 10
Living room
- Features: Deck, Fireplace, Hardwood Floors, Sliding Doors
- Level: Main
- Area: 336
- Dimensions: 21 x 16
Heating
- Mini Split, Fireplace(s)
Cooling
- Has cooling: Yes
Appliances
- Included: Appliance Garage, Convection Oven, Dishwasher, Disposal, Free-Standing Range, Free-Standing Refrigerator, Plumbed For Ice Maker, Range Hood, Stainless Steel Appliance(s), Wine Cooler, Washer/Dryer, Electric Water Heater
- Laundry: Laundry Room
Features
- Hookup Available, Quartz, Closet, Soaking Tub, Living Room Dining Room Combo, Built-in Features, Eat-in Kitchen, Gourmet Kitchen, Shower, Suite, Kitchen Island
- Flooring: Hardwood, Wood
- Doors: Sliding Doors
- Windows: Double Pane Windows, Vinyl Frames
- Number of fireplaces: 1
- Fireplace features: Wood Burning
Interior area
- Total structure area: 1,328
- Total interior livable area: 1,328 sqft
Video & virtual tour
Property
Parking
- Total spaces: 1
- Parking features: Carport, Secured, Condo Garage (Deeded)
- Garage spaces: 1
- Has carport: Yes
Features
- Stories: 1
- Entry location: Upper Floor
- Patio & porch: Deck
- Has view: Yes
- View description: Mountain(s), River, Territorial
- Has water view: Yes
- Water view: River
Lot
- Features: Commons
Details
- Additional structures: HookupAvailable
- Parcel number: 05014735
Construction
Type & style
- Home type: Condo
- Architectural style: Mid Century Modern
- Property subtype: Residential, Condominium
Materials
- Wood Siding
- Roof: Composition
Condition
- Updated/Remodeled
- New construction: No
- Year built: 1965
Utilities & green energy
- Sewer: Public Sewer
- Water: Public
- Utilities for property: Cable Connected, Satellite Internet Service
Community & HOA
Community
- Security: Fire Escape, Intercom Entry, Security Gate, Security Lights
- Subdivision: Hallinan
HOA
- Has HOA: Yes
- Amenities included: All Landscaping, Commons, Exterior Maintenance, Insurance, Maintenance Grounds, Management, Meeting Room, Party Room, Pool, Sewer, Trash, Water, Weight Room
- HOA fee: $1,015 monthly
Location
- Region: Lake Oswego
Financial & listing details
- Price per square foot: $301/sqft
- Tax assessed value: $416,100
- Annual tax amount: $4,750
- Date on market: 2/5/2026
- Listing terms: Cash,Conventional,FHA
- Road surface type: Paved
Estimated market value
$395,500
$376,000 - $415,000
$2,399/mo
Price history
| Date | Event | Price |
|---|---|---|
| 8/14/2026 | Price change | $399,9000%$301/sqft |
Source:  RMLS (OR) #327364459 Report a problem RMLS (OR) #327364459 Report a problem | ||
| 8/7/2026 | Price change | $399,995-7%$301/sqft |
Source: RMLS (OR) #327364459 Report a problem | ||
| 7/25/2026 | Price change | $429,995-2.3%$324/sqft |
Source: RMLS (OR) #327364459 Report a problem | ||
| 7/8/2026 | Price change | $439,995-4.3%$331/sqft |
Source: RMLS (OR) #327364459 Report a problem | ||
| 6/26/2026 | Price change | $459,995-1.1%$346/sqft |
Source: RMLS (OR) #327364459 Report a problem | ||
| 6/4/2026 | Price change | $465,000-4.7%$350/sqft |
Source: RMLS (OR) #327364459 Report a problem | ||
| 5/21/2026 | Price change | $487,995-0.2%$367/sqft |
Source: RMLS (OR) #327364459 Report a problem | ||
| 4/17/2026 | Price change | $488,995-0.2%$368/sqft |
Source: RMLS (OR) #327364459 Report a problem | ||
| 3/31/2026 | Price change | $489,995-1%$369/sqft |
Source: RMLS (OR) #327364459 Report a problem | ||
| 3/6/2026 | Price change | $494,995-1%$373/sqft |
Source: RMLS (OR) #327364459 Report a problem | ||
| 2/6/2026 | Listed for sale | $499,995+29.2%$377/sqft |
Source: RMLS (OR) #327364459 Report a problem | ||
| 8/10/2022 | Sold | $387,000$291/sqft |
Source: RMLS (OR) #22004529 Report a problem | ||
| 7/13/2022 | Pending sale | $387,000$291/sqft |
Source: RMLS (OR) #22004529 Report a problem | ||
| 7/8/2022 | Listed for sale | $387,000$291/sqft |
Source: RMLS (OR) #22004529 Report a problem | ||
Public tax history
| Year | Property taxes | Tax assessment |
|---|---|---|
| 2025 | $4,750 +2.7% | $247,908 +3% |
| 2024 | $4,624 +10.1% | $240,688 +10.1% |
| 2023 | $4,200 +3.1% | $218,705 +3% |
| 2022 | $4,076 +8.3% | $212,335 +3% |
| 2021 | $3,764 +2.6% | $206,151 +3% |
| 2020 | $3,670 +2.5% | $200,147 +3% |
| 2019 | $3,579 +5.2% | $194,318 +3% |
| 2018 | $3,404 +6.8% | $188,658 +3% |
| 2017 | $3,186 +6.6% | $183,163 +3% |
| 2016 | $2,989 | $177,828 +3% |
| 2015 | $2,989 +3.5% | $172,649 +3% |
| 2014 | $2,888 +14.6% | $167,620 +6% |
| 2013 | $2,521 +0.1% | $158,140 +0.1% |
| 2012 | $2,519 -3.9% | $158,000 -2.9% |
| 2011 | $2,622 -4.3% | $162,738 +3% |
| 2010 | $2,740 +1% | $157,998 +3% |
| 2009 | $2,711 +6.7% | $153,396 +3% |
| 2008 | $2,541 +4.6% | $148,928 +3% |
| 2007 | $2,429 | $144,590 |
Find assessor info on the county website
Monthly payment
Est. payment
Payment breakdown
Explore the cost of this home by adjusting the details. Changes won't be saved.Climate risks
Neighborhood: Hallinan
Nearby schools
GreatSchools rating
- 9/10Hallinan Elementary SchoolGrades: K-5Distance: 0.4 mi
- 8/10Lakeridge Middle SchoolGrades: 6-8Distance: 3.3 mi
- 9/10Lakeridge High SchoolGrades: 9-12Distance: 1.8 mi
Schools provided by the listing agent
- Elementary: Hallinan
- Middle: Lakeridge
- High: Lakeridge
Source: RMLS (OR). This data may not be complete. We recommend contacting the local school district to confirm school assignments for this home.
- $420,0003 bd2 ba1.7k sqft16250 Pacific Hwy UNIT 76, Lake Oswego, OR 97034Sold
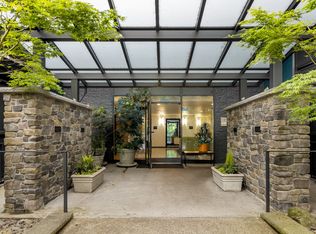
- $434,0003 bd2 ba1.5k sqft16250 Pacific Hwy UNIT 75, Lake Oswego, OR 97034Sold

- $253,300-- bd-- ba-- sqft16250 Pacific Hwy UNIT 56, Lake Oswego, OR 97034Off Market
- $282,100-- bd-- ba-- sqft16250 Pacific Hwy UNIT 56, Lake Oswego, OR 97034Off Market
- $362,5002 bd2 ba1.3k sqft16250 Pacific Hwy UNIT 58, Lake Oswego, OR 97034Sold
- $373,2502 bd2 ba1.3k sqft16250 S Pacific Hwy #43, Lake Oswego, OR 97034Sold
- $198,6001 bd1 ba841 sqft16250 Pacific Hwy 54 #54, Lake Oswego, OR 97034Off Market
- $314,0001 bd1 ba841 sqft16250 Pacific Hwy UNIT 65, Lake Oswego, OR 97034Sold
A local agent can set up tours, give advice and negotiate with sellers.
Similar homes
- $350,0002 bd1 ba1.1k sqft200 Burnham Rd Unit 303, Lake Oswego, OR 97034Active
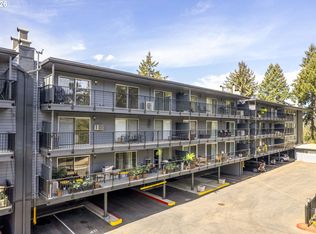
 MLS ID #774600671, Robin Springer, Windermere Realty Trust. RMLS (OR)
 - $339,9002 bd1 ba1.1k sqft200 Burnham Rd Unit 306, Lake Oswego, OR 97034Active
 MLS ID #353531559, Linda Heinrichs, Keller Williams Realty Portland Premiere. RMLS (OR)
 - $399,0002 bd2 ba1.2k sqft45 Eagle Crest Dr APT 405, Lake Oswego, OR 97035Active
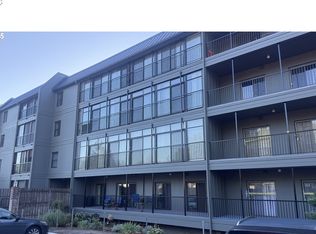 MLS ID #443937763, Adriana Gavozdea, Premiere Property Group, LLC. RMLS (OR)
 - $309,9001 bd1 ba899 sqft200 Burnham Rd Unit 200, Lake Oswego, OR 97034Active
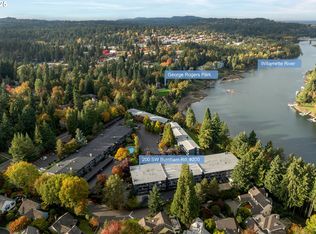 MLS ID #646913466, Tony Kelly, Keller Williams Realty Portland Premiere. RMLS (OR)
 - $429,9002 bd2 ba1.5k sqft206 Oswego Smt, Lake Oswego, OR 97035ActiveMLS ID #720523818, Francisco Stoller, Real Broker. RMLS (OR)
- $470,0002 bd2 ba992 sqft668 McVey Ave Unit 80, Lake Oswego, OR 97035ActiveMLS ID #271370137, Madeleine Rose, Premiere Property Group, LLC. RMLS (OR)
- $330,0002 bd2 ba1.2k sqft8361 SW 24th Ave, Portland, OR 97219ActiveMLS ID #567654105, Cathleen Clark Thomas, John L. Scott. RMLS (OR)
- $425,0002 bd2 ba1.1k sqft5624 S Riverside Ln APT 8, Portland, OR 97239ActiveMLS ID #762423944, Tim Hardy, Keller Williams Realty Professionals. RMLS (OR)
- $475,0002 bd2 ba1.3k sqft6286 Preakness Dr #6, West Linn, OR 97068ActiveMLS ID #183531740, Hannah Wolfe, Keller Williams Realty Professionals. RMLS (OR)
- $399,0003 bd3 ba1.3k sqft14825 SW 106th Ave, Tigard, OR 97224ActiveMLS ID #778221308, Anthony Carpenter, Windermere Realty Trust. RMLS (OR)
- $379,9002 bd2 ba1k sqft15565 SW 114th Ct Unit 26, Tigard, OR 97224ActiveMLS ID #563420318, Lorraine DeDonato, Premiere Property Group, LLC. RMLS (OR)
- $378,4002 bd3 ba1.4k sqft3850 Summerlinn Dr, West Linn, OR 97068Off Market
- $379,0002 bd2 ba905 sqft1033 SW Gibbs St Unit 105, Portland, OR 97239ActiveMLS ID #332194885, Shelly Brown, The Agency Portland. RMLS (OR)
- $425,0002 bd3 ba1.7k sqft5425 SW View Point Ter, Portland, OR 97239ActiveMLS ID #318007863, Eric Ryan, Opt. RMLS (OR)
- $475,0003 bd2 ba1.5k sqft5225 Jean Rd APT 108, Lake Oswego, OR 97035ActiveMLS ID #257787422, Dustin Pfeif, Premiere Property Group, LLC. RMLS (OR)
- $237,5002 bd1 ba908 sqft44 Eagle Crest Dr APT 19, Lake Oswego, OR 97035ActiveMLS ID #565125861, Ben Andrews, MORE Realty. RMLS (OR)
- $349,8002 bd2 ba1k sqft2021 SW Main St Unit 33, Portland, OR 97205ActiveMLS ID #799293723, Andrew Galler CRS, Realty Works Group. RMLS (OR)
- $449,9992 bd2 ba1.1k sqft12050 SW King George Dr, King City, OR 97224ActiveMLS ID #166107561, Rema Rahim-Salehi, Premiere Property Group, LLC. RMLS (OR)
- $398,0002 bd2 ba996 sqft2372 SE 141st Ave, Portland, OR 97233ActiveMLS ID #237202955, Zachary Eaton, Keller Williams Realty Professionals. RMLS (OR)
- $499,9002 bd2 ba1.5k sqft5620 S Riverside Ln #1, Portland, OR 97239ActiveMLS ID #428987748, Brandy Stephens, Knipe Realty ERA Powered. RMLS (OR)
