Discover a rare gem in one of Portland’s most sought-after communities. This expansive, single-level 3 bedroom, 2 bathroom condo offers a thoughtfully designed floor plan with a mid-century vibe. One of only two 3-bedroom units in the development, these condos rarely become available, so act fast. The layout is filled with natural light and flows effortlessly from room to room. The expansive great room showcases a wood-burning fireplace and timeless design, creating an inviting space for both relaxation and entertaining. The sleek kitchen boasts contemporary tilework and stainless-steel appliances, blending style and function seamlessly. Adjacent to the kitchen, the dining area offers definition without sacrificing the open-concept feel. The private primary suite features an en-suite bath, walk-in shower, and a dressing area that could easily serve as a home office. Two additional large bedrooms provide access to the oversized balcony, offering flexibility for guests, a home office space, or a creative space. Engineered wood floors throughout, a ductless mini-split system, and curated updates add comfort and sophistication. Enjoy the expansive covered balcony for year-round outdoor living, plus a large storage unit conveniently located adjacent to the condo and a covered parking spot in a secure, gated lot. The well-maintained community offers premium amenities, including two pools, a fitness center, secure bike storage, a meeting room, and dog-friendly spaces. A scenic trail connects the property to George Rogers Park and the riverfront. Spend tranquil evenings near the river or take a short drive to downtown Lake Oswego for boutique shopping, fine dining, Millennium Plaza Park, and the local Farmers Market. Whole Foods is nearby for everyday convenience. This condo combines modern comfort, timeless style, and a prime location; urban living at its finest.
Sold
$434,000
16250 Pacific Hwy Unit 75, Lake Oswego, OR 97034
3beds
1,593sqft
Residential, Condominium
Built in 1965
-- sqft lot
$432,000 Zestimate®
$272/sqft
$2,808 Estimated rent
Home value
$432,000
$406,000 - $458,000
$2,808/mo
Zestimate® history
Owner options
List your home for rent
$2,808/mo
Rent Zestimate®
Find your next renter with Zillow Rental Manager. Plus, with online applications, you can quickly screen prospective tenants – for free.
$2,808/mo
Rent Zestimate®
Refinance and save
$3,679/mo
Est. payment
Refinancing to a lower rate could help reduce your monthly payments and save thousands over the life of the loan.
$3,679/mo
Est. payment
Explore your selling options
Work with a Zillow partner agent
Leverage their expertise and Zillow's premium Showcase listings to get your home seen by more buyers.
Get startedList with your own agent
Get your home in front of millions of buyers by listing it on Zillow.
Learn how to do itSell it yourself
Take full control of how buyers see your home on Zillow by listing For Sale by Owner (FSBO).
List your homeWhat's special
Wood-burning fireplaceContemporary tileworkThoughtfully designed floor planExpansive covered balconyDuctless mini-split systemWalk-in showerOversized balcony
Zillow last checked:
Listing updated:
Listed by:
Sasha Graybill-Pauling info@larkandfir.com,
Lark and Fir Realty LLC
Bought with:
Stacey Finnerty, 200002103
Worldrelo Inc
Source: RMLS (OR),MLS#: 676631937
Facts & features
Interior
Bedrooms & bathrooms
- Bedrooms: 3
- Bathrooms: 2
- Full bathrooms: 2
- Main level bathrooms: 2
Rooms
- Room types: Entry, Bedroom 2, Bedroom 3, Dining Room, Family Room, Kitchen, Living Room, Primary Bedroom
Primary bedroom
- Features: Bathroom, Engineered Hardwood, Ensuite, Walkin Closet, Walkin Shower
- Level: Main
- Area: 196
- Dimensions: 14 x 14
Bedroom 2
- Features: Balcony, Sliding Doors, Closet, Engineered Hardwood
- Level: Main
- Area: 204
- Dimensions: 17 x 12
Bedroom 3
- Features: Balcony, Sliding Doors, Closet, Engineered Hardwood
- Level: Main
- Area: 187
- Dimensions: 17 x 11
Dining room
- Features: Engineered Hardwood
- Level: Main
- Area: 130
- Dimensions: 13 x 10
Kitchen
- Features: Dishwasher, Disposal, Microwave, Engineered Hardwood, Free Standing Range, Free Standing Refrigerator, Peninsula
- Level: Main
- Area: 130
- Width: 10
Living room
- Features: Balcony, Fireplace, Sliding Doors, Engineered Hardwood
- Level: Main
- Area: 352
- Dimensions: 22 x 16
Heating
- Heat Pump, Mini Split, Fireplace(s)
Cooling
- Heat Pump
Appliances
- Included: Dishwasher, Disposal, Free-Standing Range, Free-Standing Refrigerator, Microwave, Stainless Steel Appliance(s), Washer/Dryer, Electric Water Heater
- Laundry: Laundry Room
Features
- Built-in Features, Balcony, Closet, Peninsula, Bathroom, Walk-In Closet(s), Walkin Shower
- Flooring: Engineered Hardwood
- Doors: Sliding Doors
- Windows: Double Pane Windows, Vinyl Frames
- Basement: None
- Number of fireplaces: 1
- Fireplace features: Wood Burning
Interior area
- Total structure area: 1,593
- Total interior livable area: 1,593 sqft
Property
Parking
- Parking features: Carport, Secured
- Has carport: Yes
Features
- Stories: 1
- Entry location: Upper Floor
- Patio & porch: Covered Deck
- Exterior features: Balcony
- Has private pool: Yes
- Has view: Yes
- View description: Trees/Woods
- Waterfront features: River Front
- Body of water: Willamette
Lot
- Features: Bluff, Gated, Private, Trees
Details
- Parcel number: 05014741
Construction
Type & style
- Home type: Condo
- Architectural style: Contemporary,Mid Century Modern
- Property subtype: Residential, Condominium
Materials
- Wood Siding
- Roof: Composition
Condition
- Resale
- New construction: No
- Year built: 1965
Utilities & green energy
- Sewer: Public Sewer
- Water: Public
Community & HOA
Community
- Security: Entry, Limited Access, Security Gate
- Subdivision: Lake Oswego/Oswego Terraces
HOA
- Has HOA: Yes
- Amenities included: All Landscaping, Commons, Exterior Maintenance, Gated, Gym, Insurance, Maintenance Grounds, Management, Meeting Room, Pool, Sewer, Trash, Water, Weight Room
- HOA fee: $1,014 monthly
Location
- Region: Lake Oswego
Financial & listing details
- Price per square foot: $272/sqft
- Tax assessed value: $337,640
- Annual tax amount: $5,252
- Date on market: 8/14/2025
- Cumulative days on market: 6 days
- Listing terms: Cash,Conventional
- Road surface type: Concrete
Price history
| Date | Event | Price |
|---|---|---|
| 9/5/2025 | Sold | $434,000$272/sqft |
Source:  RMLS (OR) #676631937 Report a problem RMLS (OR) #676631937 Report a problem | ||
| 8/21/2025 | Pending sale | $434,000$272/sqft |
Source: RMLS (OR) #676631937 Report a problem | ||
| 8/14/2025 | Listed for sale | $434,000+11.9%$272/sqft |
Source: RMLS (OR) #676631937 Report a problem | ||
| 5/31/2023 | Sold | $388,000$244/sqft |
Source: RMLS (OR) #23246604 Report a problem | ||
| 5/10/2023 | Pending sale | $388,000$244/sqft |
Source: RMLS (OR) #23246604 Report a problem | ||
| 4/27/2023 | Price change | $388,000-0.3%$244/sqft |
Source: RMLS (OR) #23246604 Report a problem | ||
| 4/6/2023 | Price change | $389,000-2.5%$244/sqft |
Source: RMLS (OR) #23246604 Report a problem | ||
| 3/10/2023 | Price change | $399,000-2.4%$250/sqft |
Source: RMLS (OR) #23246604 Report a problem | ||
| 2/10/2023 | Price change | $409,000-2.4%$257/sqft |
Source: RMLS (OR) #23246604 Report a problem | ||
| 1/20/2023 | Listed for sale | $419,000+19.7%$263/sqft |
Source: RMLS (OR) #23246604 Report a problem | ||
| 1/28/2022 | Sold | $350,000-1.4%$220/sqft |
Source: RMLS (OR) #21635485 Report a problem | ||
| 12/29/2021 | Pending sale | $355,000$223/sqft |
Source: RMLS (OR) #21635485 Report a problem | ||
| 12/11/2021 | Listed for sale | $355,000+77.6%$223/sqft |
Source: RMLS (OR) #21635485 Report a problem | ||
| 2/23/2018 | Sold | $199,900$125/sqft |
Source:  RMLS (OR) #17071396 Report a problem RMLS (OR) #17071396 Report a problem | ||
| 1/28/2018 | Pending sale | $199,900$125/sqft |
Source: Gala Realty Group #17071396 Report a problem | ||
| 1/24/2018 | Price change | $199,900-23.1%$125/sqft |
Source: Gala Realty Group #17071396 Report a problem | ||
| 11/1/2017 | Price change | $259,900-7.1%$163/sqft |
Source: Gala Realty Group #17071396 Report a problem | ||
| 8/18/2017 | Listed for sale | $279,900+40.1%$176/sqft |
Source: Gala Realty Group #17071396 Report a problem | ||
| 11/15/2016 | Listing removed | $2,045+7.9%$1/sqft |
Source: Passadore Properties - Property # 222657 Report a problem | ||
| 4/19/2015 | Listing removed | $1,895$1/sqft |
Source: Passadore Properties, LLC Report a problem | ||
| 3/31/2015 | Listed for rent | $1,895+11.8%$1/sqft |
Source: Passadore Properties, LLC Report a problem | ||
| 8/22/2014 | Listing removed | $1,695$1/sqft |
Source: Zillow Rental Network Report a problem | ||
| 8/15/2014 | Listed for rent | $1,695+6.3%$1/sqft |
Source: Zillow Rental Network Report a problem | ||
| 5/18/2013 | Listing removed | $1,595$1/sqft |
Source: Zillow Rental Network Report a problem | ||
| 3/7/2013 | Listed for rent | $1,595+6.7%$1/sqft |
Source: vFlyer Rentals Report a problem | ||
| 2/5/2012 | Listing removed | $1,495$1/sqft |
Source: vFlyer Rentals Report a problem | ||
| 1/26/2012 | Listed for rent | $1,495$1/sqft |
Source: vFlyer Rentals Report a problem | ||
| 6/23/2011 | Listing removed | $1,495$1/sqft |
Source: vFlyer Rentals Report a problem | ||
| 4/18/2008 | Sold | $199,850$125/sqft |
Source: Public Record Report a problem | ||
Public tax history
| Year | Property taxes | Tax assessment |
|---|---|---|
| 2025 | $5,396 +2.7% | $290,625 +3% |
| 2024 | $5,252 +2.5% | $282,161 +3% |
| 2023 | $5,125 +2.9% | $273,943 +3% |
| 2022 | $4,983 +11.3% | $265,965 +3% |
| 2021 | $4,476 +4.8% | $258,219 +3% |
| 2020 | $4,272 +2.4% | $250,699 +3% |
| 2019 | $4,171 +3.3% | $243,398 +3% |
| 2018 | $4,039 +7.4% | $236,309 +3% |
| 2017 | $3,762 +9% | $229,426 +3.3% |
| 2016 | $3,452 | $222,100 +15.1% |
| 2015 | $3,452 +15.9% | $192,950 +17.9% |
| 2014 | $2,979 +39.1% | $163,660 +21.8% |
| 2013 | $2,141 +0.2% | $134,350 +0.3% |
| 2012 | $2,136 -42.2% | $133,990 -41.6% |
| 2011 | $3,697 -4.3% | $229,426 +3% |
| 2010 | $3,863 +1% | $222,744 +3% |
| 2009 | $3,823 +6.7% | $216,256 +3% |
| 2008 | $3,583 +4.6% | $209,957 +3% |
| 2007 | $3,424 | $203,842 |
Find assessor info on the county website
Neighborhood: Hallinan
Nearby homes
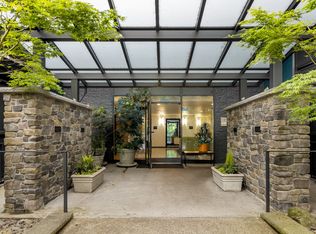
- $420,0003 bd2 ba1.7k sqft16250 Pacific Hwy UNIT 76, Lake Oswego, OR 97034Sold
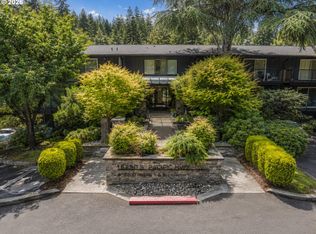
- $399,9952 bd2 ba1.3k sqft16250 Pacific Hwy UNIT 69, Lake Oswego, OR 97034For Sale
- $252,200-- bd-- ba-- sqft16250 Pacific Hwy UNIT 56, Lake Oswego, OR 97034Off Market
- $264,700-- bd-- ba-- sqft16250 Pacific Hwy UNIT 56, Lake Oswego, OR 97034Off Market
- $362,5002 bd2 ba1.3k sqft16250 Pacific Hwy UNIT 58, Lake Oswego, OR 97034Sold
- $373,2502 bd2 ba1.3k sqft16250 S Pacific Hwy #43, Lake Oswego, OR 97034Sold
- $201,0001 bd1 ba841 sqft16250 Pacific Hwy 54 #54, Lake Oswego, OR 97034Off Market
- $314,0001 bd1 ba841 sqft16250 Pacific Hwy UNIT 65, Lake Oswego, OR 97034Sold
Nearby schools
GreatSchools rating
- 9/10Hallinan Elementary SchoolGrades: K-5Distance: 0.4 mi
- 8/10Lakeridge Middle SchoolGrades: 6-8Distance: 3.3 mi
- 9/10Lakeridge High SchoolGrades: 9-12Distance: 1.8 mi
Schools provided by the listing agent
- Elementary: Hallinan
- Middle: Lakeridge
- High: Lakeridge
Source: RMLS (OR). This data may not be complete. We recommend contacting the local school district to confirm school assignments for this home.
Get a cash offer in 3 minutes
Find out how much your home could sell for in as little as 3 minutes with a no-obligation cash offer.
Estimated market value
$432,000
Get a cash offer in 3 minutes
Find out how much your home could sell for in as little as 3 minutes with a no-obligation cash offer.
Estimated market value
$432,000
- Oregon
- Clackamas County
- Lake Oswego
- 97034
- Hallinan
- 16250 Pacific Hwy Unit 75
Nearby cities
Nearby neighborhoods
Nearby zip codes
Other Lake Oswego Topics
