Welcome to your serene retreat in the heart of Lake Oswego, Oregon! This stunning two-bedroom, two-bathroom condo offers a perfect blend of comfort and luxury in a picturesque setting.As you step inside, you'll immediately notice the fresh paint that adorns every corner, creating an inviting atmosphere throughout the home. The luxury vinyl floors add both elegance and practicality, providing a seamless flow from room to room.Natural light floods the space, enhancing the airy ambiance and highlighting the beauty of the surroundings. Whether you're enjoying a quiet morning coffee or entertaining guests, the light-filled living areas offer endless possibilities for relaxation and enjoyment.The modern kitchen is a chef's delight, featuring sleek countertops, stainless steel appliances, and ample cabinet space for all your culinary needs. Adjacent to the kitchen, the dining area provides a cozy spot for intimate meals or casual gatherings with loved ones.Retreat to the spacious bedrooms, where tranquility awaits. The primary suite boasts its own ensuite bathroom, offering a private oasis for unwinding after a long day. A second bedroom and additional bathroom provide flexibility for guests, a home office, or whatever your lifestyle demands.Outside, the beauty of Lake Oswego beckons. Take a leisurely stroll along the nearby trails, or venture out to explore the vibrant local dining and shopping scene. With its prime location and stunning features, this condo offers the best of both worlds ? a peaceful retreat in a vibrant community.Don't miss your chance to make this beautiful condo your own. Schedule a showing today and experience the essence of Lake Oswego living!
Sold
$373,250
16250 S Pacific Hwy #43, Lake Oswego, OR 97034
2beds
1,305sqft
Residential, Condominium
Built in 1965
-- sqft lot
$379,500 Zestimate®
$286/sqft
$2,382 Estimated rent
Home value
$379,500
$345,000 - $421,000
$2,382/mo
Zestimate® history
Owner options
List your home for rent
$2,382/mo
Rent Zestimate®
Find your next renter with Zillow Rental Manager. Plus, with online applications, you can quickly screen prospective tenants – for free.
$2,382/mo
Rent Zestimate®
Refinance and save
$3,042/mo
Est. payment
Refinancing to a lower rate could help reduce your monthly payments and save thousands over the life of the loan.
$3,042/mo
Est. payment
Explore your selling options
Work with a Zillow partner agent
Leverage their expertise and Zillow's premium Showcase listings to get your home seen by more buyers.
Get startedList with your own agent
Get your home in front of millions of buyers by listing it on Zillow.
Learn how to do itSell it yourself
Take full control of how buyers see your home on Zillow by listing For Sale by Owner (FSBO).
List your homeWhat's special
Vibrant local diningFresh paintHome officeAmple cabinet spaceSpacious bedroomsModern kitchenNatural light floods
Zillow last checked:
Listing updated:
Listed by:
Lynnette McNamee 503-679-5287,
Works Real Estate
Bought with:
Joe Spanish, 200205463
Windermere Realty Trust
Source: RMLS (OR),MLS#: 24028798
Facts & features
Interior
Bedrooms & bathrooms
- Bedrooms: 2
- Bathrooms: 2
- Full bathrooms: 2
- Main level bathrooms: 2
Rooms
- Room types: Laundry, Bedroom 2, Dining Room, Family Room, Kitchen, Living Room, Primary Bedroom
Primary bedroom
- Features: Ceiling Fan, Closet Organizer, Exterior Entry, Patio, Sliding Doors, Updated Remodeled, Closet, Ensuite, Tile Floor, Wallto Wall Carpet
- Level: Main
- Area: 192
- Dimensions: 16 x 12
Bedroom 2
- Features: Exterior Entry, Sliding Doors, Closet, Wallto Wall Carpet
- Level: Main
- Area: 156
- Dimensions: 13 x 12
Dining room
- Features: Ceiling Fan, Exterior Entry, Updated Remodeled, Closet, Vinyl Floor
- Level: Main
- Area: 192
- Dimensions: 12 x 16
Family room
- Level: Main
Kitchen
- Features: Builtin Range, Builtin Refrigerator, Dishwasher, Disposal, Eat Bar, Microwave, Updated Remodeled, Builtin Oven, Granite, Vinyl Floor
- Level: Main
- Area: 120
- Width: 10
Living room
- Features: Bookcases, Exterior Entry, Fireplace, French Doors, Patio, Sliding Doors, Updated Remodeled, Laminate Flooring, Vinyl Floor
- Level: Main
- Area: 320
- Dimensions: 16 x 20
Heating
- Mini Split, Fireplace(s)
Cooling
- Has cooling: Yes
Appliances
- Included: Disposal, Free-Standing Range, Free-Standing Refrigerator, Microwave, Stainless Steel Appliance(s), Washer/Dryer, Built-In Range, Built-In Refrigerator, Dishwasher, Built In Oven, Electric Water Heater
- Laundry: Laundry Room
Features
- Ceiling Fan(s), Soaking Tub, Closet Organizer, Updated Remodeled, Closet, Eat Bar, Granite, Bookcases, Kitchen Island, Tile
- Flooring: Tile, Wall to Wall Carpet, Vinyl, Laminate
- Doors: Sliding Doors, French Doors
- Windows: Double Pane Windows
- Basement: None
- Number of fireplaces: 1
- Fireplace features: Wood Burning
Interior area
- Total structure area: 1,305
- Total interior livable area: 1,305 sqft
Property
Parking
- Parking features: Off Street, Other, Condo Garage (Attached)
Accessibility
- Accessibility features: Accessible Doors, Accessible Full Bath, Accessible Hallway, Bathroom Cabinets, Kitchen Cabinets, Main Floor Bedroom Bath, One Level, Parking, Utility Room On Main, Walkin Shower, Accessibility
Features
- Levels: One
- Stories: 1
- Entry location: Lower Floor
- Patio & porch: Covered Deck, Covered Patio, Patio
- Exterior features: Garden, Exterior Entry
- Has private pool: Yes
- Has view: Yes
- View description: Trees/Woods
Lot
- Size: 435 Square Feet
- Dimensions: 0.01
- Features: Level, Trees
Details
- Parcel number: 05014709
- Zoning: R-0
Construction
Type & style
- Home type: Condo
- Architectural style: Custom Style
- Property subtype: Residential, Condominium
Materials
- Cedar, Wood Siding
- Foundation: Slab
- Roof: Composition
Condition
- Resale,Updated/Remodeled
- New construction: No
- Year built: 1965
Utilities & green energy
- Sewer: Public Sewer
- Water: Public
- Utilities for property: Cable Connected
Community & HOA
Community
- Features: Condo Elevator, Condo Concierge
- Security: Entry, Fire Sprinkler System, Limited Access, Security System
- Subdivision: Lake Oswego Terraces
HOA
- Has HOA: Yes
- Amenities included: All Landscaping, Athletic Court, Exterior Maintenance, Gated, Gym, Management, Meeting Room, Pool, Sewer, Trash, Weight Room
- HOA fee: $766 monthly
Location
- Region: Lake Oswego
Financial & listing details
- Price per square foot: $286/sqft
- Annual tax amount: $4,217
- Date on market: 4/15/2024
- Cumulative days on market: 15 days
- Listing terms: Cash,Conventional,FHA
- Road surface type: Paved
Price history
| Date | Event | Price |
|---|---|---|
| 5/20/2024 | Sold | $373,250-5.5%$286/sqft |
Source:  RMLS (OR) #24028798 Report a problem RMLS (OR) #24028798 Report a problem | ||
| 4/30/2024 | Pending sale | $395,000$303/sqft |
Source: RMLS (OR) #24028798 Report a problem | ||
| 4/15/2024 | Listed for sale | $395,000$303/sqft |
Source: RMLS (OR) #24028798 Report a problem | ||
| 3/20/2024 | Listing removed | -- |
Source: Zillow Rentals Report a problem | ||
| 1/27/2024 | Listed for rent | $2,395$2/sqft |
Source: Zillow Rentals Report a problem | ||
Public tax history
Tax history is unavailable.
Neighborhood: Hallinan
Nearby homes
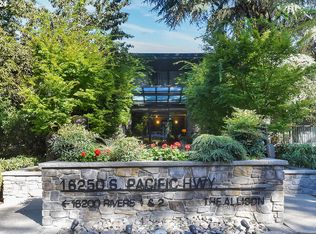
- $362,5002 bd2 ba1.3k sqft16250 Pacific Hwy UNIT 58, Lake Oswego, OR 97034Sold
- $256,800-- bd-- ba-- sqft16250 Pacific Hwy UNIT 56, Lake Oswego, OR 97034Off Market
- $285,800-- bd-- ba-- sqft16250 Pacific Hwy UNIT 56, Lake Oswego, OR 97034Off Market
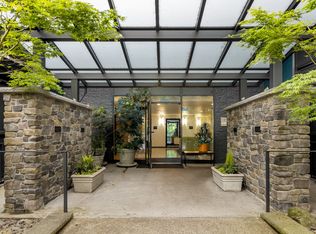
- $420,0003 bd2 ba1.7k sqft16250 Pacific Hwy UNIT 76, Lake Oswego, OR 97034Sold
- $434,0003 bd2 ba1.5k sqft16250 Pacific Hwy UNIT 75, Lake Oswego, OR 97034Sold
- $399,9002 bd2 ba1.3k sqft16250 Pacific Hwy UNIT 69, Lake Oswego, OR 97034For Sale
- $314,0001 bd1 ba841 sqft16250 Pacific Hwy UNIT 65, Lake Oswego, OR 97034Sold
- $253,0002 bd2 ba1.3k sqft16250 Pacific Hwy UNIT 78, Lake Oswego, OR 97034Sold
Nearby schools
GreatSchools rating
- 9/10Hallinan Elementary SchoolGrades: K-5Distance: 0.4 mi
- 8/10Lakeridge Middle SchoolGrades: 6-8Distance: 3.3 mi
- 9/10Lakeridge High SchoolGrades: 9-12Distance: 1.8 mi
Schools provided by the listing agent
- Elementary: Hallinan
- Middle: Lakeridge
- High: Lakeridge
Source: RMLS (OR). This data may not be complete. We recommend contacting the local school district to confirm school assignments for this home.
Get a cash offer in 3 minutes
Find out how much your home could sell for in as little as 3 minutes with a no-obligation cash offer.
Estimated market value
$379,500
Get a cash offer in 3 minutes
Find out how much your home could sell for in as little as 3 minutes with a no-obligation cash offer.
Estimated market value
$379,500
- Oregon
- Clackamas County
- Lake Oswego
- 97034
- Hallinan
- 16250 S Pacific Hwy Unit 43
Nearby cities
Nearby neighborhoods
Nearby zip codes
Other Lake Oswego Topics
