The ACTUAL ADDRESS is 2447 NW Westover RD. at the Gated Entry Leading to the Westover Square Address. The Lushly Landscaped Grounds Offer a Preview to Refined One-Level Condo Living Offering Exceptional Care and Craftsmanship. The Wood Floors, Fireplace, and Custom Bookcases Anchor Spacious Living Areas. French Doors to the View Terrace off Living Room Make for Effortless Indoor-Outdoor Entertaining. Gracious Dining Room Featuring Built-Ins and Bookcases, the Adjoining Den Connects to a Newly Updated Kitchen with Marble Basket-Weave Backsplash. Large Picture Windows Frame Emerald Gardens and Views. Two Bedrooms and Two Baths Provide Comfort and Generous Storage. Amenities Include Two Parking Spaces, Two Storage Rooms, and Ample Guest Parking—All Within Walking Distance of NW 23rd. Ave. Shopping, Restaurants, Coffee Shops, Zupan's Market & Uptown Shopping Center. Enjoy Nearby Wallace Dog Park, Forest Park Walking Trails, Hiking and the Beauty of Living in the Westover Corridor. All the Comforts of Condo Living at its Finest!
Sold
$850,000
750 NW Westover Sq, Portland, OR 97210
2beds
1,723sqft
Residential, Condominium
Built in 1981
-- sqft lot
$844,400 Zestimate®
$493/sqft
$3,035 Estimated rent
Home value
$844,400
$794,000 - $895,000
$3,035/mo
Zestimate® history
Owner options
List your home for rent
$3,035/mo
Rent Zestimate®
Find your next renter with Zillow Rental Manager. Plus, with online applications, you can quickly screen prospective tenants – for free.
$3,035/mo
Rent Zestimate®
Refinance and save
$6,841/mo
Est. payment
Refinancing to a lower rate could help reduce your monthly payments and save thousands over the life of the loan.
$6,841/mo
Est. payment
Explore your selling options
Work with a Zillow partner agent
Leverage their expertise and Zillow's premium Showcase listings to get your home seen by more buyers.
Get startedList with your own agent
Get your home in front of millions of buyers by listing it on Zillow.
Learn how to do itSell it yourself
Take full control of how buyers see your home on Zillow by listing For Sale by Owner (FSBO).
List your homeWhat's special
Custom bookcasesLushly landscaped groundsGated entryWood floors
Zillow last checked:
Listing updated:
Listed by:
Patricia Miller 503-702-9510,
Where, Inc
Bought with:
Amy Toyoshima, 200406220
Toyoshima Realty
Source: RMLS (OR),MLS#: 447391515
Facts & features
Interior
Bedrooms & bathrooms
- Bedrooms: 2
- Bathrooms: 2
- Full bathrooms: 2
- Main level bathrooms: 2
Rooms
- Room types: Utility Room, Den, Entry, Bedroom 2, Dining Room, Family Room, Kitchen, Living Room, Primary Bedroom
Primary bedroom
- Features: Bathroom, Updated Remodeled, Marble, Soaking Tub, Walkin Closet, Walkin Shower, Wallto Wall Carpet
- Level: Main
Bedroom 2
- Features: Closet Organizer, Wood Floors
- Level: Main
Dining room
- Features: Bookcases, Builtin Features, Formal, Hardwood Floors
- Level: Main
Kitchen
- Features: Builtin Range, Builtin Refrigerator, Dishwasher, Microwave, Pantry, Updated Remodeled, Plumbed For Ice Maker, Wood Floors
- Level: Main
Living room
- Features: Fireplace, Patio, Wallto Wall Carpet, Wet Bar
- Level: Main
Heating
- Heat Pump, Fireplace(s)
Cooling
- Central Air, Heat Pump
Appliances
- Included: Built In Oven, Built-In Range, Built-In Refrigerator, Cooktop, Dishwasher, Disposal, Double Oven, Down Draft, Instant Hot Water, Microwave, Plumbed For Ice Maker, Range Hood, Wine Cooler, Washer/Dryer, Electric Water Heater
- Laundry: Laundry Room
Features
- High Ceilings, High Speed Internet, Hookup Available, Soaking Tub, Built-in Features, Sink, Bookcases, Closet Organizer, Wet Bar, Formal, Pantry, Updated Remodeled, Bathroom, Marble, Walk-In Closet(s), Walkin Shower, Tile
- Flooring: Hardwood, Wall to Wall Carpet, Wood
- Windows: Double Pane Windows
- Basement: None
- Number of fireplaces: 1
- Fireplace features: Wood Burning
Interior area
- Total structure area: 1,723
- Total interior livable area: 1,723 sqft
Property
Parking
- Total spaces: 2
- Parking features: Off Street, Secured, Garage Door Opener, Condo Garage (Attached), Attached, Tandem
- Attached garage spaces: 2
Accessibility
- Accessibility features: Garage On Main, One Level, Utility Room On Main, Walkin Shower, Accessibility
Features
- Stories: 1
- Entry location: Upper Floor
- Patio & porch: Covered Patio, Patio
- Fencing: Fenced
- Has view: Yes
- View description: City, Mountain(s), Trees/Woods
Lot
- Features: Gated, Level, On Busline, Private, Trees, Sprinkler
Details
- Additional structures: HookupAvailable
- Parcel number: R286133
- Zoning: R1
- Other equipment: Intercom
Construction
Type & style
- Home type: Condo
- Architectural style: Contemporary,Other
- Property subtype: Residential, Condominium
Materials
- Stucco
- Foundation: Concrete Perimeter
- Roof: Flat
Condition
- Updated/Remodeled
- New construction: No
- Year built: 1981
Utilities & green energy
- Sewer: Public Sewer
- Water: Public
- Utilities for property: Cable Connected
Community & HOA
Community
- Features: Condo Elevator
- Security: Entry, Intercom Entry, Security Gate, Security Lights, Fire Sprinkler System
HOA
- Has HOA: Yes
- Amenities included: All Landscaping, Cable T V, Commons, Exterior Maintenance, Gated, Insurance, Maintenance Grounds, Management, Meeting Room, Sewer, Trash, Water
- HOA fee: $1,296 monthly
Location
- Region: Portland
Financial & listing details
- Price per square foot: $493/sqft
- Tax assessed value: $779,890
- Annual tax amount: $11,917
- Date on market: 2/3/2026
- Cumulative days on market: 160 days
- Listing terms: Cash,Conventional
- Road surface type: Paved
Price history
| Date | Event | Price |
|---|---|---|
| 8/11/2026 | Sold | $850,000-5.5%$493/sqft |
Source:  RMLS (OR) #447391515 Report a problem RMLS (OR) #447391515 Report a problem | ||
| 7/13/2026 | Pending sale | $899,000$522/sqft |
Source: RMLS (OR) #447391515 Report a problem | ||
| 6/12/2026 | Price change | $899,000-4.4%$522/sqft |
Source: RMLS (OR) #447391515 Report a problem | ||
| 5/22/2026 | Price change | $940,000-3%$546/sqft |
Source: RMLS (OR) #447391515 Report a problem | ||
| 5/9/2026 | Listed for sale | $969,000$562/sqft |
Source: RMLS (OR) #447391515 Report a problem | ||
Public tax history
| Year | Property taxes | Tax assessment |
|---|---|---|
| 2025 | $11,917 +3.7% | $442,690 +3% |
| 2024 | $11,489 +4% | $429,800 +3% |
| 2023 | $11,047 +2.2% | $417,290 +3% |
| 2022 | $10,808 +1.7% | $405,140 +3% |
| 2021 | $10,625 +9% | $393,340 +3% |
| 2020 | $9,747 +3.8% | $381,890 +3% |
| 2019 | $9,388 | $370,770 +3% |
| 2018 | $9,388 +3% | $359,980 +3% |
| 2017 | $9,112 +14% | $349,500 +3% |
| 2016 | $7,992 | $339,330 +3% |
| 2015 | $7,992 +2.7% | $329,450 +3% |
| 2014 | $7,782 +3.9% | $319,860 +3% |
| 2013 | $7,487 +10.5% | $310,550 +3% |
| 2012 | $6,772 +45.5% | $301,510 +3% |
| 2011 | $4,654 -26.7% | $292,730 +0.2% |
| 2010 | $6,350 +2.7% | $292,250 +3% |
| 2009 | $6,182 +5.9% | $283,740 +3% |
| 2008 | $5,836 +0.2% | $275,480 +3% |
| 2007 | $5,823 +11.4% | $267,460 +3% |
| 2006 | $5,229 +4.7% | $259,670 +3% |
| 2005 | $4,992 -8.4% | $252,110 +3% |
| 2004 | $5,448 +2.3% | $244,770 +3% |
| 2003 | $5,328 +8.9% | $237,650 +3% |
| 2002 | $4,893 +7.4% | $230,730 +6.1% |
| 2000 | $4,557 +7.6% | $217,490 +3% |
| 1999 | $4,237 | $211,160 |
Find assessor info on the county website
Neighborhood: Hillside
Nearby homes
- $789,7002 bd2 ba1.7k sqft764 NW Westover Sq, Portland, OR 97210Off Market
- $725,0002 bd2 ba1.7k sqft754 NW Westover Sq, Portland, OR 97210Sold
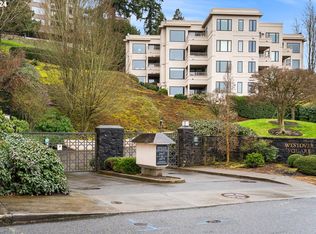
- $1,000,0002 bd2 ba1.7k sqft756 NW Westover Sq, Portland, OR 97210Sold
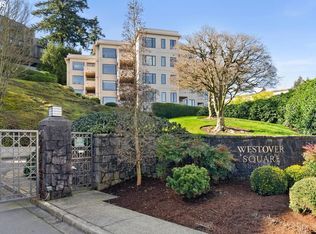
- $866,8003 bd2 ba1.7k sqft774 NW Westover Sq, Portland, OR 97210Off Market

- $789,0002 bd2 ba1.6k sqft742 NW Westover Sq, Portland, OR 97210Sold
- $910,0002 bd2 ba1.6k sqft766 NW Westover Sq, Portland, OR 97210Sold
- $602,0001 bd1 ba1.4k sqft744 NW Westover Sq, Portland, OR 97210Off Market
- $829,2002 bd2 ba1.8k sqft772 NW Westover Sq, Portland, OR 97210Off Market
Nearby schools
GreatSchools rating
- 5/10Chapman Elementary SchoolGrades: K-5Distance: 0.4 mi
- 6/10West Sylvan Middle SchoolGrades: 6-8Distance: 3.3 mi
- 8/10Lincoln High SchoolGrades: 9-12Distance: 0.8 mi
Schools provided by the listing agent
- Elementary: Chapman
- Middle: West Sylvan
- High: Lincoln
Source: RMLS (OR). This data may not be complete. We recommend contacting the local school district to confirm school assignments for this home.
Get a cash offer in 3 minutes
Find out how much your home could sell for in as little as 3 minutes with a no-obligation cash offer.
Estimated market value
$844,400
Get a cash offer in 3 minutes
Find out how much your home could sell for in as little as 3 minutes with a no-obligation cash offer.
Estimated market value
$844,400
- Oregon
- Multnomah County
- Portland
- 97210
- Hillside
- 750 NW Westover Sq
