Skip main navigation
Sold
Street View
  • $910,000

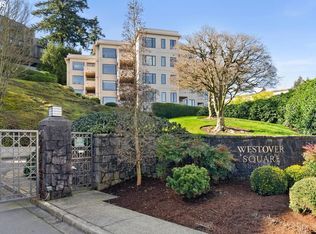
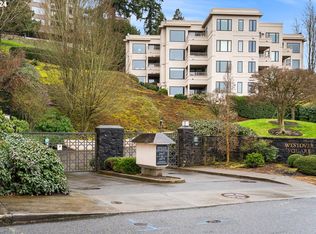
    766 NW Westover Sq, Portland, OR 97210

    2beds
    1,692sqft
    Residential, Condominium
    Built in 1981
    -- sqft lot
    $-- Zestimate®
    $538/sqft
    $3,456 Estimated rent

    Home value

    Not available

    Estimated sales range

    Not available

    $3,456/mo

    Zestimate® history
    Loading
    Loading...

    Owner options

    List your home for rent

    $3,456/mo

    Rent Zestimate®

    Find your next renter with Zillow Rental Manager. Plus, with online applications, you can quickly screen prospective tenants – for free.

    Learn more

    $3,456/mo

    Rent Zestimate®

    Refinance and save

    $6,845/mo

    Est. payment

    Refinancing to a lower rate could help reduce your monthly payments and save thousands over the life of the loan.

    See today's rates

    $6,845/mo

    Est. payment

    Explore your selling options

    Work with a Zillow partner agent

    Leverage their expertise and Zillow's premium Showcase listings to get your home seen by more buyers.

    Get started

    List with your own agent

    Get your home in front of millions of buyers by listing it on Zillow.

    Learn how to do it

    Sell it yourself

    Take full control of how buyers see your home on Zillow by listing For Sale by Owner (FSBO).

    List your home

    What's special

    Built-in murphy bedPrivate balconyCustom cabinetsTwo private balconiesCustom cabinetryHigh-end appliances
    Timeless Elegance and Panoramic Views. Located above Westover corridor in Portland’s Nob Hill neighborhood, this 2-bedroom TOP FLOOR condominium home offers expansive views of the city skyline and 4 mountains. With thoughtful updates and quality finishes, the home combines modern comfort with classic style. The open-concept living area is filled with natural light from large windows and opens to a private balcony, creating a smooth transition between indoor and outdoor spaces. The kitchen is equipped with high-end appliances, custom cabinetry, pantry and adjoining family room. The primary suite includes a walk-in closet, a well-appointed bathroom with heated floors and two private balconies. The second bedroom offers flexibility with a built-in Murphy bed & custom cabinets—ideal for guests or a home office. Just steps from NW 23rd Avenue, this home is close to some of Portland’s best restaurants, shops, parks, and walking trails, offering a convenient and comfortable urban lifestyle with a peaceful backdrop.

    Zillow last checked:

    Listing updated:

    Listed by:

    Dennis Haggar #AGENT_PHONE,

    Coldwell Banker Bain

    Bought with:

    Jeff Birndorf, 201218255

    Cascade Hasson Sotheby's International Realty

    Source: RMLS (OR),MLS#: 565570312MLS Logo

    Facts & features

    Interior

    Bedrooms & bathrooms
    • Bedrooms: 2
    • Bathrooms: 2
    • Full bathrooms: 2
    • Main level bathrooms: 2
    Rooms
    • Room types: Laundry, Bedroom 2, Dining Room, Family Room, Kitchen, Living Room, Primary Bedroom
    Primary bedroom
    • Features: Balcony, Suite, Wallto Wall Carpet
    • Level: Main
    • Area: 225
    • Dimensions: 15 x 15
    Bedroom 2
    • Features: Bookcases, Builtin Features, Wallto Wall Carpet
    • Level: Main
    • Area: 165
    • Dimensions: 15 x 11
    Dining room
    • Features: Wallto Wall Carpet
    • Level: Main
    • Area: 144
    • Dimensions: 12 x 12
    Family room
    • Features: Wallto Wall Carpet
    • Level: Main
    • Area: 180
    • Dimensions: 12 x 15
    Kitchen
    • Features: Builtin Range, Builtin Refrigerator, Dishwasher, Disposal, Microwave, Pantry
    • Level: Main
    • Area: 169
    • Width: 13
    Living room
    • Features: Balcony, Fireplace, Sliding Doors, Wallto Wall Carpet
    • Level: Main
    • Area: 380
    • Dimensions: 20 x 19
    Heating
    • Forced Air, Fireplace(s)
    Cooling
    • Central Air, Heat Pump
    Appliances
    • Included: Built-In Range, Built-In Refrigerator, Dishwasher, Disposal, Microwave, Washer/Dryer, Electric Water Heater, Tankless Water Heater
    • Laundry: Laundry Room
    Features
    • Granite, High Ceilings, Bookcases, Built-in Features, Pantry, Balcony, Suite, Tile
    • Flooring: Heated Tile, Tile, Wall to Wall Carpet, Vinyl
    • Doors: Sliding Doors
    • Number of fireplaces: 1
    • Fireplace features: Electric
    Interior area
    • Total structure area: 1,692
    • Total interior livable area: 1,692 sqft

    Property

    Parking
    • Total spaces: 2
    • Parking features: Off Street, Secured, Condo Garage (Attached), Attached
    • Attached garage spaces: 2
    Accessibility
    • Accessibility features: Main Floor Bedroom Bath, One Level, Accessibility
    Features
    • Stories: 1
    • Entry location: Upper Floor
    • Exterior features: Balcony
    • Has view: Yes
    • View description: City, Mountain(s), River
    • Has water view: Yes
    • Water view: River
    Lot
    • Features: Commons, Gated, Sloped
    Details
    • Parcel number: R286128

    Construction

    Type & style
    • Home type: Condo
    • Architectural style: Traditional
    • Property subtype: Residential, Condominium
    Materials
    • Stucco
    • Roof: Flat
    Condition
    • Resale
    • New construction: No
    • Year built: 1981

    Utilities & green energy

    • Sewer: Public Sewer
    • Water: Public

    Community & HOA

    Community
    • Features: Condo Elevator
    • Security: Entry, Intercom Entry, Security Gate, Fire Sprinkler System
    • Subdivision: Westover-Nob Hill
    HOA
    • Has HOA: Yes
    • Amenities included: All Landscaping, Cable T V, Commons, Exterior Maintenance, Gated, Insurance, Maintenance Grounds, Management, Meeting Room, Sewer, Trash, Water
    • HOA fee: $1,241 monthly
    Location
    • Region: Portland

    Financial & listing details

    • Price per square foot: $538/sqft
    • Tax assessed value: $956,370
    • Annual tax amount: $14,608
    • Date on market: 6/19/2025
    • Cumulative days on market: 109 days
    • Listing terms: Cash,Conventional
    • Road surface type: Paved

    Price history

    DateEventPrice
    10/24/2025Sold$910,000+1.1%$538/sqft
    Source: RMLS (OR) #565570312 Report a problem
    10/7/2025Pending sale$900,000$532/sqft
    Source: RMLS (OR) #565570312 Report a problem
    9/27/2025Price change$900,000-7.7%$532/sqft
    Source: RMLS (OR) #565570312 Report a problem
    8/15/2025Price change$975,000-7.1%$576/sqft
    Source: RMLS (OR) #565570312 Report a problem
    7/11/2025Price change$1,050,000-4.5%$621/sqft
    Source: RMLS (OR) #565570312 Report a problem
    6/19/2025Listed for sale$1,100,000$650/sqft
    Source: RMLS (OR) #565570312 Report a problem

    Public tax history

    YearProperty taxesTax assessment
    2017$11,586 +14%$444,390 +3%
    2016$10,162 $431,450 +3%
    2015$10,162 $418,890
    Find assessor info on the county website

    Neighborhood: Hillside

    Nearby schools

    GreatSchools rating
    Schools provided by the listing agent
    • Elementary: Chapman
    • Middle: West Sylvan
    • High: Lincoln

    Source: RMLS (OR). This data may not be complete. We recommend contacting the local school district to confirm school assignments for this home.

    Get pre-qualified for a loan
    At Zillow Home Loans, we can pre-qualify you in as little as 5 minutes with no impact to your credit score.

    An equal housing lender. NMLS #10287.