A thoughtfully designed home at Balch Creek Townhomes, tucked into a great NW Portland location just off the Thurman corridor and at the edge of Forest Park. Designed by Fieldwork, this contemporary three-level home offers nearly 1,500 square feet with two bedrooms, a flexible den/office, 2.5 baths, attached garage and covered outdoor space.The main living level is surprisingly spacious, with wide-plank hardwood floors, walls of windows and a generous living room anchored by a gas fireplace with custom European plaster surround. The kitchen features custom cabinetry, slab quartz counters, a large island and high-end appliances, with direct access to a covered deck.Upstairs, both bedrooms are nicely proportioned and feature custom built-in storage. The primary suite includes a walk-in shower, Duravit fixtures and beautifully finished tile, while the second bedroom has convenient access to a full hall bath with plenty of additional storage.Secure gated garage access, an EV-ready garage and thoughtful built-ins throughout make everyday living easy. The location is particularly good, too—just off NW Thurman, where neighborhood coffee, bakeries, restaurants and everyday conveniences line the corridor, while the streets become quieter and more residential as you head toward Forest Park. Miles of trails are close by, with the rest of NW Portland easily accessible in the other direction. A well-built, modern home in one of Portland's most established urban neighborhoods.
Active
$715,000
1853 NW 28th Ave, Portland, OR 97210
2beds
1,458sqft
Residential, Condominium, Townhouse
Built in 2021
-- sqft lot
$-- Zestimate®
$490/sqft
$266/mo HOA
What's special
Ev-ready garageCovered outdoor spaceDuravit fixturesBeautifully finished tileWalls of windowsCustom built-in storageWide-plank hardwood floors
- 53 days
- 425
- 31
Zillow last checked:
Listing updated:
Listed by:
Blake Ellis blake@ellisnw.com,
Windermere Realty Trust
Source: RMLS (OR),MLS#: 711631327
Facts & features
Interior
Bedrooms & bathrooms
- Bedrooms: 2
- Bathrooms: 3
- Full bathrooms: 2
- Partial bathrooms: 1
- Main level bathrooms: 1
Rooms
- Room types: Bonus Room, Bedroom 2, Dining Room, Family Room, Kitchen, Living Room, Primary Bedroom
Primary bedroom
- Features: Builtin Features, Floor3rd, Suite, Wallto Wall Carpet
- Level: Upper
- Area: 180
- Dimensions: 12 x 15
Bedroom 2
- Features: Builtin Features, Floor3rd, Wallto Wall Carpet
- Level: Upper
- Area: 121
- Dimensions: 11 x 11
Dining room
- Features: Hardwood Floors
- Level: Upper
- Area: 121
- Dimensions: 11 x 11
Kitchen
- Features: Builtin Refrigerator, Dishwasher, Gas Appliances, Hardwood Floors, Island, Microwave, Pantry, Free Standing Range, Quartz
- Level: Upper
- Area: 88
- Width: 11
Living room
- Features: Builtin Features, Fireplace, Hardwood Floors
- Level: Upper
- Area: 210
- Dimensions: 14 x 15
Heating
- Heat Pump, Mini Split, Fireplace(s)
Cooling
- Heat Pump
Appliances
- Included: Built-In Refrigerator, Dishwasher, Disposal, Free-Standing Gas Range, Microwave, Plumbed For Ice Maker, Range Hood, Stainless Steel Appliance(s), Gas Appliances, Free-Standing Range, Tankless Water Heater
- Laundry: Hookup Available, Laundry Room
Features
- High Speed Internet, Quartz, Built-in Features, Floor 3rd, Kitchen Island, Pantry, Suite
- Flooring: Concrete, Tile, Wall to Wall Carpet, Hardwood
- Windows: Double Pane Windows
- Basement: None
- Number of fireplaces: 1
- Fireplace features: Gas
Interior area
- Total structure area: 1,458
- Total interior livable area: 1,458 sqft
Property
Parking
- Total spaces: 1
- Parking features: Garage Door Opener, Condo Garage (Attached), Attached, Oversized
- Attached garage spaces: 1
Accessibility
- Accessibility features: Garage On Main, Accessibility
Features
- Stories: 3
- Patio & porch: Covered Deck
- Has view: Yes
- View description: Territorial
Lot
- Features: Gated, Level
Details
- Parcel number: R719021
- Other equipment: Intercom
Construction
Type & style
- Home type: Townhouse
- Architectural style: Contemporary
- Property subtype: Residential, Condominium, Townhouse
Materials
- Cedar, Metal Siding
- Foundation: Slab
- Roof: Membrane
Condition
- New Construction
- New construction: Yes
- Year built: 2021
Utilities & green energy
- Gas: Gas
- Sewer: Public Sewer
- Water: Public
- Utilities for property: Cable Connected, DSL
Green energy
- Water conservation: Dual Flush Toilet
Community & HOA
Community
- Security: Fire Sprinkler System, Intercom Entry, Security Gate
- Subdivision: Balch Creek Townhomes
HOA
- Has HOA: Yes
- Amenities included: Exterior Maintenance, Gated, Insurance, Maintenance Grounds, Management
- HOA fee: $266 monthly
Location
- Region: Portland
Financial & listing details
- Price per square foot: $490/sqft
- Tax assessed value: $843,530
- Annual tax amount: $12,110
- Date on market: 8/19/2026
- Listing terms: Call Listing Agent,Cash,Conventional
- Road surface type: Paved
Estimated market value
Not available
Estimated sales range
Not available
Not available
Price history
| Date | Event | Price |
|---|---|---|
| 8/19/2026 | Listed for sale | $715,000$490/sqft |
Source:  RMLS (OR) #711631327 Report a problem RMLS (OR) #711631327 Report a problem | ||
Public tax history
| Year | Property taxes | Tax assessment |
|---|---|---|
| 2025 | $12,110 +3.7% | $449,860 +3% |
| 2024 | $11,675 +4% | $436,760 +3% |
| 2023 | $11,226 | $424,040 |
Find assessor info on the county website
Monthly payment
Est. payment
Payment breakdown
Explore the cost of this home by adjusting the details. Changes won't be saved.Climate risks
Neighborhood: Northwest
Nearby schools
Schools provided by the listing agent
- Elementary: Chapman
- Middle: West Sylvan
- High: Lincoln
Source: RMLS (OR). This data may not be complete. We recommend contacting the local school district to confirm school assignments for this home.
Similar homes
- $695,0003 bd3 ba1.8k sqft2747 NW Raleigh St #2, Portland, OR 97210Active
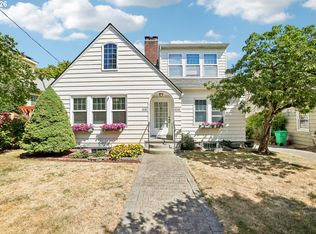
 MLS ID #358225334, Whitney Parker, Redfin. RMLS (OR)
 - $850,0003 bd3 ba1.9k sqft1861 NW 28th Ave, Portland, OR 97210Active
 MLS ID #627075133, Blake Ellis, Windermere Realty Trust. RMLS (OR)
 - $599,0002 bd3 ba1.5k sqft2667 NW Thurman St, Portland, OR 97210Active
 MLS ID #405762649, Joey Kerns, Keller Williams Sunset Corridor. RMLS (OR)
 - $780,0002 bd3 ba1.9k sqft2442 NW Pettygrove St, Portland, OR 97210Active
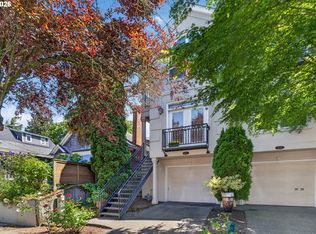 MLS ID #110443847, Dill Ward, eXp Realty, LLC. RMLS (OR)
 - $799,0002 bd2 ba1.8k sqft820 NW 22nd Ave, Portland, OR 97210ActiveMLS ID #698904545, Kenny Yoder, Home Team Realty, LLC.. RMLS (OR)
- $799,0002 bd3 ba1.6k sqft571 NW Alpine Ter, Portland, OR 97210ActiveMLS ID #545458559, Mike Rushing, Real Broker. RMLS (OR)
- $849,0003 bd4 ba2.1k sqft1526 NW 24th Ave, Portland, OR 97210ActiveMLS ID #376724268, Dan Volkmer, Windermere Realty Trust. RMLS (OR)
- $695,1002 bd2 ba1.3k sqft1001 NW Lovejoy St Unit 505, Portland, OR 97209ActiveMLS ID #378403681, Erika Wrenn, Where, Inc. RMLS (OR)
- $749,0002 bd2 ba1.7k sqft762 NW Westover Sq, Portland, OR 97210ActiveMLS ID #496840199, Dan Volkmer, Windermere Realty Trust. RMLS (OR)
- $649,9002 bd3 ba1.5k sqft1420 NW 20th Ave APT 505, Portland, OR 97209ActiveMLS ID #185660273, Kolin Better, Dwell Realty. RMLS (OR)
- $699,0002 bd3 ba1.4k sqft1150 NW Quimby St Unit 704, Portland, OR 97209ActiveMLS ID #170549289, Debi Robertson, Premiere Property Group, LLC. RMLS (OR)
- $362,5002 bd2 ba1.1k sqft2805 NW Upshur St APT J, Portland, OR 97210ActiveMLS ID #553553850, Shay Ernisse, Keller Williams PDX Central. RMLS (OR)
- $575,0002 bd2 ba1.4k sqft2375 NW Northrup St Unit B, Portland, OR 97210ActiveMLS ID #158436532, Allison Fuller, Keller Williams Sunset Corridor. RMLS (OR)
- $419,0002 bd1 ba1k sqft2555 NW Savier St APT 18, Portland, OR 97210ActiveMLS ID #775075535, Christy MacColl, Windermere Realty Trust. RMLS (OR)
- $750,0002 bd3 ba2.1k sqft1716 NW Riverscape St, Portland, OR 97209ActiveMLS ID #264422959, Erin Wetherbee, Neighbors Realty. RMLS (OR)
- $699,9002 bd2 ba1.3k sqft1075 NW Northrup St Unit 2312, Portland, OR 97219ActiveMLS ID #535697983, Katie Spurlock, Windermere Realty Trust. RMLS (OR)
- $649,9002 bd2 ba1.2k sqft1255 NW 9th Ave APT 1110, Portland, OR 97210ActiveMLS ID #627677800, Libby Benz, Windermere Realty Trust. RMLS (OR)
- $629,0002 bd4 ba1.8k sqft1636 NW Riverscape St, Portland, OR 97209ActiveMLS ID #792063521, Darrin Amico, Amico Group Realty. RMLS (OR)
- $625,0002 bd2 ba1.6k sqft1255 NW 9th Ave APT 1306, Portland, OR 97210ActiveMLS ID #751693853, Amy McMahon, Windermere Realty Trust. RMLS (OR)
