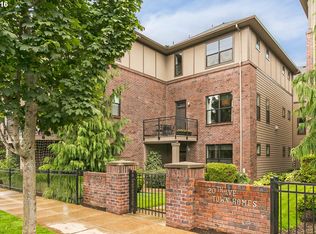
A serene retreat with a private garage and low HOAs, right next to the action on NW 23rd and in Slabtown.... Impossible, you say? Think again! You can have it all in this gated, corner unit, 3 level townhome.The main level welcomes you with wood floors, a powder room for guests, and a kitchen built for real cooking: European cabinetry, slab granite counters, and a stainless steel gas range.Upstairs, you'll find both bedrooms, including a primary suite with its own en-suite bath finished in slab limestone. A second full bath serves the additional bedroom, and new carpet and custom shades give the whole floor a fresh feel.Downstairs, right next to your oversized one-car garage, sits a private office, ideal for working from home without ever leaving it.There's no rental cap, though short-term rentals aren't permitted, so this one's suited for owner-occupants and long-term investors. Come see it for yourself.
Active
$649,900
1420 NW 20th Ave APT 505, Portland, OR 97209
2beds
1,597sqft
Residential, Condominium, Townhouse
Built in 2006
-- sqft lot
$636,000 Zestimate®
$407/sqft
$649/mo HOA
What's special
Powder room for guestsEuropean cabinetryCustom shadesGated corner unitWood floorsStainless steel gas rangeNew carpet
- 34 days
- 524
- 14
Zillow last checked:
Listing updated:
Listed by:
Kolin Better 503-622-9087,
Dwell Realty
Source: RMLS (OR),MLS#: 185660273
Facts & features
Interior
Bedrooms & bathrooms
- Bedrooms: 2
- Bathrooms: 3
- Full bathrooms: 2
- Partial bathrooms: 1
- Main level bathrooms: 1
Rooms
- Room types: Office, Bedroom 2, Dining Room, Family Room, Kitchen, Living Room, Primary Bedroom
Primary bedroom
- Features: Ceiling Fan, Closet Organizer, Floor3rd, Ensuite, High Ceilings, Wallto Wall Carpet
- Level: Upper
- Area: 168
- Dimensions: 12 x 14
Bedroom 2
- Features: Ceiling Fan, Closet Organizer, Floor3rd, High Ceilings, Wallto Wall Carpet
- Level: Upper
- Area: 143
- Dimensions: 11 x 13
Kitchen
- Features: Eat Bar, Gas Appliances, Island, Free Standing Range, Free Standing Refrigerator, Granite
- Level: Main
Office
- Features: French Doors, Wallto Wall Carpet
- Level: Lower
Heating
- Forced Air
Cooling
- Central Air
Appliances
- Included: Free-Standing Gas Range, Free-Standing Refrigerator, Gas Appliances, Stainless Steel Appliance(s), Washer/Dryer, Free-Standing Range, Gas Water Heater
Features
- Ceiling Fan(s), High Ceilings, Closet Organizer, Floor 3rd, Eat Bar, Kitchen Island, Granite
- Flooring: Tile, Wall to Wall Carpet, Wood
- Doors: French Doors
- Windows: Double Pane Windows
- Basement: None
- Number of fireplaces: 1
- Fireplace features: Gas
Interior area
- Total structure area: 1,597
- Total interior livable area: 1,597 sqft
Property
Parking
- Total spaces: 1
- Parking features: Off Street, Condo Garage (Attached), Attached
- Attached garage spaces: 1
Features
- Stories: 3
- Patio & porch: Deck, Porch
Lot
- Features: Commons, Gated, Level, On Busline
Details
- Parcel number: R585530
Construction
Type & style
- Home type: Townhouse
- Property subtype: Residential, Condominium, Townhouse
Materials
- Brick, Cement Siding
- Foundation: Concrete Perimeter
- Roof: Composition
Condition
- Resale
- New construction: No
- Year built: 2006
Utilities & green energy
- Gas: Gas
- Sewer: Public Sewer
- Water: Public
Community & HOA
Community
- Security: Fire Sprinkler System
HOA
- Has HOA: Yes
- Amenities included: Exterior Maintenance, Management, Sewer, Trash, Water
- HOA fee: $649 monthly
Location
- Region: Portland
Financial & listing details
- Price per square foot: $407/sqft
- Tax assessed value: $696,910
- Annual tax amount: $12,417
- Date on market: 9/9/2026
- Listing terms: Call Listing Agent,Cash,Conventional
- Road surface type: Paved
Estimated market value
$636,000
$604,000 - $668,000
$3,592/mo
Price history
| Date | Event | Price |
|---|---|---|
| 9/10/2026 | Listed for sale | $649,900-8.5%$407/sqft |
Source:  RMLS (OR) #185660273 Report a problem RMLS (OR) #185660273 Report a problem | ||
| 5/25/2021 | Sold | $710,000-1.4%$445/sqft |
Source: RMLS (OR) #21142033 Report a problem | ||
| 4/15/2021 | Pending sale | $719,900$451/sqft |
Source: RMLS (OR) #21142033 Report a problem | ||
| 4/8/2021 | Listed for sale | $719,900+22%$451/sqft |
Source: RMLS (OR) #21142033 Report a problem | ||
| 10/21/2015 | Sold | $590,000+15.9%$369/sqft |
Source: RMLS (OR) #15053488 Report a problem | ||
| 1/3/2007 | Sold | $509,000$319/sqft |
Source: Public Record Report a problem | ||
Public tax history
| Year | Property taxes | Tax assessment |
|---|---|---|
| 2025 | $12,417 +30.1% | $476,890 +3% |
| 2024 | $9,547 -9.5% | $463,000 +3% |
| 2023 | $10,554 +2.8% | $449,520 +3% |
| 2022 | $10,263 +5.1% | $436,430 +3% |
| 2021 | $9,764 +2.1% | $423,720 +3% |
| 2020 | $9,564 -2.3% | $411,380 +3% |
| 2019 | $9,787 | $399,400 +3% |
| 2018 | $9,787 -0.3% | $387,770 +3% |
| 2017 | $9,816 +14% | $376,480 +3% |
| 2016 | $8,609 | $365,520 +3% |
| 2015 | $8,609 +3.3% | $354,880 +3% |
| 2014 | $8,330 +21.5% | $344,550 +3% |
| 2013 | $6,858 +15.5% | $334,520 +3% |
| 2012 | $5,940 -3.3% | $324,780 +3% |
| 2011 | $6,145 -7.6% | $315,330 +3% |
| 2010 | $6,652 +2.7% | $306,150 +3% |
| 2009 | $6,476 +5.9% | $297,240 +3% |
| 2008 | $6,113 +0.2% | $288,590 +3% |
| 2007 | $6,100 +222.6% | $280,190 +198.4% |
| 2006 | $1,891 | $93,900 |
Find assessor info on the county website
Monthly payment
Est. payment
Payment breakdown
Explore the cost of this home by adjusting the details. Changes won't be saved.Climate risks
Neighborhood: Northwest
Nearby schools
Schools provided by the listing agent
- Elementary: Chapman
- Middle: West Sylvan
- High: Lincoln
Source: RMLS (OR). This data may not be complete. We recommend contacting the local school district to confirm school assignments for this home.
- $540,2003 bd3 ba1.5k sqft1420 NW 20th Ave APT 202, Portland, OR 97209Off Market

- $471,5002 bd3 ba1.5k sqft1420 NW 20th Ave NE #301, Portland, OR 97209Off Market
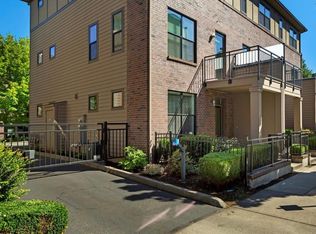
- $685,4003 bd2 ba1.5k sqft1420 NW 20th Ave APT 103, Portland, OR 97209Off Market
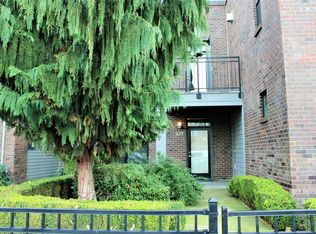
- $532,3003 bd3 ba1.5k sqft1420 NW 20th Ave APT 207, Portland, OR 97209Off Market
Similar homes
- $599,0002 bd3 ba1.5k sqft2667 NW Thurman St, Portland, OR 97210Active

 MLS ID #405762649, Joey Kerns, Keller Williams Sunset Corridor. RMLS (OR)
 - $624,9003 bd4 ba1.9k sqft416 N Alberta St, Portland, OR 97217Active
 MLS ID #521743018, Molly Starr, RE/MAX Equity Group. RMLS (OR)
 - $399,0002 bd2 ba1.2k sqft937 NW Glisan St Unit 336, Portland, OR 97209Active
 MLS ID #116511357, Stuart Stevens, Realty Portland. RMLS (OR)
 - $599,0002 bd2 ba1.6k sqft3525 NE 50th Ave Unit 205, Portland, OR 97213Active
 MLS ID #302842260, Sara Backus, John L. Scott Portland Central. RMLS (OR)
 - $575,0003 bd3 ba1.9k sqft4222 N Montana Ave, Portland, OR 97217ActiveMLS ID #396520532, Doug Landers, John L. Scott Portland Central. RMLS (OR)
- $599,0002 bd3 ba1.7k sqft5055 W Sunset Dr, Lake Oswego, OR 97035ActiveMLS ID #603930784, Steve Nassar, Premiere Property Group, LLC. RMLS (OR)
- $625,0002 bd2 ba1.4k sqft6470 SW Old Scholls Ferry Rd, Portland, OR 97223ActiveMLS ID #393305423, Chris Shepard, Uptown Properties, LLC. RMLS (OR)
- $535,0003 bd2 ba2.3k sqft121 NE Knott St, Portland, OR 97212ActiveMLS ID #649720525, Jennifer Watson, Real Broker. RMLS (OR)
- $599,9003 bd2 ba2.2k sqft3607 NE Liberty St, Portland, OR 97211ActiveMLS ID #633740834, Darryl Bodle, Keller Williams Realty Portland Premiere. RMLS (OR)
- $579,0004 bd2 ba1.9k sqft3119 N Kilpatrick St, Portland, OR 97217ActiveMLS ID #377721127, Natalie Schirm-Olson, Think Real Estate. RMLS (OR)
- $349,0001 bd2 ba1k sqft1025 NW Couch St Unit 816, Portland, OR 97209ActiveMLS ID #496575311, Iana Cherkashova, Keller Williams Premier Partners. RMLS (OR)
- $674,9004 bd2 ba1.8k sqft10165 SW Walker Rd, Beaverton, OR 97005For Sale
 MLS ID #841713, NYDRIE EDWARDS, Realty One Group Willamette Valley. WVMLS
 - $369,0001 bd1 ba1k sqft618 NW 12th Ave APT 306, Portland, OR 97209ActiveMLS ID #691638578, Kristi Calcagno, Cochran Property Group Inc.. RMLS (OR)
- $399,0002 bd2 ba1k sqft2245 SW Park Pl Unit 6A, Portland, OR 97205ActiveMLS ID #687754981, Nathan Cano, Cano Real Estate LLC. RMLS (OR)
- $499,9002 bd2 ba1.7k sqft4144 SE Ogden St, Portland, OR 97202ActiveMLS ID #699941338, Darryl Bodle, Keller Williams Realty Portland Premiere. RMLS (OR)
- $574,9003 bd3 ba2.1k sqft8411 SE Clatsop Ct, Portland, OR 97266ActiveMLS ID #235258036, Steve Nassar, Premiere Property Group, LLC. RMLS (OR)
- $385,0002 bd3 ba1k sqft712 NW 118th Ave APT 103, Portland, OR 97229ActiveMLS ID #728141976, Louise Levin, RE/MAX Equity Group. RMLS (OR)
- $539,0004 bd3 ba2k sqft7020 SE Clatsop St, Portland, OR 97206ActiveMLS ID #337808643, Phuong Yen Ma, MORE Realty. RMLS (OR)
- $598,9843 bd1 ba998 sqft11425 SW Greenburg Rd, Tigard, OR 97223ActiveMLS ID #295139578, Patricia Savage, Premiere Property Group, LLC. RMLS (OR)
- $379,9902 bd2 ba1k sqft232 NW Uptown Ter APT 1B, Portland, OR 97210ActiveMLS ID #576358818, Donna Schroder, Next Door Properties, LLC. RMLS (OR)
