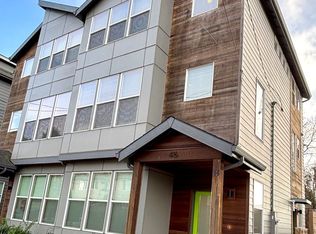

Lovely Modern Townhome with attached ADU! Property is currently rented and professionally managed. Upper level townhome features upscale finishes, open floor plan, and lots of light. Chefs kitchen, Primary Suite, Custom Cabinets, Hardwood, Quartz Countertops, Stainless Steel Appliances. Ground level ADU has open floor plan and a single bedroom and full bath. Low maintenance landscaping. Nearby shops, schools, restaurants and freeway access make the location ideal. Walk score of 83 and Bike Score of 100. Earth Advantage Platinum Certification when built. Interior photos shown were taken prior to tenants occupancy.
Active
Price cut: $25K (10/3)
$624,900
416 N Alberta St, Portland, OR 97217
3beds
1,900sqft
Residential, Townhouse
Built in 2017
1,306 Square Feet Lot
$-- Zestimate®
$329/sqft
$-- HOA
What's special
Upscale finishesPrimary suiteLots of lightCustom cabinetsStainless steel appliancesOpen floor planLow maintenance landscaping
- 95 days
- 246
- 15
Zillow last checked:
Listing updated:
Listed by:
Molly Starr molly.starr@gmail.com,
RE/MAX Equity Group
Source: RMLS (OR),MLS#: 521743018
Facts & features
Interior
Bedrooms & bathrooms
- Bedrooms: 3
- Bathrooms: 4
- Full bathrooms: 3
- Partial bathrooms: 1
- Main level bathrooms: 1
Rooms
- Room types: Utility Room, Bedroom 2, Bedroom 3, Dining Room, Family Room, Kitchen, Living Room, Primary Bedroom
Primary bedroom
- Features: Ensuite, Walkin Closet, Wallto Wall Carpet
- Level: Upper
Bedroom 2
- Features: Closet, Wallto Wall Carpet
- Level: Upper
Bedroom 3
- Features: Closet, Wallto Wall Carpet
- Level: Lower
Dining room
- Features: Hardwood Floors, Living Room Dining Room Combo
- Level: Main
Family room
- Features: Laminate Flooring
- Level: Lower
Kitchen
- Features: Hardwood Floors, Quartz
- Level: Main
Living room
- Features: Hardwood Floors
- Level: Main
Heating
- Mini Split
Cooling
- Central Air
Appliances
- Included: Dishwasher, ENERGY STAR Qualified Appliances, Free-Standing Range, Microwave, Stainless Steel Appliance(s), Gas Water Heater, Tankless Water Heater
- Laundry: Laundry Room
Features
- Quartz, Sink, Closet, Living Room Dining Room Combo, Walk-In Closet(s)
- Flooring: Hardwood, Tile, Wall to Wall Carpet, Laminate
- Windows: Double Pane Windows, Vinyl Frames
- Basement: None
Interior area
- Total structure area: 1,900
- Total interior livable area: 1,900 sqft
Property
Parking
- Parking features: On Street
- Has uncovered spaces: Yes
Accessibility
- Accessibility features: Ground Level, Main Floor Bedroom Bath, One Level, Accessibility
Features
- Stories: 3
Lot
- Size: 1,306 Square Feet
- Features: SqFt 0K to 2999
Details
- Parcel number: R673083
Construction
Type & style
- Home type: Townhouse
- Architectural style: Contemporary
- Property subtype: Residential, Townhouse
- Attached to another structure: Yes
Materials
- Cedar, Lap Siding, Panel
- Foundation: Slab
Condition
- Resale
- New construction: No
- Year built: 2017
Utilities & green energy
- Gas: Gas
- Sewer: Public Sewer
- Water: Public
Community & HOA
HOA
- Has HOA: No
Location
- Region: Portland
Financial & listing details
- Price per square foot: $329/sqft
- Annual tax amount: $9,117
- Date on market: 7/10/2026
- Listing terms: Cash,Conventional
- Road surface type: Paved
Estimated market value
Not available
Estimated sales range
Not available
Not available
Price history
| Date | Event | Price |
|---|---|---|
| 10/3/2026 | Price change | $624,900-3.8%$329/sqft |
Source:  RMLS (OR) #521743018 Report a problem RMLS (OR) #521743018 Report a problem | ||
| 7/10/2026 | Listed for sale | $649,900$342/sqft |
Source: RMLS (OR) #521743018 Report a problem | ||
Public tax history
Tax history is unavailable.
Monthly payment
Est. payment
Payment breakdown
Explore the cost of this home by adjusting the details. Changes won't be saved.Climate risks
Neighborhood: Humboldt
Nearby schools
Schools provided by the listing agent
- Elementary: Boise-Eliot
- Middle: Harriet Tubman
- High: Jefferson,Grant
Source: RMLS (OR). This data may not be complete. We recommend contacting the local school district to confirm school assignments for this home.


Similar homes
- $739,9004 bd4 ba2.5k sqft5623 N Gay Ave #2, Portland, OR 97217Active
 MLS ID #797183613, Darryl Bodle, Keller Williams Realty Portland Premiere. RMLS (OR)
 - $649,9002 bd3 ba1.5k sqft1420 NW 20th Ave APT 505, Portland, OR 97209Active
 MLS ID #185660273, Kolin Better, Dwell Realty. RMLS (OR)
 - $739,9004 bd4 ba2.5k sqft5623 N Gay Ave, Portland, OR 97217ActiveMLS ID #593159608, Darryl Bodle, Keller Williams Realty Portland Premiere. RMLS (OR)
- $659,9005 bd3 ba2.4k sqft428 SE 30th Pl, Portland, OR 97214Active
 MLS ID #373416831, Mercedes Li, Mercedes Realty LLC. RMLS (OR)
 - $575,0004 bd4 ba2k sqft5810 NW Landing Dr, Portland, OR 97229ActiveMLS ID #763388680, Sharon Parmenter, Opendoor Brokerage LLC. RMLS (OR)
- $379,9003 bd2 ba1k sqft3863 N Willis Blvd #8, Portland, OR 97217ActiveMLS ID #421509325, Darryl Bodle, Keller Williams Realty Portland Premiere. RMLS (OR)
- $597,5003 bd2 ba1.7k sqft12804 NE 15th Ave, Vancouver, WA 98685ActiveMLS ID #462531474, Craig Barton, Cano Real Estate LLC. RMLS (OR)
- $689,0003 bd3 ba2.1k sqft3890 NW 172nd Pl, Beaverton, OR 97006ActiveMLS ID #143181826, Umasree Sathyasekaran, MORE Realty. RMLS (OR)
- $349,9003 bd2 ba1.1k sqft3855 N Willis Blvd #6, Portland, OR 97217ActiveMLS ID #125697457, Darryl Bodle, Keller Williams Realty Portland Premiere. RMLS (OR)
- $795,0005 bd3 ba2.8k sqft1926 NE 11th Ave, Portland, OR 97212ActiveMLS ID #677137787, Chris Johnson, CORE, Realtors. RMLS (OR)
- $524,9003 bd3 ba1.3k sqft3864 NE Alberta Ct, Portland, OR 97211ActiveMLS ID #171577339, Darryl Bodle, Keller Williams Realty Portland Premiere. RMLS (OR)
- $599,0003 bd2 ba1.7k sqft12305 SW 7th St, Beaverton, OR 97005ActiveMLS ID #673430296, Max Chau, Fibonacci Realty. RMLS (OR)
- $522,0003 bd3 ba1.6k sqft13875 SE Kingsfisher Way, Happy Valley, OR 97015ActiveMLS ID #263869505, Sharon Parmenter, Opendoor Brokerage LLC. RMLS (OR)
- $325,0003 bd3 ba1.3k sqft64 NE 134th Pl, Portland, OR 97230ActiveMLS ID #677219787, Jin Zhao, Kelly Right Real Estate of Portland, LLC. RMLS (OR)
- $419,9003 bd2 ba1.6k sqft14339 SE Alder Ct, Portland, OR 97233ActiveMLS ID #750707529, Margarita Barragan, Cascade Hasson Sotheby's International Realty. RMLS (OR)
- $454,9003 bd3 ba1.5k sqft2417 NE 54th St, Vancouver, WA 98663ActiveMLS ID #316513103, Irina Pelyukhno, MORE Realty. RMLS (OR)
- $456,3002 bd3 ba1.7k sqft15008 NW Aberdeen Dr, Portland, OR 97229ActiveMLS ID #797146651, Alex Mitchenkov, Premiere Property Group, LLC. RMLS (OR)
- $549,0004 bd2 ba1.8k sqft2057 NE Barberry Dr, Hillsboro, OR 97124ActiveMLS ID #121087246, Jacob Goldberg, Innovate Real Estate LLC. RMLS (OR)
- $440,0003 bd2 ba1.2k sqft9606 N Clarendon Ave, Portland, OR 97203ActiveMLS ID #603843686, Israel Hill, John L. Scott Portland Central. RMLS (OR)
