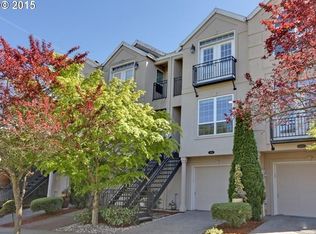
This end unit row house delivers the full NW Portland lifestyle without the monthly fees.Set in the heart of the Alphabet District, NW Pettygrove a historic and gorgeous tree-lined street, puts you steps from NW 23rd Ave's best restaurants, boutiques, coffee shops. You will rarely need your car. Inside, 1962 square feet flows across three levels with a layout that feels both functional and inviting. The main level opens into a formal living and dining room with built-ins, freshly refinished maple hardwood floors & a Juliet balcony with French doors that frame the neighborhood beautifully and bring in maximum air & light. Updated kitchen features stainless steel appliances, electric range, built-in microwave, dishwasher, pantry and a breakfast nook with a walk-out door to the private back deck, a quiet retreat, perfect for relaxing or dining al fresco. Main floor laundry, all appliances are included. Head upstairs and a skylit landing connects both bedroom suites, each large, sunny and private each with its own ensuite bathroom. Dual primary suites means no compromises. Lower level offers a bonus room and flex space, home office, guest retreat or media room. The 1-car garage and dedicated off-street driveway mean parking is never a stress. Newer roof. New furnace, AC & water heater. Freshly paint. Refinished hardwood floors. Truly move-in ready! Step out your front door to Wallace Park. NW 23rd Ave, Portland Streetcar. Legacy Good Samaritan Medical Center, Forest Park, endless dining options. Great schools! Chapman / West Sylvan / Lincoln. No HOA. One of NW Portland's most walkable, livable addresses.
Active
Price cut: $20K (10/15)
$760,000
2442 NW Pettygrove St, Portland, OR 97210
2beds
1,962sqft
Residential
Built in 1999
1,742 Square Feet Lot
$-- Zestimate®
$387/sqft
$-- HOA
What's special
End unit row houseDual primary suitesMain floor laundryNewer roofAll appliances are included
- 116 days
- 669
- 26
Zillow last checked:
Listing updated:
Listed by:
Dill Ward 503-278-9697,
eXp Realty, LLC
Source: RMLS (OR),MLS#: 110443847
Facts & features
Interior
Bedrooms & bathrooms
- Bedrooms: 2
- Bathrooms: 3
- Full bathrooms: 2
- Partial bathrooms: 1
- Main level bathrooms: 1
Rooms
- Room types: Bonus Room, Bedroom 2, Dining Room, Family Room, Kitchen, Living Room, Primary Bedroom
Primary bedroom
- Features: Bathroom, Closet, Wood Floors
- Level: Upper
- Area: 308
- Dimensions: 22 x 14
Bedroom 2
- Features: Bathroom, Closet, Ensuite, Wood Floors
- Level: Upper
- Area: 196
- Dimensions: 14 x 14
Dining room
- Features: Wood Floors
- Level: Main
- Area: 154
- Dimensions: 11 x 14
Family room
- Features: Wood Floors
- Level: Lower
- Area: 140
- Dimensions: 10 x 14
Kitchen
- Features: Pantry, Wood Floors
- Level: Main
- Area: 132
- Width: 12
Living room
- Features: Wood Floors
- Level: Main
- Area: 198
- Dimensions: 11 x 18
Heating
- Forced Air 90
Cooling
- Central Air
Appliances
- Included: Dishwasher, Free-Standing Range, Free-Standing Refrigerator, Gas Appliances, Microwave, Plumbed For Ice Maker, Washer/Dryer, Gas Water Heater
Features
- Ceiling Fan(s), High Ceilings, Closet, Bathroom, Pantry
- Flooring: Hardwood, Wood
- Doors: Storm Door(s)
- Windows: Double Pane Windows, Vinyl Frames
- Basement: Finished
Interior area
- Total structure area: 1,962
- Total interior livable area: 1,962 sqft
Video & virtual tour
Property
Parking
- Total spaces: 1
- Parking features: Driveway, Garage Door Opener, Attached
- Attached garage spaces: 1
- Has uncovered spaces: Yes
Features
- Stories: 3
- Patio & porch: Deck
- Fencing: Fenced
- Has view: Yes
- View description: Trees/Woods
Lot
- Size: 1,742 Square Feet
- Features: Corner Lot, Level, On Busline, SqFt 0K to 2999
Details
- Parcel number: R194613
Construction
Type & style
- Home type: Townhouse
- Architectural style: Traditional
- Property subtype: Residential
- Attached to another structure: Yes
Materials
- Other, Wood Siding
- Foundation: Slab
- Roof: Composition
Condition
- Resale
- New construction: No
- Year built: 1999
Utilities & green energy
- Gas: Gas
- Sewer: Public Sewer
- Water: Public
- Utilities for property: Cable Connected
Community & HOA
Community
- Subdivision: Northwest District
HOA
- Has HOA: No
Location
- Region: Portland
Financial & listing details
- Price per square foot: $387/sqft
- Tax assessed value: $705,880
- Annual tax amount: $12,753
- Date on market: 6/24/2026
- Listing terms: Cash,Conventional,FHA,VA Loan
- Road surface type: Paved
Estimated market value
Not available
Estimated sales range
Not available
Not available
Price history
| Date | Event | Price |
|---|---|---|
| 10/15/2026 | Price change | $760,000-2.6%$387/sqft |
Source: eXp Realty #110443847 Report a problem | ||
| 9/14/2026 | Price change | $780,000-1.9%$398/sqft |
Source:  RMLS (OR) #110443847 Report a problem RMLS (OR) #110443847 Report a problem | ||
| 7/31/2026 | Price change | $795,000-1.2%$405/sqft |
Source: eXp Realty #110443847 Report a problem | ||
| 7/22/2026 | Listed for sale | $805,000$410/sqft |
Source: eXp Realty #110443847 Report a problem | ||
| 7/10/2026 | Pending sale | $805,000$410/sqft |
Source: RMLS (OR) #110443847 Report a problem | ||
| 6/24/2026 | Listed for sale | $805,000+34.2%$410/sqft |
Source: RMLS (OR) #110443847 Report a problem | ||
| 2/10/2014 | Sold | $600,000+0.2%$306/sqft |
Source: RMLS (OR) #13405304 Report a problem | ||
| 11/12/2013 | Listing removed | $599,000$305/sqft |
Source: Portland Equities LLC dba Keller Williams, Portland Central #13405304 Report a problem | ||
| 11/9/2013 | Listed for sale | $599,000+24.8%$305/sqft |
Source: Portland Equities LLC dba Keller Williams, Portland Central #13405304 Report a problem | ||
| 10/3/2011 | Listing removed | $479,900$245/sqft |
Source: Keller Williams Realty Professionals #11014374 Report a problem | ||
| 7/22/2011 | Price change | $479,900-4%$245/sqft |
Source: Keller Williams Realty Professionals #11014374 Report a problem | ||
| 6/28/2011 | Price change | $499,900-4.8%$255/sqft |
Source: Keller Williams Realty Professionals #11014374 Report a problem | ||
| 6/9/2011 | Listed for sale | $525,000-3.7%$268/sqft |
Source: Keller Williams Realty Professionals #11014374 Report a problem | ||
| 5/31/2007 | Sold | $545,000+34.6%$278/sqft |
Source: Public Record Report a problem | ||
| 1/28/2005 | Sold | $405,000+33.4%$206/sqft |
Source: Public Record Report a problem | ||
| 4/30/1999 | Sold | $303,650$155/sqft |
Source: Public Record Report a problem | ||
Public tax history
| Year | Property taxes | Tax assessment |
|---|---|---|
| 2025 | $12,754 -1.9% | $525,870 +3% |
| 2024 | $13,006 -0.7% | $510,560 +3% |
| 2023 | $13,095 +2% | $495,690 +3% |
| 2022 | $12,839 +1.7% | $481,260 +3% |
| 2021 | $12,622 +9% | $467,250 +3% |
| 2020 | $11,578 +3.8% | $453,650 +3% |
| 2019 | $11,152 | $440,440 +3% |
| 2018 | $11,152 +3% | $427,620 +3% |
| 2017 | $10,824 +14% | $415,170 +3% |
| 2016 | $9,494 | $403,080 +3% |
| 2015 | $9,494 +2.7% | $391,340 +3% |
| 2014 | $9,244 +18.3% | $379,950 +5.7% |
| 2013 | $7,814 +11.8% | $359,560 +3% |
| 2012 | $6,991 +1.8% | $349,090 +3% |
| 2011 | $6,866 -4% | $338,930 +3% |
| 2010 | $7,150 +2.7% | $329,060 +3% |
| 2009 | $6,960 +5.9% | $319,480 +3% |
| 2008 | $6,571 +6.7% | $310,180 +9.7% |
| 2007 | $6,156 +11.4% | $282,740 +3% |
| 2006 | $5,528 +4.7% | $274,510 +3% |
| 2005 | $5,277 -5.7% | $266,520 +3% |
| 2004 | $5,594 +1.3% | $258,760 +3% |
| 2003 | $5,525 +8.9% | $251,230 +3% |
| 2002 | $5,073 +5.3% | $243,920 +6.1% |
| 2000 | $4,817 +37.6% | $229,930 +31.8% |
| 1999 | $3,501 | $174,490 |
Find assessor info on the county website
Monthly payment
Est. payment
Payment breakdown
Explore the cost of this home by adjusting the details. Changes won't be saved.Climate risks
Neighborhood: Northwest
Nearby schools
Schools provided by the listing agent
- Elementary: Chapman
- Middle: West Sylvan
- High: Lincoln
Source: RMLS (OR). This data may not be complete. We recommend contacting the local school district to confirm school assignments for this home.
Similar homes
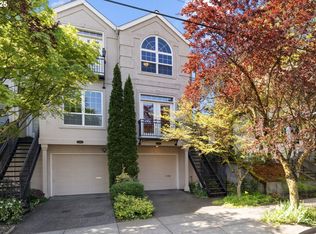
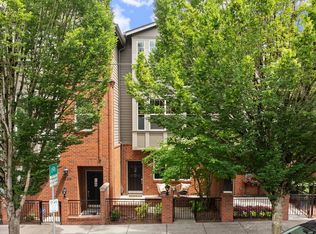
- $849,0003 bd4 ba2.1k sqft1526 NW 24th Ave, Portland, OR 97210Active
 MLS ID #376724268, Dan Volkmer, Windermere Realty Trust. RMLS (OR)
 - $599,0002 bd3 ba1.5k sqft2667 NW Thurman St, Portland, OR 97210Active
 MLS ID #405762649, Joey Kerns, Keller Williams Sunset Corridor. RMLS (OR)
 - $450,0002 bd3 ba1.2k sqft2241 NW Pettygrove St APT 6, Portland, OR 97210Active
 MLS ID #237445307, Andrew Pienovi, Christie's International Real Estate Evergreen. RMLS (OR)
 - $745,0004 bd3 ba2.1k sqft9537 SW Jonathan Ct, Portland, OR 97219Active
 MLS ID #371817286, Christopher O'Neill, LUXE Forbes Global Properties. RMLS (OR)
 - $785,0004 bd3 ba2.3k sqft8817 SW 49th Ave, Portland, OR 97219ActiveMLS ID #171263525, Megan Banta, Opt. RMLS (OR)
- $524,6003 bd4 ba2k sqft7430 SW Capitol Hwy, Portland, OR 97219ActiveMLS ID #453398323, Samantha Fuqua, Neighbors Realty. RMLS (OR)
- $745,0004 bd4 ba2.8k sqft9592 NW Arborview Dr, Portland, OR 97229ActiveMLS ID #472300586, Julie Spear, The Agency Portland. RMLS (OR)
- $695,0003 bd3 ba1.8k sqft2526 NW Marsden Pl, Portland, OR 97229ActiveMLS ID #527417507, Jennifer O'Brien, Living Room Realty. RMLS (OR)
- $598,0003 bd3 ba2k sqft10244 SW Taylor St, Portland, OR 97225ActiveMLS ID #734294204, Richard Susnjara, Windermere Heritage. RMLS (OR)
- $549,0003 bd4 ba2.3k sqft1051 N Fremont St, Portland, OR 97227ActiveMLS ID #344272767, Ernest Cooper, Cooper Realty LLC. RMLS (OR)
- $795,0004 bd4 ba2.9k sqft2541 NW Marsden Pl, Portland, OR 97229ActiveMLS ID #273825504, David Sobolik, Knipe Realty ERA Powered. RMLS (OR)
- $868,9004 bd3 ba1.9k sqft21 Touchstone, Lake Oswego, OR 97035ActiveMLS ID #107036143, Pat Bangerter, Eleete Real Estate. RMLS (OR)
- $719,0003 bd4 ba2k sqft1408 SE Glenwood St #2, Portland, OR 97202ActiveMLS ID #305773973, Marc Hansen, Harnish Company Realtors. RMLS (OR)
- $549,9003 bd3 ba1.5k sqft7400 N Lancaster Ave, Portland, OR 97217ActiveMLS ID #445386769, Hannah Novak, The Agency Portland. RMLS (OR)
- $599,0002 bd1 ba1.7k sqft3807 NE Grand Ave, Portland, OR 97212ActiveMLS ID #552224065, Connor McWilliams, Kelly Right Real Estate of Portland, LLC. RMLS (OR)
- $399,0003 bd3 ba1.4k sqft360 NE 78th Ave, Portland, OR 97213ActiveMLS ID #202118401, Jenson Sarr, Living Room Realty. RMLS (OR)
- $585,0003 bd2 ba1.5k sqft5314 SW Baird St, Portland, OR 97219ActiveMLS ID #559207085, Marisa La Fata, Inhabit Real Estate. RMLS (OR)
- $450,0002 bd3 ba1.3k sqft662 SW Trillium Creek Ter, Portland, OR 97225ActiveMLS ID #764189100, Dori Olmsted, Cascade Hasson Sotheby's International Realty. RMLS (OR)
- $600,0004 bd3 ba1.5k sqft2817 NE Weidler St, Portland, OR 97232ActiveMLS ID #493296673, Brian Porter, Opt. RMLS (OR)
- $460,0003 bd4 ba1.3k sqft7515 SW Capitol Hwy, Portland, OR 97219ActiveMLS ID #428556282, Christy MacColl, Windermere Realty Trust. RMLS (OR)
