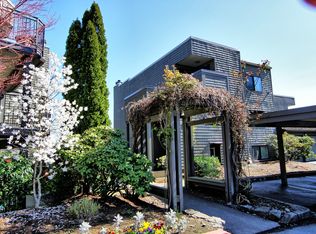
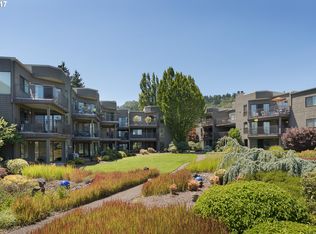
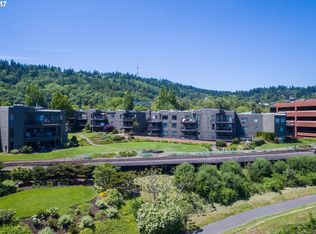
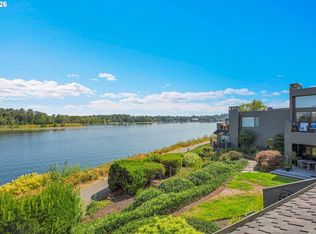
Enjoy waterfront living in the desirable Willamette Shores community in Portland's John's Landing neighborhood. This spacious, single-level condominium offers 1,850 square feet with two bedrooms, two bathrooms, and beautiful views of the Willamette River, Mt. Hood, and Portland skyline. Recently refreshed with new luxury vinyl plank flooring throughout and fresh interior paint, the home is move-in ready. The generous floor plan features comfortable living and entertaining spaces, including a welcoming living room with fireplace and wet bar. Sliding glass doors from both the living room and primary bedroom open to a private patio, offering some of the home's most impressive views and a wonderful setting to relax or entertain. The spacious primary suite features beautiful views through its own sliding glass doors, a private bathroom with walk-in shower, a walk-in closet, and an additional closet in the bathroom. Large windows throughout bring in natural light and showcase the surrounding scenery. Complete with a one-car garage and the convenience of single-level living. Ideally located along the Willamette River near walking paths, parks, neighborhood restaurants, and downtown Portland. An exceptional opportunity to enjoy move-in-ready waterfront living in one of Portland's most desirable riverfront communities.
Active
$725,000
5630 S Riverside Ln APT 16, Portland, OR 97239
2beds
1,850sqft
Residential, Condominium
Built in 1981
-- sqft lot
$705,800 Zestimate®
$392/sqft
$700/mo HOA
What's special
One-car garageFresh interior paintWalk-in closetSpacious primary suiteTwo bathroomsPrivate patioTwo bedrooms
- 3 days
- 158
- 15
Likely to sell faster than
Zillow last checked:
Listing updated:
Listed by:
Jim McCartan 503-314-2100,
Cascade Hasson Sotheby's International Realty,
Joe McCartan 971-400-0017,
Cascade Hasson Sotheby's International Realty
Source: RMLS (OR),MLS#: 750037612
Facts & features
Interior
Bedrooms & bathrooms
- Bedrooms: 2
- Bathrooms: 2
- Full bathrooms: 2
- Main level bathrooms: 2
Rooms
- Room types: Bonus Room, Bedroom 2, Dining Room, Family Room, Kitchen, Living Room, Primary Bedroom
Primary bedroom
- Features: Bathroom, Exterior Entry, Tile Floor, Vinyl Floor, Walkin Closet, Walkin Shower
- Level: Main
Bedroom 2
- Features: Closet, Vinyl Floor
- Level: Main
Dining room
- Features: Vinyl Floor, Wet Bar
- Level: Main
Family room
- Features: Family Room Kitchen Combo, Closet, Vinyl Floor
- Level: Main
Kitchen
- Features: Builtin Features, Dishwasher, Eat Bar, Free Standing Range, Free Standing Refrigerator, Granite, Vinyl Floor
- Level: Main
Living room
- Features: Exterior Entry, Fireplace, Patio, Vinyl Floor
- Level: Main
Heating
- Forced Air, Fireplace(s)
Cooling
- Central Air
Appliances
- Included: Dishwasher, Disposal, Free-Standing Range, Free-Standing Refrigerator, Range Hood, Stainless Steel Appliance(s), Washer/Dryer, Gas Water Heater
- Laundry: Laundry Room
Features
- Granite, Closet, Wet Bar, Family Room Kitchen Combo, Built-in Features, Eat Bar, Bathroom, Walk-In Closet(s), Walkin Shower
- Flooring: Luxury Vinyl Plank, Tile, Vinyl
- Windows: Double Pane Windows
- Basement: None
- Number of fireplaces: 1
- Fireplace features: Wood Burning
Interior area
- Total structure area: 1,850
- Total interior livable area: 1,850 sqft
Property
Parking
- Total spaces: 1
- Parking features: Other, Garage Door Opener, Condo Garage (Undeeded), Detached
- Garage spaces: 1
Features
- Stories: 1
- Entry location: Ground Floor
- Patio & porch: Covered Patio, Patio
- Exterior features: Yard, Exterior Entry
- Has view: Yes
- View description: City, Mountain(s), River
- Has water view: Yes
- Water view: River
- Waterfront features: River Front
- Body of water: Willamette
Lot
- Features: Commons, Level
Details
- Parcel number: R308123
Construction
Type & style
- Home type: Condo
- Architectural style: Contemporary
- Property subtype: Residential, Condominium
Materials
- Cedar
- Roof: Composition
Condition
- Resale
- New construction: No
- Year built: 1981
Utilities & green energy
- Sewer: Public Sewer
- Water: Public
Community & HOA
HOA
- Has HOA: Yes
- Amenities included: All Landscaping, Commons, Exterior Maintenance, Maintenance Grounds, Management, Sewer, Trash, Water
- HOA fee: $700 monthly
Location
- Region: Portland
Financial & listing details
- Price per square foot: $392/sqft
- Tax assessed value: $822,970
- Annual tax amount: $14,827
- Date on market: 10/26/2026
- Listing terms: Call Listing Agent,Cash,Conventional
- Road surface type: Paved
Estimated market value
$705,800
$671,000 - $741,000
$2,976/mo
Price history
| Date | Event | Price |
|---|---|---|
| 10/26/2026 | Listed for sale | $725,000+31.8%$392/sqft |
Source:  RMLS (OR) #750037612 Report a problem | ||
| 8/16/2005 | Sold | $550,000+91.6%$297/sqft |
Source: Public Record Report a problem | ||
| 6/6/2001 | Sold | $287,000$155/sqft |
Source: Public Record Report a problem | ||
Public tax history
| Year | Property taxes | Tax assessment |
|---|---|---|
| 2025 | $14,828 +5.9% | $603,050 +3% |
| 2024 | $14,007 -5.7% | $585,490 +3% |
| 2023 | $14,850 +0.9% | $568,440 +3% |
| 2022 | $14,723 +3.6% | $551,890 +3% |
| 2021 | $14,215 +8.7% | $535,820 +3% |
| 2020 | $13,073 +2.2% | $520,220 +3% |
| 2019 | $12,789 | $505,070 +3% |
| 2018 | $12,789 +3% | $490,360 +3% |
| 2017 | $12,413 +14% | $476,080 +3% |
| 2016 | $10,886 | $462,220 +3% |
| 2015 | $10,886 +4.1% | $448,760 +3% |
| 2014 | $10,461 +28.9% | $435,690 +3% |
| 2013 | $8,116 +7.2% | $423,000 +3% |
| 2012 | $7,573 +0.5% | $410,680 +3% |
| 2011 | $7,537 -10.4% | $398,720 +3% |
| 2010 | $8,411 +2.7% | $387,110 +3% |
| 2009 | $8,188 +5.9% | $375,840 +3% |
| 2008 | $7,730 +0.2% | $364,900 +3% |
| 2007 | $7,714 +11.4% | $354,280 +3% |
| 2006 | $6,926 | $343,970 |
Find assessor info on the county website
Monthly payment
Est. payment
Payment breakdown
Explore the cost of this home by adjusting the details. Changes won't be saved.Climate risks
Neighborhood: Corbett-Terwilliger-Lair Hill
Nearby schools
Schools provided by the listing agent
- Elementary: Capitol Hill
- Middle: Jackson
- High: Ida B Wells
Source: RMLS (OR). This data may not be complete. We recommend contacting the local school district to confirm school assignments for this home.
- $344,6002 bd2 ba1.1k sqft5630 S Riverside Ln APT 1, Portland, OR 97239Off Market
- $370,3002 bd2 ba1.1k sqft5630 S Riverside Ln APT 2, Portland, OR 97239Off Market
- $336,4002 bd2 ba1.1k sqft5630 S Riverside Ln APT 6, Portland, OR 97239Off Market
- $334,1002 bd2 ba1.1k sqft5630 S Riverside Ln APT 8, Portland, OR 97239Off Market
Similar homes
- $799,9002 bd2 ba1.6k sqft5672 S Riverpoint Ln, Portland, OR 97239Active
 MLS ID #316527102, Kari Court, MORE Realty. RMLS (OR)
- $725,0002 bd2 ba1.5k sqft836 S Curry St #1508, Portland, OR 97239Active
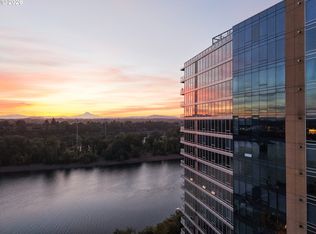 MLS ID #160437086, Kenneth Avery, eXp Realty, LLC. RMLS (OR)
- $--2 bd1 ba1k sqft3535 SW Marquam Hill Rd, Portland, OR 97239Active
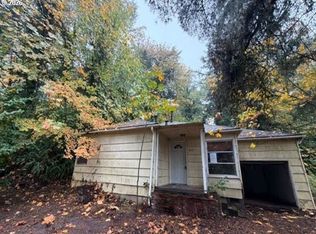 MLS ID #402485798, Andrea Butcher, REALHome Services & Solutions, Inc. RMLS (OR)
- $599,5002 bd2 ba1.3k sqft5758 S Riverpoint Ln, Portland, OR 97239Active
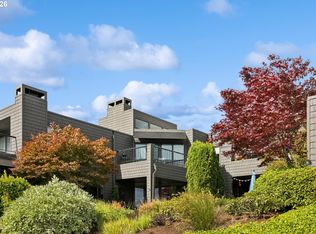 MLS ID #409955946, Orly Halpern, John L. Scott Portland Central. RMLS (OR)
- $510,0003 bd2 ba2.3k sqft215 SW Hamilton St, Portland, OR 97239ActiveMLS ID #701009048, Amber Turner, Think Real Estate. RMLS (OR)
- $699,0002 bd3 ba2.3k sqft841 SW Gaines St Unit 117, Portland, OR 97239ActiveMLS ID #424408292, Brad Golik, LUXE Forbes Global Properties. RMLS (OR)
- $485,0002 bd2 ba1.5k sqft5620 S Riverside Ln #1, Portland, OR 97239ActiveMLS ID #428987748, Brandy Stephens, Knipe Realty ERA Powered. RMLS (OR)
- $689,9004 bd3 ba2.7k sqft5844 SW Ralston Dr, Portland, OR 97239ActiveMLS ID #432883610, Christy MacColl, Windermere Realty Trust. RMLS (OR)
- $599,0002 bd2 ba1.8k sqft3570 S River Pkwy Unit 401, Portland, OR 97239ActiveMLS ID #487771989, Sean Becker, Sean Z Becker Real Estate. RMLS (OR)
- $995,0003 bd2 ba1.7k sqft6118 S Riverpoint Ln, Portland, OR 97239ActiveMLS ID #315017736, Kevin Hall, Cascade Hasson Sotheby's International Realty. RMLS (OR)
- $574,9002 bd2 ba1.7k sqft5826 S Riverpoint Ln, Portland, OR 97239ActiveMLS ID #325308189, Rob Levy, Keller Williams Realty Professionals. RMLS (OR)
- $585,0002 bd2 ba1.5k sqft4412 S Corbett Ave, Portland, OR 97239ActiveMLS ID #731523483, Troy D Doty P.C., Northwest Realty Source. RMLS (OR)
- $699,9004 bd3 ba2.5k sqft5211 SW 19th Dr, Portland, OR 97239ActiveMLS ID #549236115, Rob Levy, Keller Williams Realty Professionals. RMLS (OR)
- $885,0002 bd2 ba1.5k sqft841 S Gaines St #2000, Portland, OR 97239ActiveMLS ID #436186080, Kirby Arkes, Sean Z Becker Real Estate. RMLS (OR)
- $1,050,0002 bd3 ba2.7k sqft5250 S Landing Square Dr #A4, Portland, OR 97239ActiveMLS ID #589302318, Linda Venti, Windermere Realty Trust. RMLS (OR)
- $579,0002 bd2 ba1.5k sqft841 SW Gaines St Unit 1600, Portland, OR 97239ActiveMLS ID #677238360, Sara Clark, The Agency Portland. RMLS (OR)
- $625,0003 bd2 ba1.7k sqft31 S Gibbs St, Portland, OR 97239ActiveMLS ID #662059568, Camille Cassada, Works Real Estate. RMLS (OR)
- $650,0003 bd4 ba2.3k sqft4021 SW Council Crest Dr, Portland, OR 97239ActiveMLS ID #639617589, Jennifer Fidler, Opt. RMLS (OR)
- $400,0003 bd3 ba1.7k sqft4906 SW 1st Ave, Portland, OR 97239ActiveMLS ID #689402990, Jessica Berger, Cascade Hasson Sotheby's International Realty. RMLS (OR)
- $759,9004 bd2 ba2.6k sqft2824 SW Illinois St, Portland, OR 97239ActiveMLS ID #747723371, Jack Waddle, Keller Williams Realty Portland Elite. RMLS (OR)
