Light and bright gorgeous two story condo in desirable Johns Landing area with 180 degree views of the Willamette river, Mount Hood, and more! Just steps to the marina, jogging/walking paths, shops, restaraunts and more. This two story unit has a large bright living room with a massive sliding door/window unit from floor to ceiling and a fireplace all opening up to the full length deck. The kitchen has views too, and overlooks the eating nook. Also on the main level is the 2nd bedroom, full bathroom and a small office. The upper level has a large primary suite with full remodeled ensuite, plus a big balcony overlooking the same views. There is one covered assigned parking space, plus a 4X10 secured storage area, newer HVAC for efficient heating and cooling which is part of approximately $195,000 in upgrades by the current owner.
Active
Price cut: $50K (8/16)
$599,900
5826 S Riverpoint Ln, Portland, OR 97239
2beds
1,782sqft
Residential, Condominium, Townhouse
Built in 1975
-- sqft lot
$-- Zestimate®
$337/sqft
$1,285/mo HOA
What's special
Full length deckFull remodeled ensuiteEating nook
- 186 days
- 334
- 20
Zillow last checked:
Listing updated:
Listed by:
Rob Levy 503-310-0807,
Keller Williams Realty Professionals,
Caity Abouaf 503-724-0035,
Keller Williams Realty Professionals
Source: RMLS (OR),MLS#: 325308189
Facts & features
Interior
Bedrooms & bathrooms
- Bedrooms: 2
- Bathrooms: 2
- Full bathrooms: 2
- Main level bathrooms: 1
Rooms
- Room types: Bedroom 2, Dining Room, Family Room, Kitchen, Living Room, Primary Bedroom
Primary bedroom
- Features: Balcony, Sliding Doors, Double Sinks, Shower
- Level: Upper
- Area: 255
- Dimensions: 17 x 15
Bedroom 2
- Features: Deck, Sliding Doors, Sink, Walkin Closet
- Level: Main
- Area: 143
- Dimensions: 13 x 11
Dining room
- Features: Balcony, Builtin Features, Sliding Doors
- Level: Main
- Area: 144
- Dimensions: 12 x 12
Kitchen
- Features: Eat Bar, High Ceilings, Laminate Flooring
- Level: Main
- Area: 144
- Width: 12
Living room
- Features: Builtin Features, Deck, Fireplace, Sliding Doors
- Level: Main
- Area: 323
- Dimensions: 19 x 17
Heating
- Forced Air, Fireplace(s)
Cooling
- Heat Pump
Appliances
- Included: Built-In Range, Dishwasher, Free-Standing Range, Free-Standing Refrigerator, Instant Hot Water, Plumbed For Ice Maker, Electric Water Heater
- Laundry: Hookup Available, Laundry Room
Features
- High Ceilings, Sink, Walk-In Closet(s), Balcony, Built-in Features, Eat Bar, Double Vanity, Shower, Granite
- Flooring: Laminate
- Doors: Sliding Doors
- Windows: Aluminum Frames, Double Pane Windows, Vinyl Frames, Wood Frames
- Basement: None
- Number of fireplaces: 1
- Fireplace features: Gas
Interior area
- Total structure area: 1,782
- Total interior livable area: 1,782 sqft
Property
Parking
- Total spaces: 1
- Parking features: Carport, Condo Garage (Undeeded)
- Garage spaces: 1
- Has carport: Yes
Features
- Stories: 2
- Entry location: Upper Floor
- Patio & porch: Deck
- Exterior features: Balcony
- Has view: Yes
- View description: Mountain(s), Park/Greenbelt, River
- Has water view: Yes
- Water view: River
- Waterfront features: River Front
Lot
- Features: Level
Details
- Parcel number: R111578
Construction
Type & style
- Home type: Townhouse
- Property subtype: Residential, Condominium, Townhouse
Materials
- Cedar, Shingle Siding
- Foundation: Slab
- Roof: Flat
Condition
- Updated/Remodeled
- New construction: No
- Year built: 1975
Utilities & green energy
- Sewer: Public Sewer
- Water: Public
Community & HOA
Community
- Security: Security Lights
- Subdivision: Johns Landing Riverfront
HOA
- Has HOA: Yes
- Amenities included: Commons, Exterior Maintenance, Insurance, Management, Sewer, Trash, Water
- HOA fee: $1,285 monthly
Location
- Region: Portland
Financial & listing details
- Price per square foot: $337/sqft
- Tax assessed value: $930,480
- Annual tax amount: $16,265
- Date on market: 4/7/2026
- Listing terms: Cash,Conventional
- Road surface type: Paved
Estimated market value
Not available
Estimated sales range
Not available
Not available
Price history
| Date | Event | Price |
|---|---|---|
| 8/16/2026 | Price change | $599,900-7.7%$337/sqft |
Source:  RMLS (OR) #325308189 Report a problem RMLS (OR) #325308189 Report a problem | ||
| 7/21/2026 | Price change | $649,900-3.7%$365/sqft |
Source: RMLS (OR) #325308189 Report a problem | ||
| 6/29/2026 | Price change | $674,900-3.6%$379/sqft |
Source: RMLS (OR) #325308189 Report a problem | ||
| 4/27/2026 | Price change | $699,900-6.7%$393/sqft |
Source: RMLS (OR) #325308189 Report a problem | ||
| 4/7/2026 | Listed for sale | $749,900+31.6%$421/sqft |
Source: RMLS (OR) #325308189 Report a problem | ||
| 7/23/2014 | Sold | $570,000-5%$320/sqft |
Source: Public Record Report a problem | ||
| 6/12/2014 | Pending sale | $599,900$337/sqft |
Source: Windermere Pacific Crest Realty #14248969 Report a problem | ||
| 4/22/2014 | Listed for sale | $599,900-7%$337/sqft |
Source: Broker, Windermere Pacific Crest Realty #14248969 Report a problem | ||
| 10/22/2011 | Listing removed | $2,399$1/sqft |
Source: RentalHunt.com #193736 Report a problem | ||
| 9/23/2011 | Price change | $2,399-2.1%$1/sqft |
Source: RentalHunt.com #193736 Report a problem | ||
| 9/7/2011 | Listed for rent | $2,450$1/sqft |
Source: www.agrentalmanagement.com Report a problem | ||
| 7/31/2008 | Sold | $645,000+69.7%$362/sqft |
Source: Public Record Report a problem | ||
| 6/29/1998 | Sold | $380,000+8.9%$213/sqft |
Source: Public Record Report a problem | ||
| 10/3/1995 | Sold | $349,000$196/sqft |
Source: Public Record Report a problem | ||
Public tax history
| Year | Property taxes | Tax assessment |
|---|---|---|
| 2025 | $16,265 +2.9% | $608,990 +3% |
| 2024 | $15,805 +4% | $591,260 +3% |
| 2023 | $15,197 +2.2% | $574,040 +3% |
| 2022 | $14,868 +1.7% | $557,330 +3% |
| 2021 | $14,616 +9% | $541,100 +3% |
| 2020 | $13,408 +3.8% | $525,340 +3% |
| 2019 | $12,915 | $510,040 +3% |
| 2018 | $12,915 +3% | $495,190 +3% |
| 2017 | $12,535 +19.6% | $480,770 +8.1% |
| 2016 | $10,479 | $444,910 +3% |
| 2015 | $10,479 +3.1% | $431,960 +3% |
| 2014 | $10,163 +18.9% | $419,380 +3% |
| 2013 | $8,546 +6.7% | $407,170 +3% |
| 2012 | $8,012 -1.6% | $395,320 +3% |
| 2011 | $8,145 +0.6% | $383,810 +3% |
| 2010 | $8,097 +2.7% | $372,640 +3% |
| 2009 | $7,882 -5.7% | $361,790 -8.3% |
| 2008 | $8,357 +0.2% | $394,510 +3% |
| 2007 | $8,339 +11.4% | $383,020 +3% |
| 2006 | $7,488 | $371,870 |
Find assessor info on the county website
Monthly payment
Est. payment
Payment breakdown
Explore the cost of this home by adjusting the details. Changes won't be saved.Climate risks
Neighborhood: Corbett-Terwilliger-Lair Hill
Nearby schools
Schools provided by the listing agent
- Elementary: Capitol Hill
- Middle: Jackson
- High: Ida B Wells
Source: RMLS (OR). This data may not be complete. We recommend contacting the local school district to confirm school assignments for this home.
- $588,6002 bd2 ba1.7k sqft5826 SW Riverpoint Ln, Portland, OR 97239Off Market
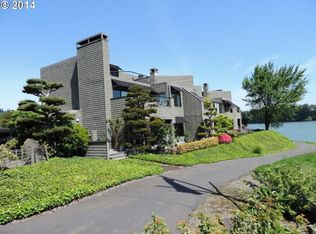
- $700,1002 bd2 ba1.6k sqft5824 SW Riverpoint Ln, Portland, OR 97239Off Market

- $729,9002 bd2 ba1.7k sqft5822 S Riverpoint Ln, Portland, OR 97239Off Market
- $733,2001 bd2 ba1.7k sqft5830 S Riverpoint Ln, Portland, OR 97239Off Market
Similar homes
- $799,9002 bd2 ba1.6k sqft5672 S Riverpoint Ln, Portland, OR 97239Active

 MLS ID #316527102, Kari Court, MORE Realty. RMLS (OR)
 - $699,9004 bd3 ba2.5k sqft5211 SW 19th Dr, Portland, OR 97239Active
 MLS ID #549236115, Rob Levy, Keller Williams Realty Professionals. RMLS (OR)
 - $419,9002 bd2 ba1.5k sqft2221 SW 1st Ave APT 222, Portland, OR 97201Active
 MLS ID #492948229, Steve Brian, Living Room Realty. RMLS (OR)
 - $425,0002 bd2 ba1.4k sqft4280 S Corbett Ave Unit 201, Portland, OR 97239Active
 MLS ID #658916757, Bobbi Inman, Soldera Properties, Inc. RMLS (OR)
 - $650,0002 bd2 ba1.6k sqft225 S Montgomery St #Es-2&5, Portland, OR 97201ActiveMLS ID #392707573, Yvonne Blewett, Cascade Hasson Sotheby's International Realty. RMLS (OR)
- $489,9003 bd3 ba1.5k sqft2150 NE Multnomah St, Portland, OR 97232ActiveMLS ID #533849596, Desiree Moore, Windermere Realty Trust. RMLS (OR)
- $330,0002 bd2 ba994 sqft3812 S Kelly Ave APT 7, Portland, OR 97239ActiveMLS ID #771419198, Holly Rodriguez, The Agency Portland. RMLS (OR)
- $549,0003 bd4 ba2.3k sqft1051 N Fremont St, Portland, OR 97227ActiveMLS ID #344272767, Ernest Cooper, Cooper Realty LLC. RMLS (OR)
- $460,0003 bd4 ba1.3k sqft7515 SW Capitol Hwy, Portland, OR 97219ActiveMLS ID #428556282, Christy MacColl, Windermere Realty Trust. RMLS (OR)
- $455,0004 bd3 ba2k sqft3206 SE 87th Ave, Portland, OR 97266ActiveMLS ID #440022719, Haitao Zhang, Premiere Property Group, LLC. RMLS (OR)
- $699,0003 bd3 ba2.5k sqft620 SW Orchid St, Portland, OR 97219ActiveMLS ID #669873813, Stephen FitzMaurice, eXp Realty, LLC. RMLS (OR)
- $505,0002 bd3 ba2.1k sqft1915 NW Yorkshire Ln, Portland, OR 97229ActiveMLS ID #103190876, Lee Davies, ELEETE Real Estate. RMLS (OR)
- $575,0003 bd3 ba2.5k sqft875 N Harbour Dr, Portland, OR 97217ActiveMLS ID #171429653, Sean Woodard, Works Real Estate. RMLS (OR)
- $449,0002 bd2 ba1.4k sqft2211 SW 1st Ave Unit 1402, Portland, OR 97201ActiveMLS ID #348325725, Kristin Gillis, Premiere Property Group, LLC. RMLS (OR)
- $315,0002 bd2 ba1k sqft8333 SE 23rd Ave APT A, Portland, OR 97202ActiveMLS ID #623652768, Dana McKillop, Windermere Realty Trust. RMLS (OR)
- $500,0004 bd3 ba2k sqft2520 NW Jean Ln, Portland, OR 97229ActiveMLS ID #579108596, Rocky Loring, Redfin. RMLS (OR)
- $619,9003 bd3 ba1.9k sqft11566 SW Wood Duck Pl, Tigard, OR 97223ActiveMLS ID #131301361, Brian Denne, Premiere Property Group, LLC. RMLS (OR)
- $410,0002 bd2 ba1.4k sqft2221 SW 1st Ave APT 724, Portland, OR 97201ActiveMLS ID #394884388, Lori Ares, Berkshire Hathaway HomeServices NW Real Estate. RMLS (OR)
- $499,9002 bd2 ba1.3k sqft1620 NE Broadway St Ste 222, Portland, OR 97232ActiveMLS ID #187856904, Russell Clum, Cascade Hasson Sotheby's International Realty. RMLS (OR)
- $340,0002 bd3 ba1.8k sqft14547 NE Stanton Ct, Portland, OR 97230ActiveMLS ID #372904763, Tammy Sanderson, John L. Scott. RMLS (OR)
