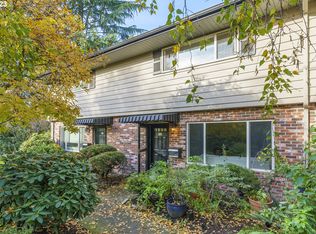
A must see to appreciate all that this Sellwood condo has to offer near shopping, restaurants, shops, schools, parks & more!! Home Energy Score is a 9!! Need parking?! This unit comes with 3 (!) parking spots (one under cover). Cats/dogs ok (buyer to confirm policy) in this attractive townhouse-style condo with 2 generous bedrooms, 1.1 bathrooms and private back, fenced patio area. Imagine discovering this charming urban retreat, hidden away off a quiet road w/gorgeous grounds against the backdrop of serene Crystal Creek. Enjoy a peaceful morning stroll along the meandering pathways and pause at the deck overlooking the creek to take in the ducks & other various wildlife inhabitants. All this while just being blocks away from all that Sellwood has to offer— Antique Row, New Seasons, Ginos, Acena, Johnson Creek & Westmoreland Parks, schools, various cafes & close access to Spring Water Corridor. The primary bedroom features double closets plus a walk-in one; the second bedroom w/double closets; a travertine-tiled bathroom features vanity w/storage. An open staircase w/metal railing accents living room w/spacious closet, crown molding & picture window. This area opens to a generous kitchen w/granite counters, ample cabinetry & stainless steel appliances & eating area. A travertine tiled laundry room and powder room are also conveniently located off of the kitchen. Through sliding doors you'll find the generous, private back patio w/flagstone, decorative rock detailing; attractive horizontal-slatted fence & shed. Its assigned storage shed is conveniently located just outside the unit. Additional communal storage/party room/guest quarters on site available for usage. Vinyl windows, mini-split heat/AC. This is really a cool location in one of the city’s most desirable neighborhoods— welcome home! Make sure not to miss the video!! [Home Energy Score = 9. HES Report at https://rpt.greenbuildingregistry.com/hes/OR10246654]
Active
Price cut: $18K (5/8)
$319,000
8333 SE 23rd Ave APT A, Portland, OR 97202
2beds
1,033sqft
Residential, Condominium, Townhouse
Built in 1975
-- sqft lot
$-- Zestimate®
$309/sqft
$775/mo HOA
What's special
Quiet roadDeck overlooking the creekGorgeous groundsVinyl windowsTravertine-tiled bathroom
- 106 days |
- 1,244 |
- 73 |
Zillow last checked:
Listing updated:
Listed by:
Dana McKillop danamckillop@windermere.com,
Windermere Realty Trust
Source: RMLS (OR),MLS#: 623652768
Loading...
Facts & features
Interior
Bedrooms & bathrooms
- Bedrooms: 2
- Bathrooms: 2
- Full bathrooms: 1
- Partial bathrooms: 1
- Main level bathrooms: 1
Rooms
- Room types: Laundry, Bedroom 2, Dining Room, Family Room, Kitchen, Living Room, Primary Bedroom
Primary bedroom
- Features: Ceiling Fan, Double Closet, Walkin Closet
- Level: Upper
- Area: 182
- Dimensions: 14 x 13
Bedroom 2
- Features: Double Closet
- Level: Upper
- Area: 110
- Dimensions: 10 x 11
Dining room
- Features: Kitchen Dining Room Combo, Sliding Doors
- Level: Main
Kitchen
- Features: Kitchen Dining Room Combo, Microwave, Free Standing Range, Free Standing Refrigerator
- Level: Main
- Area: 168
- Width: 14
Living room
- Features: Closet
- Level: Main
- Area: 224
- Dimensions: 14 x 16
Heating
- Mini Split
Cooling
- Has cooling: Yes
Appliances
- Included: Dishwasher, Disposal, Free-Standing Range, Free-Standing Refrigerator, Microwave, Stainless Steel Appliance(s), Washer/Dryer, Electric Water Heater
- Laundry: Laundry Room
Features
- Ceiling Fan(s), Granite, Bathroom, Double Closet, Kitchen Dining Room Combo, Closet, Walk-In Closet(s), Tile
- Flooring: Laminate
- Doors: Sliding Doors
- Windows: Vinyl Frames
Interior area
- Total structure area: 1,033
- Total interior livable area: 1,033 sqft
Video & virtual tour
Property
Parking
- Parking features: Carport, Parking Pad, Condo Garage (Other)
- Has carport: Yes
- Has uncovered spaces: Yes
Features
- Stories: 2
- Patio & porch: Patio
- Exterior features: Yard
- On waterfront: Yes
- Waterfront features: Creek
- Body of water: Crystal Spring Creek
Lot
- Features: Corner Lot
Details
- Additional structures: ToolShed
- Parcel number: R587953
Construction
Type & style
- Home type: Townhouse
- Property subtype: Residential, Condominium, Townhouse
Materials
- Brick, Lap Siding
- Roof: Metal
Condition
- Updated/Remodeled
- New construction: No
- Year built: 1975
Utilities & green energy
- Sewer: Public Sewer
- Water: Public
Community & HOA
Community
- Subdivision: Sellwood
HOA
- Has HOA: Yes
- Amenities included: Commons, Exterior Maintenance, Maintenance Grounds, Meeting Room, Party Room, Sewer, Trash, Water
- HOA fee: $775 monthly
Location
- Region: Portland
Financial & listing details
- Price per square foot: $309/sqft
- Annual tax amount: $6,257
- Date on market: 4/2/2026
- Listing terms: Cash,Conventional
Estimated market value
Not available
Estimated sales range
Not available
$2,569/mo
Price history
| Date | Event | Price |
|---|---|---|
| 5/8/2026 | Price change | $319,000-5.3%$309/sqft |
Source:  RMLS (OR) #623652768 Report a problem RMLS (OR) #623652768 Report a problem | ||
| 4/2/2026 | Listed for sale | $337,000+18.7%$326/sqft |
Source: RMLS (OR) #623652768 Report a problem | ||
| 5/31/2018 | Sold | $284,000+1.4%$275/sqft |
Source: RMLS (OR) #18052668 Report a problem | ||
| 3/29/2018 | Price change | $279,990+0%$271/sqft |
Source: Premiere Property Group, LLC #18052668 Report a problem | ||
| 3/29/2018 | Pending sale | $279,900-6.7%$271/sqft |
Source: Premiere Property Group, LLC #18052668 Report a problem | ||
| 3/3/2018 | Price change | $299,990-3.2%$290/sqft |
Source: Premiere Property Group, LLC #18052668 Report a problem | ||
| 2/3/2018 | Listed for sale | $310,000+14.8%$300/sqft |
Source: Premiere Property Group, LLC #18052668 Report a problem | ||
| 3/29/2016 | Sold | $270,000+22.8%$261/sqft |
Source: RMLS (OR) #16241491 Report a problem | ||
| 2/16/2016 | Pending sale | $219,900$213/sqft |
Source: John L Scott Real Estate #16241491 Report a problem | ||
| 2/12/2016 | Listed for sale | $219,900+11.6%$213/sqft |
Source: John L Scott Real Estate #16241491 Report a problem | ||
| 12/11/2013 | Sold | $197,000-0.5%$191/sqft |
Source: RMLS (OR) #13290624 Report a problem | ||
| 10/12/2013 | Listed for sale | $198,000$192/sqft |
Source: John L. Scott #13290624 Report a problem | ||
Public tax history
Tax history is unavailable.
Monthly payment
Est. payment
Payment breakdown
Explore the cost of this home by adjusting the details. Changes won't be saved.Climate risks
Neighborhood: Sellwood-Moreland
Nearby schools
GreatSchools rating
- 9/10Duniway Elementary SchoolGrades: K-5Distance: 0.8 mi
- 8/10Sellwood Middle SchoolGrades: 6-8Distance: 0.4 mi
- 7/10Cleveland High SchoolGrades: 9-12Distance: 2.5 mi
Schools provided by the listing agent
- Elementary: Duniway
- Middle: Sellwood
- High: Cleveland
Source: RMLS (OR). This data may not be complete. We recommend contacting the local school district to confirm school assignments for this home.
- $315,0002 bd2 ba1k sqft8333 SE 23rd Ave APT C, Portland, OR 97202Sold
- $315,000-- bd1 ba1k sqft8333 SE 23rd Ave #8333A, Portland, OR 97202Sold
- $315,900-- bd1 ba1k sqft8333 SE 23rd Ave #8333B, Portland, OR 97202Off Market
- $316,4002 bd1 ba1k sqft8333 SE 23rd Ave #8333C, Portland, OR 97202Off Market
- $330,900-- bd1 ba1k sqft8333 SE 23rd Ave #8333D, Portland, OR 97202Off Market
- $---- bd-- ba-- sqft8333 SE 23rd Ave APT B, Portland, OR 97202Off Market
- $---- bd-- ba-- sqft8333 SE 23rd Ave APT D, Portland, OR 97202Off Market
- $303,700-- bd-- ba-- sqftSE Harney St, Portland, OR 97202Off Market
A local agent can set up tours, give advice and negotiate with sellers.
Similar homes
- $350,0003 bd3 ba1.4k sqft3119 SE 89th Ave, Portland, OR 97266Active
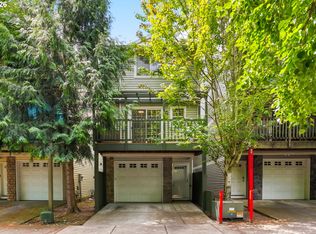
 MLS ID #633276586, Tam Nguyen, Windermere Realty Trust. RMLS (OR)
 - $330,0002 bd2 ba1.2k sqft8361 SW 24th Ave, Portland, OR 97219Active
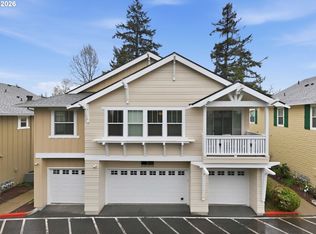 MLS ID #567654105, Cathleen Clark Thomas, John L. Scott. RMLS (OR)
 - $324,9002 bd2 ba963 sqft2021 SW Main St Unit 41, Portland, OR 97205Active
 MLS ID #649127040, Scott Edelman, Think Real Estate. RMLS (OR)
 - $325,0003 bd1 ba1.2k sqft6829 NE Broadway, Portland, OR 97213Active
 MLS ID #159899720, Jill Dehlin, Real Broker. RMLS (OR)
 - $359,9003 bd1 ba864 sqft5224 SE Ramona St, Portland, OR 97206ActiveMLS ID #373582086, Bryce Rosenbaum, Harcourts Real Estate Network Group. RMLS (OR)
- $290,0002 bd1 ba1k sqft6810 NE Hancock St, Portland, OR 97213ActiveMLS ID #124552526, Jodie Simpson, eXp Realty, LLC. RMLS (OR)
- $249,0002 bd2 ba912 sqft58 Cervantes Cir #8-D, Lake Oswego, OR 97035ActiveMLS ID #288615617, Zhi Zhan Yang, MORE Realty. RMLS (OR)
- $365,0003 bd1 ba1k sqft11612 SW 49th Ave, Portland, OR 97219ActiveMLS ID #576137498, Phong Tran, Real Broker. RMLS (OR)
- $394,9003 bd2 ba1.1k sqft6614 SE 93rd Ave, Portland, OR 97266ActiveMLS ID #336030618, Osha Roller, Parkwood Properties. RMLS (OR)
- $274,9002 bd2 ba1.1k sqft3032 SW Florida Ct APT C, Portland, OR 97219ActiveMLS ID #653766022, Martine Tammik, Keller Williams Sunset Corridor. RMLS (OR)
- $255,0002 bd2 ba1k sqft1805 NE 70th Ave, Portland, OR 97213ActiveMLS ID #669159508, Sara Jones-Graham, Cascade Hasson Sotheby's International Realty. RMLS (OR)
- $299,0002 bd2 ba967 sqft2021 SW Main St Unit 32, Portland, OR 97205ActiveMLS ID #137523551, Veronique Nelson, Premiere Property Group, LLC. RMLS (OR)
- $325,0002 bd3 ba1.4k sqft12320 SW Jenine Ln, Beaverton, OR 97008ActiveMLS ID #762193658, Lacey Summers, Bella Casa Real Estate Group. RMLS (OR)
- $439,0003 bd1 ba936 sqft3716 SE 70th Ave, Portland, OR 97206ActiveMLS ID #239706676, Jodie Simpson, eXp Realty, LLC. RMLS (OR)
- $253,0002 bd2 ba912 sqft358 Cervantes Cir, Lake Oswego, OR 97035ActiveMLS ID #288150696, Julia Monaghan, Real Broker. RMLS (OR)
- $325,0002 bd3 ba1.3k sqft9243 NW Germantown Rd, Portland, OR 97231ActiveMLS ID #411122273, Daria Crymes, Think Real Estate. RMLS (OR)
- $305,0002 bd3 ba1.2k sqft28687 SW Roger Blvd Unit 73, Wilsonville, OR 97070ActiveMLS ID #251251033, Martin Weil, RE/MAX Equity Group. RMLS (OR)
- $265,0002 bd1 ba1k sqft6917 NE Broadway St, Portland, OR 97213ActiveMLS ID #577713446, Nancy Wheeler, Windermere Realty Trust. RMLS (OR)
- $339,9002 bd2 ba1k sqft545 NW Lost Springs Ter Unit 106, Portland, OR 97229ActiveMLS ID #280271799, Yi Liu, Kozy Real Estate Group. RMLS (OR)
- $289,9002 bd2 ba1.1k sqft2802 Treetop Ln, West Linn, OR 97068ActiveMLS ID #266479821, Thomas Fisher, Coldwell Banker Bain. RMLS (OR)
