Skip main navigation
Sold
  • $315,000

    8333 SE 23rd Ave APT C, Portland, OR 97202

    2beds
    1,033sqft
    Residential, Condominium
    Built in 1975
    -- sqft lot
    $324,000 Zestimate®
    $305/sqft
    $2,349 Estimated rent

    Home value

    $324,000

    $301,000 - $347,000

    $2,349/mo

    Zestimate® history
    Loading
    Loading...

    Owner options

    List your home for rent

    $2,349/mo

    Rent Zestimate®

    Find your next renter with Zillow Rental Manager. Plus, with online applications, you can quickly screen prospective tenants – for free.

    Learn more

    $2,349/mo

    Rent Zestimate®

    Refinance and save

    $2,489/mo

    Est. payment

    Refinancing to a lower rate could help reduce your monthly payments and save thousands over the life of the loan.

    See today's rates

    $2,489/mo

    Est. payment

    Explore your selling options

    Work with a Zillow partner agent

    Leverage their expertise and Zillow's premium Showcase listings to get your home seen by more buyers.

    Get started

    List with your own agent

    Get your home in front of millions of buyers by listing it on Zillow.

    Learn how to do it

    Sell it yourself

    Take full control of how buyers see your home on Zillow by listing For Sale by Owner (FSBO).

    List your home

    What's special

    Wall-to-wall carpetGranite countersUpdated kitchenSliding glass doorsClose to the expressway
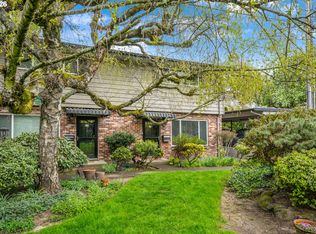
    The sellers are EXTREMELY MOTIVATED. Amazing location not only to Sellwood and everything that part of Portland offers but burgeoning downtown Milwaukie. Plus, the home is close to the expressway which will put you in downtown Portland, The Pearl, or The Alphabet district in no time all. This townhome is in a beautifully landscaped garden like courtyard adjacent to a peaceful gurgling creek. The main floor offers a large living room, updated kitchen with granite counters, stainless steel appliances, a walk-in pantry/laundry room and a half bath. The dining area adjacent to the kitchen has sliding glass doors leading to your private fenced back area. Upstairs houses two large bedrooms, one with wall-to-wall carpet and the other offers cool cork flooring. Both have tons of closets. The second-floor bathroom boasts timeless slate tile counters and matching floors along with a soaking tub shower combo. The home is being sold with all the appliances and a one-year home warranty. In addition, the roof and fence were replaced in 2018. This is one place that will make the perfect home for one lucky home buyer(s) for years to come. [Home Energy Score = 7. HES Report at https://rpt.greenbuildingregistry.com/hes/OR10223773]

    Zillow last checked:

    Listing updated:

    Listed by:

    Ernest Cooper ernest@cooperrealtyllc.net,

    Cooper Realty LLC

    Bought with:

    Dill Ward, 201205238

    eXp Realty, LLC

    Source: RMLS (OR),MLS#: 23476621MLS Logo

    Facts & features

    Interior

    Bedrooms & bathrooms
    • Bedrooms: 2
    • Bathrooms: 2
    • Full bathrooms: 1
    • Partial bathrooms: 1
    • Main level bathrooms: 1
    Rooms
    • Room types: Utility Room, Bedroom 2, Dining Room, Family Room, Kitchen, Living Room, Primary Bedroom
    Primary bedroom
    • Features: Double Closet, Wallto Wall Carpet
    • Level: Upper
    • Area: 196
    • Dimensions: 14 x 14
    Bedroom 2
    • Features: Double Closet
    • Level: Upper
    • Area: 143
    • Dimensions: 13 x 11
    Dining room
    • Features: Kitchen, Sliding Doors, Engineered Hardwood
    • Level: Main
    • Area: 156
    • Dimensions: 13 x 12
    Kitchen
    • Features: Dishwasher, Disposal, Eating Area, Pantry, Free Standing Range, Free Standing Refrigerator
    • Level: Main
    • Area: 156
    • Width: 12
    Living room
    • Features: Engineered Hardwood
    • Level: Main
    • Area: 224
    • Dimensions: 16 x 14
    Heating
    • Wall Furnace
    Appliances
    • Included: Dishwasher, Disposal, Free-Standing Range, Free-Standing Refrigerator, Stainless Steel Appliance(s), Washer/Dryer, Electric Water Heater, Tank Water Heater
    • Laundry: Laundry Room
    Features
    • Soaking Tub, Pantry, Double Closet, Kitchen, Eat-in Kitchen, Granite
    • Flooring: Cork, Engineered Hardwood, Slate, Wall to Wall Carpet
    • Doors: Sliding Doors
    • Windows: Double Pane Windows, Vinyl Frames
    Interior area
    • Total structure area: 1,033
    • Total interior livable area: 1,033 sqft

    Property

    Parking
    • Total spaces: 1
    • Parking features: Carport, Condo Garage (Other)
    • Garage spaces: 1
    • Has carport: Yes
    Features
    • Levels: Two
    • Stories: 2
    • Entry location: Ground Floor
    • Patio & porch: Patio
    • Exterior features: Garden
    • Fencing: Fenced
    • Has view: Yes
    • View description: Creek/Stream, Trees/Woods
    • Has water view: Yes
    • Water view: Creek/Stream
    • Waterfront features: Creek
    • Body of water: Johnson Creek
    Details
    • Parcel number: R587955

    Construction

    Type & style
    • Home type: Condo
    • Architectural style: Colonial
    • Property subtype: Residential, Condominium
    Materials
    • Brick, Wood Siding
    • Foundation: Concrete Perimeter
    • Roof: Composition
    Condition
    • Resale
    • New construction: No
    • Year built: 1975

    Utilities & green energy

    • Sewer: Public Sewer
    • Water: Public
    • Utilities for property: Cable Connected

    Community & HOA

    Community
    • Subdivision: Sellwood
    HOA
    • Has HOA: Yes
    • Amenities included: Commons, Exterior Maintenance, Insurance, Maintenance Grounds, Management, Meeting Room, Sewer, Trash, Water
    • HOA fee: $525 monthly
    Location
    • Region: Portland

    Financial & listing details

    • Price per square foot: $305/sqft
    • Annual tax amount: $4,750
    • Date on market: 11/16/2023
    • Cumulative days on market: 89 days
    • Listing terms: Cash,Conventional
    • Road surface type: Paved

    Price history

    DateEventPrice
    3/15/2024Sold$315,000$305/sqft
    Source: RMLS (OR) #23476621 Report a problem
    2/14/2024Pending sale$315,000$305/sqft
    Source: RMLS (OR) #23476621 Report a problem
    11/16/2023Listed for sale$315,000+21.6%$305/sqft
    Source: RMLS (OR) #23476621 Report a problem
    7/2/2018Sold$259,000$251/sqft
    Source: RMLS (OR) #18587245 Report a problem
    5/28/2018Pending sale$259,000$251/sqft
    Source: Keller Williams Realty Portland Central #18587245 Report a problem
    5/25/2018Price change$259,000-2.3%$251/sqft
    Source: Keller Williams Realty Portland Central #18587245 Report a problem
    5/8/2018Listed for sale$265,000$257/sqft
    Source: Keller Williams-PDX Central #18587245 Report a problem

    Public tax history

    Tax history is unavailable.

    Neighborhood: Sellwood-Moreland

    Nearby schools

    GreatSchools rating
    Schools provided by the listing agent
    • Elementary: Duniway
    • Middle: Sellwood
    • High: Cleveland

    Source: RMLS (OR). This data may not be complete. We recommend contacting the local school district to confirm school assignments for this home.

    Get a cash offer in 3 minutes
    Find out how much your home could sell for in as little as 3 minutes with a no-obligation cash offer.
    Estimated market value
    $324,000
    Get a cash offer in 3 minutes
    Find out how much your home could sell for in as little as 3 minutes with a no-obligation cash offer.
    Estimated market value
    $324,000