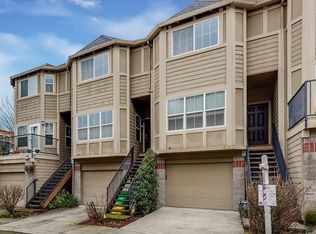
Tucked into a tree-filled setting near Johns Landing, this updated 3-bedroom, 2.5-bath townhome offers a flexible layout, generous outdoor space, and easy access to some of Portland’s best amenities.The main level is bright and open, with an updated kitchen that flows into the dining and living areas. A large deck extends the living space outdoors and overlooks the surrounding trees, creating a private-feeling spot for morning coffee, dinner outside, or relaxing at the end of the day. During the winter months, the changing foliage opens up seasonal views toward the Willamette River and Mount Hood. Fresh interior paint, new carpet, and LVP flooring throughout the main living areas make the home feel clean and move-in ready.Upstairs are two bedrooms with vaulted ceilings, including a spacious primary suite, along with a second full bathroom and conveniently located laundry. The lower level offers a third bedroom or home office with a closet and direct access to the shared yard space. An oversized one-car garage provides secure parking and plenty of additional storage.Recent improvements include an updated HVAC system, newer water heater and dishwasher, plus updates to the powder room and front entry stairs. With low HOA fees and a location close to Johns Landing, South Waterfront, OHSU, downtown Portland, trails, transit, shopping, and dining, this home offers a great combination of convenience, flexibility, and a little extra breathing room. [Home Energy Score = 8. HES Report at https://rpt.greenbuildingregistry.com/hes/OR10243776]
Active
$400,000
4906 SW 1st Ave, Portland, OR 97239
3beds
1,712sqft
Residential, Townhouse
Built in 1999
1,306 Square Feet Lot
$-- Zestimate®
$234/sqft
$52/mo HOA
What's special
Flexible layoutUpdated kitchenTree-filled settingFresh interior paintGenerous outdoor spaceOverlooks the surrounding treesSpacious primary suite
- 3 days
- 290
- 47
Likely to sell faster than
Zillow last checked:
Listing updated:
Listed by:
Jessica Berger 503-703-1712,
Cascade Hasson Sotheby's International Realty
Source: RMLS (OR),MLS#: 689402990
Facts & features
Interior
Bedrooms & bathrooms
- Bedrooms: 3
- Bathrooms: 3
- Full bathrooms: 2
- Partial bathrooms: 1
- Main level bathrooms: 1
Rooms
- Room types: Bedroom 2, Bedroom 3, Dining Room, Family Room, Kitchen, Living Room, Primary Bedroom
Primary bedroom
- Features: Closet, Suite, Vaulted Ceiling, Wallto Wall Carpet
- Level: Upper
- Area: 182
- Dimensions: 14 x 13
Bedroom 2
- Features: Closet, Vaulted Ceiling, Wallto Wall Carpet
- Level: Upper
- Area: 156
- Dimensions: 13 x 12
Bedroom 3
- Features: Patio, Sliding Doors, Closet, Wallto Wall Carpet
- Level: Lower
- Area: 168
- Dimensions: 14 x 12
Dining room
- Features: Laminate Flooring
- Level: Main
- Area: 110
- Dimensions: 11 x 10
Kitchen
- Features: Builtin Range, Dishwasher, Eat Bar, Gas Appliances, Granite, Laminate Flooring
- Level: Main
- Area: 80
- Width: 8
Living room
- Features: Builtin Features, Deck, Fireplace, Laminate Flooring
- Level: Main
- Area: 255
- Dimensions: 17 x 15
Heating
- Forced Air, Fireplace(s)
Cooling
- Central Air
Appliances
- Included: Dishwasher, Disposal, Free-Standing Range, Free-Standing Refrigerator, Gas Appliances, Range Hood, Stainless Steel Appliance(s), Washer/Dryer, Built-In Range, Electric Water Heater
- Laundry: Laundry Room
Features
- Ceiling Fan(s), High Ceilings, Vaulted Ceiling(s), Closet, Eat Bar, Granite, Built-in Features, Suite
- Flooring: Laminate, Wall to Wall Carpet
- Doors: Sliding Doors
- Windows: Double Pane Windows, Vinyl Frames
- Basement: Daylight,Finished
- Number of fireplaces: 1
- Fireplace features: Gas
Interior area
- Total structure area: 1,712
- Total interior livable area: 1,712 sqft
Property
Parking
- Total spaces: 1
- Parking features: Driveway, On Street, Attached, Extra Deep Garage
- Attached garage spaces: 1
- Has uncovered spaces: Yes
Features
- Levels: Two
- Stories: 3
- Patio & porch: Deck, Patio
- Fencing: Fenced
- Has view: Yes
- View description: River, Seasonal, Territorial
- Has water view: Yes
- Water view: River
Lot
- Size: 1,306 Square Feet
- Features: Commons, Cul-De-Sac, Level, SqFt 0K to 2999
Details
- Parcel number: R285480
Construction
Type & style
- Home type: Townhouse
- Property subtype: Residential, Townhouse
- Attached to another structure: Yes
Materials
- Wood Siding
- Foundation: Slab
- Roof: Composition
Condition
- Updated/Remodeled
- New construction: No
- Year built: 1999
Utilities & green energy
- Gas: Gas
- Sewer: Public Sewer
- Water: Public
- Utilities for property: Cable Connected
Community & HOA
HOA
- Has HOA: Yes
- Amenities included: Commons
- HOA fee: $155 quarterly
Location
- Region: Portland
Financial & listing details
- Price per square foot: $234/sqft
- Tax assessed value: $431,280
- Annual tax amount: $7,722
- Date on market: 10/23/2026
- Listing terms: Cash,Conventional,FHA,VA Loan
- Road surface type: Paved
Estimated market value
Not available
Estimated sales range
Not available
Not available
Price history
| Date | Event | Price |
|---|---|---|
| 10/23/2026 | Listed for sale | $400,000+29%$234/sqft |
Source:  RMLS (OR) #689402990 Report a problem | ||
| 6/26/2015 | Sold | $310,000+40.9%$181/sqft |
Source: Public Record Report a problem | ||
| 3/12/2010 | Sold | $220,000$129/sqft |
Source: Public Record Report a problem | ||
Public tax history
| Year | Property taxes | Tax assessment |
|---|---|---|
| 2025 | $7,722 -0.6% | $304,350 +3% |
| 2024 | $7,771 +2.3% | $295,490 +3% |
| 2023 | $7,595 +2.2% | $286,890 +3% |
| 2022 | $7,431 +5.7% | $278,540 +3% |
| 2021 | $7,027 +6.4% | $270,430 +3% |
| 2020 | $6,607 +2.4% | $262,560 +3% |
| 2019 | $6,455 | $254,920 +3% |
| 2018 | $6,455 | $247,500 |
Find assessor info on the county website
Monthly payment
Est. payment
Payment breakdown
Explore the cost of this home by adjusting the details. Changes won't be saved.Climate risks
Neighborhood: Corbett-Terwilliger-Lair Hill
Nearby schools
Schools provided by the listing agent
- Elementary: Capitol Hill
- Middle: Jackson
- High: Ida B Wells
Source: RMLS (OR). This data may not be complete. We recommend contacting the local school district to confirm school assignments for this home.
Similar homes
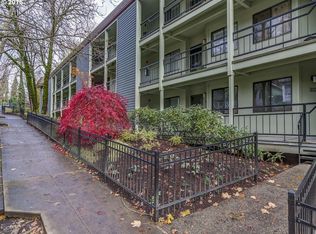
- $479,0003 bd4 ba1.7k sqft5047 SW View Point Ter #C, Portland, OR 97239Active
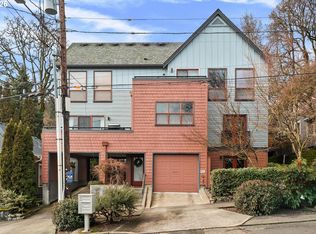
 MLS ID #250545738, Peter Cutile, Modern Realty. RMLS (OR)
- $420,0003 bd1 ba960 sqft322 S Nebraska St, Portland, OR 97239Active
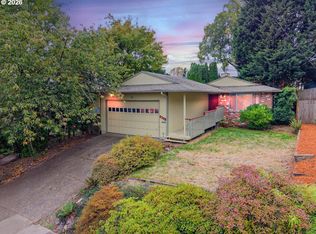 MLS ID #158882968, Alexander Roy, Premiere Property Group, LLC. RMLS (OR)
- $425,0002 bd2 ba1.4k sqft4280 S Corbett Ave Unit 201, Portland, OR 97239Active
 MLS ID #658916757, Bobbi Inman, Soldera Properties, Inc. RMLS (OR)
- $584,9002 bd3 ba1.8k sqft4642 SW Condor Ave, Portland, OR 97239Active
 MLS ID #256390707, Teasha Schmidt, Think Real Estate. RMLS (OR)
- $525,0002 bd3 ba1.5k sqft5028 SW View Point Ter, Portland, OR 97239ActiveMLS ID #104770991, Colleen Ritt, Where, Inc. RMLS (OR)
- $350,0002 bd2 ba1k sqft4990 S Landing Dr Unit 202, Portland, OR 97239ActiveMLS ID #345900753, Andrew Galler CRS, Realty Works Group. RMLS (OR)
- $515,0003 bd3 ba1.4k sqft245 SW Meade St APT M2, Portland, OR 97201ActiveMLS ID #158006293, Marisa Swenson, Modern Homes Collective. RMLS (OR)
- $395,0001 bd1 ba1.2k sqft3601 S River Pkwy Unit 1900, Portland, OR 97239ActiveMLS ID #175799365, Mike Howe, Knipe Realty ERA Powered. RMLS (OR)
- $590,0003 bd3 ba1.3k sqft2723 SW Carolina St, Portland, OR 97239ActiveMLS ID #541425156, Mercede Azizi, Archibald Relocation. RMLS (OR)
- $450,0002 bd3 ba1.7k sqft2606 SW Water Ave, Portland, OR 97201ActiveMLS ID #276405281, Terri Robertson, John L. Scott Portland Central. RMLS (OR)
- $485,0002 bd2 ba1.5k sqft5620 S Riverside Ln #1, Portland, OR 97239ActiveMLS ID #428987748, Brandy Stephens, Knipe Realty ERA Powered. RMLS (OR)
- $380,0001 bd2 ba1.1k sqft841 S Gaines St Unit 433, Portland, OR 97239ActiveMLS ID #260939279, Rachael Slack, Move Real Estate Inc. RMLS (OR)
- $279,0002 bd2 ba1.1k sqft4320 S Corbett Ave APT 114, Portland, OR 97239ActiveMLS ID #638569291, Rick Sadle, Keller Williams Realty Professionals. RMLS (OR)
- $499,0003 bd3 ba1.4k sqft2813 SE 16th Ave, Portland, OR 97202ActiveMLS ID #571041066, Shannon Janssen, Coldwell Banker Bain. RMLS (OR)
- $315,0002 bd2 ba994 sqft3812 S Kelly Ave APT 7, Portland, OR 97239ActiveMLS ID #771419198, Holly Rodriguez, The Agency Portland. RMLS (OR)
- $585,0002 bd2 ba1.5k sqft4412 S Corbett Ave, Portland, OR 97239ActiveMLS ID #731523483, Troy D Doty P.C., Northwest Realty Source. RMLS (OR)
- $574,9002 bd2 ba1.7k sqft5826 S Riverpoint Ln, Portland, OR 97239ActiveMLS ID #325308189, Rob Levy, Keller Williams Realty Professionals. RMLS (OR)
- $590,0003 bd3 ba2.2k sqft3611 SW Condor Ave, Portland, OR 97239ActiveMLS ID #440613112, Cinnamin Webb, Redfin. RMLS (OR)
- $459,0002 bd1 ba1.8k sqft1017 SW Grover St, Portland, OR 97239ActiveMLS ID #522317835, Melissa Hartfield, The Agency Lake Oswego. RMLS (OR)
