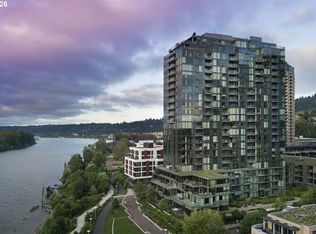
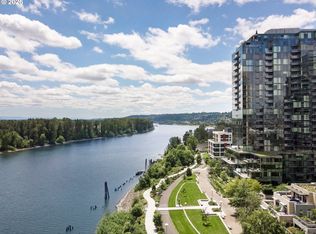
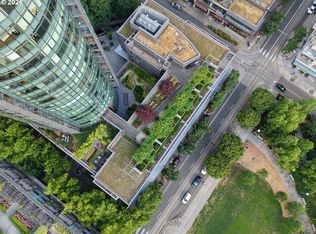
Live above it all at Atwater Place—an iconic glass tower perched along the Willamette riverfront. This single-level retreat offers 1 bedroom plus a den, with no neighbor above, giving you that rare mix of privacy and panoramic light.Inside, floor-to-ceiling windows flood the space with sunshine, while clean, modern finishes— quartz counters and rich hardwoods—add a polished feel throughout. The chef-worthy kitchen features sleek stainless steel appliances, a gas cooktop, and an eat-at bar that makes both everyday living and entertaining effortless.Step out onto your private deck and take in peaceful corridor views of the river, or unwind in your serene primary suite, complete with a spa-inspired bath featuring a soaking tub and tiled shower. You’ll also enjoy the convenience of separate storage unit, dedicated parking, and bike storage. Life at Atwater Place means full-service comfort, with 24-hour concierge and security, plus amenities like a library and party room. The HOA covers gas, water, sewer, trash, and internet making day-to-day living refreshingly simple. And the location? Hard to beat. Stroll along the riverfront paths, hop on the streetcar, or explore nearby hotspots including Tilikum Crossing, restaurants, coffee shops, and downtown Portland. A quick jaunt to the the aerial tram to OHSU. With a Bike Score of 98, the city is quite literally at your doorstep. Modern, vibrant, and effortlessly livable—this is South Waterfront living at its best.
Active
$380,000
841 S Gaines St Unit 433, Portland, OR 97239
1beds
1,152sqft
Residential, Condominium
Built in 2007
-- sqft lot
$-- Zestimate®
$330/sqft
$929/mo HOA
What's special
Sleek stainless steel appliancesSingle-level retreatClean modern finishesSpa-inspired bathSerene primary suiteSoaking tubChef-worthy kitchen
- 200 days
- 153
- 5
Zillow last checked:
Listing updated:
Listed by:
Rachael Slack 503-836-2010,
Move Real Estate Inc,
Brittany Gibbs 503-836-2010,
Move Real Estate Inc
Source: RMLS (OR),MLS#: 260939279
Facts & features
Interior
Bedrooms & bathrooms
- Bedrooms: 1
- Bathrooms: 2
- Full bathrooms: 1
- Partial bathrooms: 1
- Main level bathrooms: 2
Rooms
- Room types: Den, Dining Room, Family Room, Kitchen, Living Room, Primary Bedroom
Primary bedroom
- Features: Double Closet, Double Sinks, Shower, Soaking Tub, Suite
- Level: Main
- Area: 156
- Dimensions: 13 x 12
Kitchen
- Features: Dishwasher, Eat Bar, Hardwood Floors, Microwave, Free Standing Refrigerator, Quartz
- Level: Main
- Area: 196
- Width: 14
Living room
- Features: Hardwood Floors, Sliding Doors
- Level: Main
- Area: 168
- Dimensions: 14 x 12
Heating
- Heat Pump
Cooling
- Heat Pump
Appliances
- Included: Built-In Range, Cooktop, Dishwasher, Free-Standing Refrigerator, Microwave, Stainless Steel Appliance(s), Washer/Dryer, Gas Water Heater
- Laundry: Laundry Room
Features
- Quartz, Soaking Tub, Eat Bar, Double Closet, Double Vanity, Shower, Suite
- Flooring: Hardwood, Wood
- Doors: Sliding Doors
- Basement: Other
Interior area
- Total structure area: 1,152
- Total interior livable area: 1,152 sqft
Video & virtual tour
Property
Parking
- Total spaces: 1
- Parking features: Deeded, Condo Garage (Deeded)
- Garage spaces: 1
Accessibility
- Accessibility features: Accessible Approachwith Ramp, Accessible Elevator Installed, Accessibility
Features
- Levels: One
- Stories: 1
- Entry location: Upper Floor
- Has view: Yes
- View description: River, Seasonal
- Has water view: Yes
- Water view: River
- Waterfront features: River Front
Lot
- Features: Commons, Level, Light Rail, On Busline, Seasonal
Details
- Parcel number: R608967
Construction
Type & style
- Home type: Condo
- Property subtype: Residential, Condominium
Materials
- Other
- Foundation: Slab
- Roof: Other
Condition
- Resale
- New construction: No
- Year built: 2007
Utilities & green energy
- Gas: Gas
- Sewer: Public Sewer
- Water: Public
Community & HOA
Community
- Features: Condo Elevator, Condo Concierge
- Security: Entry, Intercom Entry
HOA
- Has HOA: Yes
- Amenities included: All Landscaping, Commons, Concierge, Gas, Hot Water, Insurance, Internet, Library, Management, Meeting Room, Party Room, Sewer, Trash, Water
- HOA fee: $929 monthly
Location
- Region: Portland
Financial & listing details
- Price per square foot: $330/sqft
- Annual tax amount: $6,529
- Date on market: 4/9/2026
- Listing terms: Cash,Conventional
- Road surface type: Paved
Estimated market value
Not available
Estimated sales range
Not available
Not available
Price history
| Date | Event | Price |
|---|---|---|
| 6/10/2026 | Price change | $380,000-1.3%$330/sqft |
Source:  RMLS (OR) #260939279 Report a problem RMLS (OR) #260939279 Report a problem | ||
| 4/10/2026 | Listed for sale | $385,000-14.4%$334/sqft |
Source: RMLS (OR) #260939279 Report a problem | ||
| 5/6/2021 | Listing removed | -- |
Source:  Keller Williams Report a problem Keller Williams Report a problem | ||
| 4/24/2021 | Price change | $450,000-5.3%$391/sqft |
Source: Keller Williams #21482234 Report a problem | ||
| 4/13/2021 | Listed for sale | $475,000$412/sqft |
Source: Keller Williams #21482234 Report a problem | ||
Public tax history
Tax history is unavailable.
Monthly payment
Est. payment
Payment breakdown
Explore the cost of this home by adjusting the details. Changes won't be saved.Climate risks
Neighborhood: Corbett-Terwilliger-Lair Hill
Nearby schools
Schools provided by the listing agent
- Elementary: Capitol Hill
- Middle: Jackson
- High: Ida B Wells
Source: RMLS (OR). This data may not be complete. We recommend contacting the local school district to confirm school assignments for this home.
- $1,095,0002 bd3 ba1.8k sqft841 S Gaines St #1606, Portland, OR 97239For Sale
- $550,0001 bd2 ba1.1k sqft841 SW Gaines St UNIT 2104, Portland, OR 97239Sold

- $1,145,0002 bd3 ba2.1k sqft841 SW Gaines St UNIT 1312, Portland, OR 97239Sold
- $391,5001 bd1 ba935 sqft841 SW Gaines St UNIT 445, Portland, OR 97239Sold
Similar homes
- $395,0001 bd1 ba1.2k sqft3601 S River Pkwy Unit 1900, Portland, OR 97239Active
 MLS ID #175799365, Mike Howe, Knipe Realty ERA Powered. RMLS (OR)
 - $350,0001 bd2 ba1.1k sqft841 S Gaines St #335, Portland, OR 97239Active
 MLS ID #695117972, Whitney Parker, Redfin. RMLS (OR)
 - $375,0001 bd1 ba1.2k sqft3601 SE River Pkwy #800, Portland, OR 97239Active
 MLS ID #702365963, Kenneth Avery, eXp Realty, LLC. RMLS (OR)
 - $339,0001 bd1 ba982 sqft836 SW Curry St Unit 406, Portland, OR 97239Active
 MLS ID #673315213, Courtney Davies, Where, Inc. RMLS (OR)
 - $315,0001 bd1 ba982 sqft836 S Curry St Unit 706, Portland, OR 97239ActiveMLS ID #354552289, Kirby Arkes, Sean Z Becker Real Estate. RMLS (OR)
- $400,0003 bd3 ba1.7k sqft4906 SW 1st Ave, Portland, OR 97239ActiveMLS ID #689402990, Jessica Berger, Cascade Hasson Sotheby's International Realty. RMLS (OR)
- $350,0002 bd2 ba1k sqft4990 S Landing Dr Unit 202, Portland, OR 97239ActiveMLS ID #345900753, Andrew Galler CRS, Realty Works Group. RMLS (OR)
- $425,0002 bd2 ba1.4k sqft4280 S Corbett Ave Unit 201, Portland, OR 97239ActiveMLS ID #658916757, Bobbi Inman, Soldera Properties, Inc. RMLS (OR)
- $475,0001 bd2 ba1k sqft841 SW Gaines St Unit 712, Portland, OR 97239ActiveMLS ID #376226267, Sean Becker, Sean Z Becker Real Estate. RMLS (OR)
- $315,0002 bd2 ba994 sqft3812 S Kelly Ave APT 7, Portland, OR 97239ActiveMLS ID #771419198, Holly Rodriguez, The Agency Portland. RMLS (OR)
- $325,0001 bd1 ba797 sqft3570 S River Pkwy Unit 805, Portland, OR 97239ActiveMLS ID #277539707, Jessica Flaa, Windermere Realty Trust. RMLS (OR)
- $279,0002 bd2 ba1.1k sqft4320 S Corbett Ave APT 114, Portland, OR 97239ActiveMLS ID #638569291, Rick Sadle, Keller Williams Realty Professionals. RMLS (OR)
- $249,9001 bd1 ba1k sqft3601 SE River Pkwy Unit 219, Portland, OR 97239ActiveMLS ID #168523758, Jordan Matin, Matin Real Estate. RMLS (OR)
- $375,0002 bd2 ba888 sqft1500 SW 11th Ave Unit 1503, Portland, OR 97201ActiveMLS ID #363850672, Marilyn Thomas, Handris Realty Co.. RMLS (OR)
- $369,9502 bd2 ba888 sqft1500 SW 11th Ave Unit 2103, Portland, OR 97201ActiveMLS ID #302414097, Jason Mendell, eXp Realty, LLC. RMLS (OR)
- $355,0002 bd2 ba1k sqft1221 SW 10th Ave Unit 219, Portland, OR 97205ActiveMLS ID #213813301, Megan Fischer, Real Broker. RMLS (OR)
- $399,0002 bd2 ba1k sqft1500 SW 11th Ave Unit 401, Portland, OR 97201ActiveMLS ID #199246966, Stuart Stevens, Realty Portland. RMLS (OR)
- $235,0001 bd1 ba783 sqft3601 SE River Pkwy Unit 812, Portland, OR 97239ActiveMLS ID #554079180, Amit Amshalom, The A Realty LLC. RMLS (OR)
