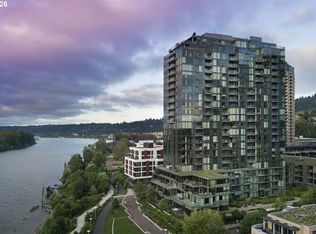
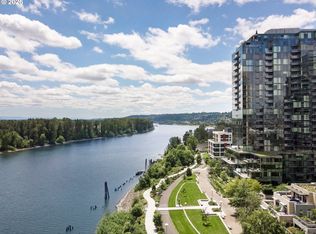
Experience luxury urban living in the highly sought-after Atwater Place Condominiums in Portland's vibrant South Waterfront district. This pristine 1 bedroom, 1.5 bath residence offers a light-filled, open-concept floor plan with walls of floor-to-ceiling windows that flood the home with natural light. The stunning gourmet kitchen features sleek cabinetry, stainless steel appliances, and a large island, making it perfect for cooking, entertaining, and everyday living.The spacious primary suite includes a walk-in closet and a spa-inspired bathroom with a beautifully tiled shower and separate tub. Step outside to your private covered terrace to enjoy peaceful mornings with coffee or unwind after a long day while taking in the surrounding views.High-end finishes throughout create a sophisticated yet comfortable living space. Residents enjoy exceptional amenities, including a modern clubhouse, concierge service, secure deeded parking, bike storage, and a beautifully maintained building. Ideally located along Portland's scenic riverfront, you'll have easy access to walking and biking trails, the Portland Streetcar, MAX Light Rail, OHSU, downtown Portland, and an incredible selection of dining, shopping, and entertainment. This is the perfect combination of modern luxury, convenience, and riverside living in one of Portland's premier condominium communities.
Active
Price cut: $25K (9/8)
$350,000
841 S Gaines St #335, Portland, OR 97239
1beds
1,158sqft
Residential, Condominium
Built in 2007
-- sqft lot
$-- Zestimate®
$302/sqft
$923/mo HOA
What's special
Spa-inspired bathroomSurrounding viewsHigh-end finishes throughoutWalk-in closetPrivate covered terraceSeparate tubBeautifully maintained building
- 116 days
- 229
- 11
Zillow last checked:
Listing updated:
Listed by:
Whitney Parker 503-891-8962,
Redfin
Source: RMLS (OR),MLS#: 695117972
Facts & features
Interior
Bedrooms & bathrooms
- Bedrooms: 1
- Bathrooms: 2
- Full bathrooms: 1
- Partial bathrooms: 1
- Main level bathrooms: 2
Rooms
- Room types: Laundry, Dining Room, Family Room, Kitchen, Living Room, Primary Bedroom
Primary bedroom
- Features: Bathroom, Suite, Walkin Closet
- Level: Main
Dining room
- Level: Main
Kitchen
- Features: Eat Bar, Island
- Level: Main
Living room
- Features: Hardwood Floors
- Level: Main
Heating
- Heat Pump
Cooling
- Central Air
Appliances
- Included: Built In Oven, Cooktop, Dishwasher, Disposal, Gas Appliances, Microwave, Stainless Steel Appliance(s)
- Laundry: Laundry Room
Features
- Granite, High Ceilings, Eat Bar, Kitchen Island, Bathroom, Suite, Walk-In Closet(s)
- Flooring: Hardwood
- Common walls with other units/homes: 1 Common Wall
Interior area
- Total structure area: 1,158
- Total interior livable area: 1,158 sqft
Property
Parking
- Total spaces: 1
- Parking features: Deeded, Condo Garage (Deeded), Attached
- Attached garage spaces: 1
Accessibility
- Accessibility features: One Level, Accessibility
Features
- Stories: 1
- Entry location: Upper Floor
- Has view: Yes
- View description: River
- Has water view: Yes
- Water view: River
- Waterfront features: River Front
- Body of water: Willamette River
Details
- Parcel number: R608944
Construction
Type & style
- Home type: Condo
- Architectural style: Contemporary
- Property subtype: Residential, Condominium
Materials
- Other
Condition
- Resale
- New construction: No
- Year built: 2007
Utilities & green energy
- Gas: Gas
- Sewer: Public Sewer
- Water: Public
Community & HOA
Community
- Features: Condo Elevator, Condo Concierge
- Security: Entry
HOA
- Has HOA: Yes
- Amenities included: Commons, Concierge, Exterior Maintenance, Library, Maintenance Grounds, Management, Meeting Room, Sewer, Trash, Water
- HOA fee: $923 monthly
Location
- Region: Portland
Financial & listing details
- Price per square foot: $302/sqft
- Annual tax amount: $6,580
- Date on market: 7/2/2026
- Listing terms: Cash,Conventional
- Road surface type: Paved
Estimated market value
Not available
Estimated sales range
Not available
Not available
Price history
| Date | Event | Price |
|---|---|---|
| 9/8/2026 | Price change | $350,000-6.7%$302/sqft |
Source:  RMLS (OR) #695117972 Report a problem RMLS (OR) #695117972 Report a problem | ||
| 7/3/2026 | Listed for sale | $375,000-24.2%$324/sqft |
Source: RMLS (OR) #695117972 Report a problem | ||
| 4/2/2021 | Listing removed | -- |
Source:  Windermere Real Estate Report a problem Windermere Real Estate Report a problem | ||
| 12/12/2020 | Price change | $495,000-3.9%$427/sqft |
Source: Windermere Realty Trust #20316770 Report a problem | ||
| 9/22/2020 | Price change | $515,000-1.7%$445/sqft |
Source: Windermere Realty Trust #20316770 Report a problem | ||
| 7/9/2020 | Price change | $524,000-2.1%$453/sqft |
Source: Windermere Realty Trust #20316770 Report a problem | ||
| 6/11/2020 | Listed for sale | $535,000$462/sqft |
Source: Windermere Realty Trust #20316770 Report a problem | ||
Public tax history
Tax history is unavailable.
Monthly payment
Est. payment
Payment breakdown
Explore the cost of this home by adjusting the details. Changes won't be saved.Climate risks
Neighborhood: Corbett-Terwilliger-Lair Hill
Nearby schools
Schools provided by the listing agent
- Elementary: Capitol Hill
- Middle: Jackson
- High: Ida B Wells
Source: RMLS (OR). This data may not be complete. We recommend contacting the local school district to confirm school assignments for this home.
- $1,095,0002 bd3 ba1.8k sqft841 S Gaines St #1606, Portland, OR 97239For Sale
- $550,0001 bd2 ba1.1k sqft841 SW Gaines St UNIT 2104, Portland, OR 97239Sold

- $1,145,0002 bd3 ba2.1k sqft841 SW Gaines St UNIT 1312, Portland, OR 97239Sold
- $391,5001 bd1 ba935 sqft841 SW Gaines St UNIT 445, Portland, OR 97239Sold
Similar homes
- $315,0001 bd1 ba982 sqft836 S Curry St Unit 706, Portland, OR 97239Active

 MLS ID #354552289, Kirby Arkes, Sean Z Becker Real Estate. RMLS (OR)
 - $339,0001 bd1 ba982 sqft836 SW Curry St Unit 406, Portland, OR 97239Active
 MLS ID #673315213, Courtney Davies, Where, Inc. RMLS (OR)
 - $380,0001 bd2 ba1.1k sqft841 S Gaines St Unit 433, Portland, OR 97239Active
 MLS ID #260939279, Rachael Slack, Move Real Estate Inc. RMLS (OR)
 - $350,0002 bd2 ba1k sqft4990 S Landing Dr Unit 202, Portland, OR 97239Active
 MLS ID #345900753, Andrew Galler CRS, Realty Works Group. RMLS (OR)
 - $315,0002 bd2 ba994 sqft3812 S Kelly Ave APT 7, Portland, OR 97239ActiveMLS ID #771419198, Holly Rodriguez, The Agency Portland. RMLS (OR)
- $395,0001 bd1 ba1.2k sqft3601 S River Pkwy Unit 1900, Portland, OR 97239ActiveMLS ID #175799365, Mike Howe, Knipe Realty ERA Powered. RMLS (OR)
- $375,0001 bd1 ba1.2k sqft3601 SE River Pkwy #800, Portland, OR 97239ActiveMLS ID #702365963, Kenneth Avery, eXp Realty, LLC. RMLS (OR)
- $325,0001 bd1 ba797 sqft3570 S River Pkwy Unit 805, Portland, OR 97239ActiveMLS ID #277539707, Jessica Flaa, Windermere Realty Trust. RMLS (OR)
- $400,0003 bd3 ba1.7k sqft4906 SW 1st Ave, Portland, OR 97239ActiveMLS ID #689402990, Jessica Berger, Cascade Hasson Sotheby's International Realty. RMLS (OR)
- $425,0002 bd2 ba1.4k sqft4280 S Corbett Ave Unit 201, Portland, OR 97239ActiveMLS ID #658916757, Bobbi Inman, Soldera Properties, Inc. RMLS (OR)
- $475,0001 bd2 ba1k sqft841 SW Gaines St Unit 712, Portland, OR 97239ActiveMLS ID #376226267, Sean Becker, Sean Z Becker Real Estate. RMLS (OR)
- $355,0002 bd2 ba1k sqft1221 SW 10th Ave Unit 219, Portland, OR 97205ActiveMLS ID #213813301, Megan Fischer, Real Broker. RMLS (OR)
- $249,9001 bd1 ba1k sqft3601 SE River Pkwy Unit 219, Portland, OR 97239ActiveMLS ID #168523758, Jordan Matin, Matin Real Estate. RMLS (OR)
- $279,0002 bd2 ba1.1k sqft4320 S Corbett Ave APT 114, Portland, OR 97239ActiveMLS ID #638569291, Rick Sadle, Keller Williams Realty Professionals. RMLS (OR)
- $329,0002 bd2 ba1.3k sqft205 S Montgomery St Unit 205, Portland, OR 97201ActiveMLS ID #743190383, Stuart Stevens, Realty Portland. RMLS (OR)
- $235,0001 bd1 ba783 sqft3601 SE River Pkwy Unit 812, Portland, OR 97239ActiveMLS ID #554079180, Amit Amshalom, The A Realty LLC. RMLS (OR)
- $265,0002 bd2 ba777 sqft3473 SW Barbur Blvd APT 12, Portland, OR 97239ActiveMLS ID #794682980, Victoria Buck, Coldwell Banker Bain. RMLS (OR)
- $305,0001 bd1 ba744 sqft5250 S Landing Dr #304B1, Portland, OR 97239ActiveMLS ID #475233520, Andrea Roediger, Weichert, Realtors on Main Street. RMLS (OR)
