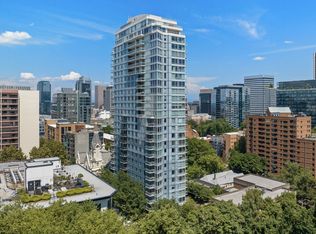
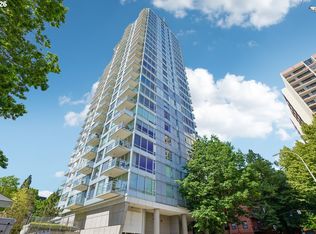
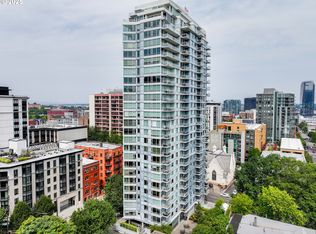
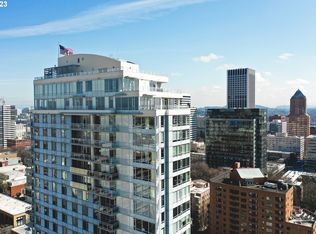
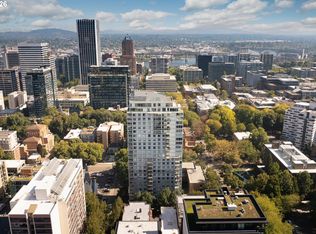
Beautifully updated corner unit on the 15th floor of Benson Tower offering sweeping city and West Hills views. This meticulously maintained 2-bedroom, 2-bath condo features Acacia wood floors, oversized windows that fill the home with natural light, and an open-concept layout designed for comfortable urban living. The kitchen is equipped with stainless steel appliances, cherry cabinetry, gas cooking, quartz countertops, and a large island overlooking the spacious great room. Step out onto your private balcony to enjoy stunning sunset and skyline views. Deeded parking with EV charging station and deeded storage included, a rare value in downtown Portland. Ideally located just steps from the streetcar, museums, PSU Farmers Market, dining, and entertainment.
Active
$375,000
1500 SW 11th Ave Unit 1503, Portland, OR 97201
2beds
888sqft
Residential, Condominium
Built in 2006
-- sqft lot
$-- Zestimate®
$422/sqft
$850/mo HOA
What's special
Acacia wood floorsCherry cabinetryQuartz countertopsGas cooking
- 93 days |
- 235 |
- 14 |
Zillow last checked:
Listing updated:
Listed by:
Marilyn Thomas 360-931-4473,
Handris Realty Co.,
Brittny Doolittle 206-715-1893,
Handris Realty Co.
Source: RMLS (OR),MLS#: 363850672
Facts & features
Interior
Bedrooms & bathrooms
- Bedrooms: 2
- Bathrooms: 2
- Full bathrooms: 2
- Main level bathrooms: 2
Rooms
- Room types: Bedroom 2, Dining Room, Family Room, Kitchen, Living Room, Primary Bedroom
Primary bedroom
- Features: Bathroom, Closet, Shower, Walkin Closet
- Level: Main
Bedroom 2
- Level: Main
Dining room
- Features: Hardwood Floors
- Level: Main
Kitchen
- Features: Dishwasher, Hardwood Floors, Microwave, Free Standing Range, Free Standing Refrigerator, Quartz
- Level: Main
Living room
- Features: Balcony, Hardwood Floors
- Level: Main
Heating
- Heat Pump
Cooling
- Central Air
Appliances
- Included: Dishwasher, Disposal, Free-Standing Gas Range, Free-Standing Refrigerator, Gas Appliances, Microwave, Stainless Steel Appliance(s), Washer/Dryer, Free-Standing Range
Features
- Elevator, Quartz, Balcony, Bathroom, Closet, Shower, Walk-In Closet(s), Kitchen Island
- Flooring: Hardwood, Wall to Wall Carpet
- Basement: Storage Space
Interior area
- Total structure area: 888
- Total interior livable area: 888 sqft
Video & virtual tour
Property
Parking
- Total spaces: 1
- Parking features: Deeded, Condo Garage (Deeded), Attached
- Attached garage spaces: 1
Accessibility
- Accessibility features: Accessible Elevator Installed, Accessible Entrance, Main Floor Bedroom Bath, Natural Lighting, One Level, Parking, Walkin Shower, Accessibility
Features
- Stories: 1
- Entry location: Upper Floor
- Patio & porch: Covered Deck, Patio
- Exterior features: Balcony
- Spa features: Association
- Has view: Yes
- View description: City, Territorial, Trees/Woods
Lot
- Features: Corner Lot, Level, Street Car, Trees
Details
- Parcel number: R603631
Construction
Type & style
- Home type: Condo
- Architectural style: Contemporary
- Property subtype: Residential, Condominium
Materials
- Other
- Foundation: Concrete Perimeter
Condition
- Resale
- New construction: No
- Year built: 2006
Utilities & green energy
- Gas: Gas
- Sewer: Public Sewer
- Water: Public
- Utilities for property: Cable Connected
Community & HOA
Community
- Features: Condo Elevator
- Security: Fire Sprinkler System, Intercom Entry, Limited Access
HOA
- Has HOA: Yes
- Amenities included: All Landscaping, Exterior Maintenance, Front Yard Landscaping, Gym, Maintenance Grounds, Meeting Room, Spa Hot Tub, Trash, Weight Room
- HOA fee: $850 monthly
Location
- Region: Portland
Financial & listing details
- Price per square foot: $422/sqft
- Tax assessed value: $355,430
- Annual tax amount: $6,715
- Date on market: 5/22/2026
- Listing terms: Cash,Conventional
- Road surface type: Paved
Estimated market value
Not available
Estimated sales range
Not available
Not available
Price history
| Date | Event | Price |
|---|---|---|
| 5/22/2026 | Listed for sale | $375,000-9.5%$422/sqft |
Source:  RMLS (OR) #363850672 Report a problem RMLS (OR) #363850672 Report a problem | ||
| 5/21/2024 | Sold | $414,500-1.1%$467/sqft |
Source: RMLS (OR) #24481250 Report a problem | ||
| 5/11/2024 | Pending sale | $419,000$472/sqft |
Source: RMLS (OR) #24481250 Report a problem | ||
| 4/1/2024 | Listed for sale | $419,000-12.7%$472/sqft |
Source: RMLS (OR) #24481250 Report a problem | ||
| 7/5/2022 | Listing removed | -- |
Source: John L Scott Real Estate Report a problem | ||
| 2/5/2022 | Price change | $479,900-1.7%$540/sqft |
Source: John L Scott Real Estate #22285719 Report a problem | ||
| 10/21/2021 | Price change | $488,125-2%$550/sqft |
Source: John L Scott Real Estate #21573037 Report a problem | ||
| 9/17/2021 | Listed for sale | $497,900$561/sqft |
Source: John L Scott Real Estate #21560700 Report a problem | ||
| 9/5/2021 | Pending sale | $497,900$561/sqft |
Source: John L Scott Real Estate #21560700 Report a problem | ||
| 8/5/2021 | Price change | $497,900-2.2%$561/sqft |
Source: John L Scott Real Estate #21560700 Report a problem | ||
| 5/27/2021 | Listed for sale | $509,000-6.6%$573/sqft |
Source: John L Scott Real Estate #21368569 Report a problem | ||
| 11/11/2020 | Listing removed | $545,000$614/sqft |
Source: Highrises.com #20601871 Report a problem | ||
| 8/28/2020 | Listed for sale | $545,000+5.8%$614/sqft |
Source: Highrises.com #20601871 Report a problem | ||
| 8/10/2017 | Sold | $515,000+12.3%$580/sqft |
Source: RMLS (OR) #17266622 Report a problem | ||
| 1/25/2008 | Sold | $458,700$517/sqft |
Source: Public Record Report a problem | ||
Public tax history
| Year | Property taxes | Tax assessment |
|---|---|---|
| 2025 | $6,716 -16% | $336,190 +3% |
| 2024 | $7,999 +7.6% | $326,400 +3% |
| 2023 | $7,434 -9.4% | $316,900 +3% |
| 2022 | $8,205 +6% | $307,670 +3% |
| 2021 | $7,742 +4.6% | $298,710 +3% |
| 2020 | $7,402 +3.8% | $290,010 +3% |
| 2019 | $7,130 | $281,570 +3% |
| 2018 | $7,130 +3% | $273,370 +3% |
| 2017 | $6,920 +14% | $265,410 +3% |
| 2016 | $6,069 | $257,680 +3% |
| 2015 | $6,069 +2.7% | $250,180 +3% |
| 2014 | $5,910 +17% | $242,900 +3% |
| 2013 | $5,051 +18.4% | $235,830 +3% |
| 2012 | $4,267 -3.3% | $228,970 +3% |
| 2011 | $4,414 -5.9% | $222,310 +3% |
| 2010 | $4,690 +2.7% | $215,840 +3% |
| 2009 | $4,566 +5.9% | $209,560 +3% |
| 2008 | $4,310 +29.2% | $203,460 +32.8% |
| 2007 | $3,335 | $153,180 |
Find assessor info on the county website
Monthly payment
Est. payment
Payment breakdown
Explore the cost of this home by adjusting the details. Changes won't be saved.Climate risks
Neighborhood: Downtown
Nearby schools
GreatSchools rating
- 5/10Chapman Elementary SchoolGrades: K-5Distance: 1.6 mi
- 6/10West Sylvan Middle SchoolGrades: 6-8Distance: 3.8 mi
- 8/10Lincoln High SchoolGrades: 9-12Distance: 0.4 mi
Schools provided by the listing agent
- Elementary: Chapman
- Middle: West Sylvan
- High: Lincoln
Source: RMLS (OR). This data may not be complete. We recommend contacting the local school district to confirm school assignments for this home.
- $375,0002 bd2 ba888 sqft1500 SW 11th Ave UNIT 2103, Portland, OR 97201For Sale
- $260,0001 bd1 ba603 sqft1500 SW 11th Ave UNIT 1106, Portland, OR 97201For Sale
- $285,0001 bd2 ba708 sqft1500 SW 11th Ave UNIT 507, Portland, OR 97201For Sale
- $556,0002 bd3 ba1.2k sqft1500 SW 11th Ave UNIT 1604, Portland, OR 97201Sold
- $246,5001 bd1 ba505 sqft1500 SW 11th Ave UNIT 1005, Portland, OR 97201Sold
- $510,0002 bd2 ba1k sqft1500 SW 11th Ave UNIT 1001, Portland, OR 97201Sold
- $309,0002 bd2 ba722 sqft1500 SW 11th Ave UNIT 802, Portland, OR 97201Sold
- $265,0001 bd1 ba536 sqft1500 SW 11th Ave UNIT 603, Portland, OR 97201Sold
- $349,0002 bd2 ba796 sqft1500 SW 11th Ave UNIT 2302, Portland, OR 97201For Sale
A local agent can set up tours, give advice and negotiate with sellers.
Similar homes
- $375,0002 bd2 ba888 sqft1500 SW 11th Ave Unit 2103, Portland, OR 97201Active
 MLS ID #302414097, Jason Mendell, eXp Realty, LLC. RMLS (OR)
 - $349,0002 bd2 ba796 sqft1500 SW 11th Ave Unit 2302, Portland, OR 97201Active
 MLS ID #627111028, Declan O'Connor, Cascade Hasson Sotheby's International Realty. RMLS (OR)
 - $400,0002 bd1 ba1.2k sqft1931 SW 14th Ave APT 3, Portland, OR 97201Active
 MLS ID #669142454, Krystin Bassist, Windermere Realty Trust. RMLS (OR)
 - $350,0002 bd2 ba1.1k sqft1441 SW Clay St APT 210, Portland, OR 97201Active
 MLS ID #576582840, Reese Iris, Windermere Realty Trust. RMLS (OR)
 - $435,0002 bd2 ba1k sqft1500 SW 11th Ave Unit 401, Portland, OR 97201ActiveMLS ID #199246966, Stuart Stevens, Realty Portland. RMLS (OR)
- $348,5001 bd1 ba860 sqft1221 SW 10th Ave #1403, Portland, OR 97201ActiveMLS ID #745448423, Susan Suzuki, Windermere Realty Trust. RMLS (OR)
- $369,5002 bd1 ba936 sqft2024 SW Howards Way APT 405, Portland, OR 97205ActiveMLS ID #154674583, Allison Greiner, Opt. RMLS (OR)
- $315,0002 bd2 ba1.3k sqft1500 SW 5th Ave Unit 802, Portland, OR 97201ActiveMLS ID #256026999, Madeleine Rose, Premiere Property Group, LLC. RMLS (OR)
- $299,0002 bd2 ba1k sqft1910 SW 18th Ave APT 43, Portland, OR 97201ActiveMLS ID #415620972, Ryan Brooks, Premiere Property Group, LLC. RMLS (OR)
- $275,0002 bd2 ba909 sqft1535 SW Clay St APT 103, Portland, OR 97201ActiveMLS ID #131365239, Amy Savage, A Group Real Estate. RMLS (OR)
- $310,0001 bd2 ba997 sqft1410 SW 11th Ave Unit 605, Portland, OR 97201ActiveMLS ID #179859532, Mikayla Holmes, Windermere Realty Trust. RMLS (OR)
- $399,0002 bd2 ba1.2k sqft937 NW Glisan St Unit 336, Portland, OR 97209ActiveMLS ID #116511357, Stuart Stevens, Realty Portland. RMLS (OR)
- $400,0001 bd1 ba862 sqft1630 S Harbor Way Unit 304, Portland, OR 97201ActiveMLS ID #761258757, Randy Schumock, John L. Scott. RMLS (OR)
- $345,0001 bd1 ba820 sqft1930 S River Dr Unit W605, Portland, OR 97201ActiveMLS ID #106131646, Joe Liu, Keller Williams PDX Central. RMLS (OR)
- $399,0002 bd2 ba1k sqft2245 SW Park Pl Unit 6A, Portland, OR 97205ActiveMLS ID #687754981, Nathan Cano, Cano Real Estate LLC. RMLS (OR)
- $339,0002 bd2 ba1.3k sqft2221 SW 1st Ave APT 1623, Portland, OR 97201ActiveMLS ID #195475998, James Spitler, Windermere Realty Trust. RMLS (OR)
- $309,5002 bd1 ba881 sqft839 SW Broadway Dr APT 78, Portland, OR 97201ActiveMLS ID #210570662, John Kieper, MORE Realty. RMLS (OR)
- $324,9002 bd2 ba963 sqft2021 SW Main St Unit 41, Portland, OR 97205ActiveMLS ID #649127040, Scott Edelman, Think Real Estate. RMLS (OR)
- $399,9991 bd2 ba1k sqft1025 NW Couch St Unit 816, Portland, OR 97209ActiveMLS ID #496575311, Iana Cherkashova, Keller Williams Premier Partners. RMLS (OR)
- $259,0002 bd1 ba915 sqft2211 SW 1st Ave Unit 206, Portland, OR 97201ActiveMLS ID #280074038, Jan Huffstutter, Plaza Realty. RMLS (OR)
