Bring your vision to this 1970s ranch, a manageable project with plenty of potential in one of Portland's most convenient locations. The easy-living floor plan has great flow from the living room to the kitchen and dining area with sliding doors to the backyard deck. Original hardwood floors, in good condition, and an oversized attached garage offer a solid foundation for the right buyer to refresh and make this home their own. This is a solid choice for either a flipper or a homeowner that wants a house in a lovely location for a reasonable price. Enjoy nearby shops, restaurants, and pubs, with quick access to downtown, PSU, OHSU, and major commuter routes. [Home Energy Score = 6. HES Report at https://rpt.greenbuildingregistry.com/hes/OR10252475]
Active
$420,000
322 S Nebraska St, Portland, OR 97239
3beds
960sqft
Residential, Single Family Residence
Built in 1976
5,227 Square Feet Lot
$416,300 Zestimate®
$438/sqft
$-- HOA
What's special
Backyard deckOversized attached garage
- 5 days
- 782
- 78
Likely to sell faster than
Zillow last checked:
Listing updated:
Listed by:
Alexander Roy 503-233-4592,
Premiere Property Group, LLC,
Josh Devine 503-868-9768,
Premiere Property Group, LLC
Source: RMLS (OR),MLS#: 158882968
Facts & features
Interior
Bedrooms & bathrooms
- Bedrooms: 3
- Bathrooms: 1
- Full bathrooms: 1
- Main level bathrooms: 1
Rooms
- Room types: Bedroom 2, Bedroom 3, Dining Room, Family Room, Kitchen, Living Room, Primary Bedroom
Primary bedroom
- Features: Closet, Wallto Wall Carpet
- Level: Main
- Area: 132
- Dimensions: 11 x 12
Bedroom 2
- Features: Closet, Wallto Wall Carpet
- Level: Main
- Area: 99
- Dimensions: 9 x 11
Bedroom 3
- Features: Closet, Wallto Wall Carpet
- Level: Main
- Area: 90
- Dimensions: 9 x 10
Dining room
- Features: Hardwood Floors, Sliding Doors
- Level: Main
- Area: 99
- Dimensions: 9 x 11
Kitchen
- Features: Dishwasher, Free Standing Range, Free Standing Refrigerator, Vinyl Floor
- Level: Main
- Area: 108
- Width: 12
Living room
- Features: Fireplace Insert, Hardwood Floors
- Level: Main
- Area: 208
- Dimensions: 13 x 16
Heating
- Forced Air
Cooling
- None
Appliances
- Included: Free-Standing Range, Free-Standing Refrigerator, Range Hood, Washer/Dryer, Dishwasher, Gas Water Heater, Tank Water Heater
Features
- Closet
- Flooring: Hardwood, Vinyl, Wall to Wall Carpet
- Doors: Sliding Doors
- Windows: Aluminum Frames, Double Pane Windows
- Basement: Crawl Space
- Number of fireplaces: 1
- Fireplace features: Insert, Wood Burning
Interior area
- Total structure area: 960
- Total interior livable area: 960 sqft
Video & virtual tour
Property
Parking
- Total spaces: 2
- Parking features: Driveway, On Street, Attached, Oversized
- Attached garage spaces: 2
- Has uncovered spaces: Yes
Features
- Levels: One
- Stories: 1
- Patio & porch: Deck
- Exterior features: Yard
- Fencing: Fenced
Lot
- Size: 5,227 Square Feet
- Dimensions: 50' x 100'
- Features: Level, Sloped, SqFt 5000 to 6999
Details
- Parcel number: R273326
- Zoning: R5
Construction
Type & style
- Home type: SingleFamily
- Architectural style: Ranch
- Property subtype: Residential, Single Family Residence
Materials
- T111 Siding, Insulation and Ceiling Insulation
- Foundation: Concrete Perimeter
- Roof: Composition
Condition
- Resale
- New construction: No
- Year built: 1976
Utilities & green energy
- Gas: Gas
- Sewer: Public Sewer
- Water: Public
Community & HOA
Community
- Subdivision: South Portland
HOA
- Has HOA: No
Location
- Region: Portland
Financial & listing details
- Price per square foot: $438/sqft
- Tax assessed value: $445,700
- Annual tax amount: $6,551
- Date on market: 10/13/2026
- Listing terms: Cash,Conventional
- Road surface type: Paved
Estimated market value
$416,300
$395,000 - $437,000
$2,730/mo
Price history
| Date | Event | Price |
|---|---|---|
| 10/13/2026 | Listed for sale | $420,000+181.9%$438/sqft |
Source:  RMLS (OR) #158882968 Report a problem | ||
| 8/19/1996 | Sold | $149,000$155/sqft |
Source: Public Record Report a problem | ||
Public tax history
| Year | Property taxes | Tax assessment |
|---|---|---|
| 2025 | $6,551 +3.7% | $243,360 +3% |
| 2024 | $6,316 +4% | $236,280 +3% |
| 2023 | $6,073 +2.2% | $229,400 +3% |
| 2022 | $5,942 +1.7% | $222,720 +3% |
| 2021 | $5,841 +9% | $216,240 +3% |
| 2020 | $5,358 +3.8% | $209,950 +3% |
| 2019 | $5,161 | $203,840 +3% |
| 2018 | $5,161 +3% | $197,910 +3% |
| 2017 | $5,010 +14% | $192,150 +3% |
| 2016 | $4,394 | $186,560 +3% |
| 2015 | $4,394 +2.7% | $181,130 +3% |
| 2014 | $4,279 +13.1% | $175,860 +3% |
| 2013 | $3,783 +12.1% | $170,740 +3% |
| 2012 | $3,376 -4.3% | $165,770 +3% |
| 2011 | $3,529 +3.9% | $160,950 +3% |
| 2010 | $3,396 +2.7% | $156,270 +3% |
| 2009 | $3,305 +5.9% | $151,720 +3% |
| 2008 | $3,121 +0.2% | $147,310 +3% |
| 2007 | $3,114 +11.4% | $143,020 +3% |
| 2006 | $2,796 +4.7% | $138,860 +3% |
| 2005 | $2,669 -8.4% | $134,820 +3% |
| 2004 | $2,914 +3.4% | $130,900 +3% |
| 2003 | $2,818 +7.7% | $127,090 +3% |
| 2002 | $2,617 +7.4% | $123,390 +6.1% |
| 2000 | $2,437 | $116,320 |
Find assessor info on the county website
Monthly payment
Est. payment
Payment breakdown
Explore the cost of this home by adjusting the details. Changes won't be saved.Climate risks
Neighborhood: Corbett-Terwilliger-Lair Hill
Nearby schools
Schools provided by the listing agent
- Elementary: Capitol Hill
- Middle: Jackson
- High: Ida B Wells
Source: RMLS (OR). This data may not be complete. We recommend contacting the local school district to confirm school assignments for this home.


Similar homes
- $--2 bd2 ba954 sqft6220 SW Capitol Hwy APT 2, Portland, OR 97239Auction
 Auction.com 1
- $590,0003 bd3 ba1.3k sqft2723 SW Carolina St, Portland, OR 97239Active
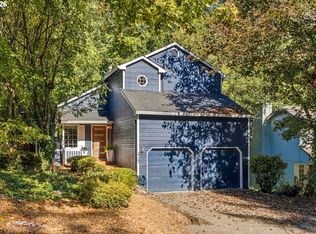
 MLS ID #541425156, Mercede Azizi, Archibald Relocation. RMLS (OR)
- $400,0002 bd1 ba768 sqft725 SW Taylors Ferry Rd, Portland, OR 97219Active
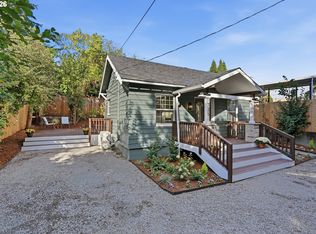 MLS ID #391849179, Ryan Cavanagh, Opt. RMLS (OR)
- $369,9002 bd2 ba1.1k sqft5630 S Riverside Ln APT 7, Portland, OR 97239Active
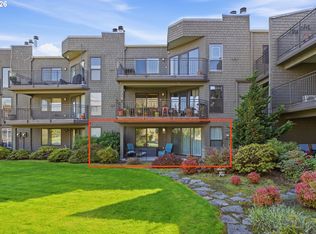 MLS ID #794913055, Sohee Anderson, Where, Inc. RMLS (OR)
- $449,5002 bd2 ba1.2k sqft7206 SW 3rd Ave, Portland, OR 97219ActiveMLS ID #551582769, Michael Kiriazis, MORE Realty. RMLS (OR)
- $470,0002 bd1 ba1k sqft9314 SW Terwilliger Blvd, Portland, OR 97219ActiveMLS ID #371976035, Nanci Egan, John L. Scott. RMLS (OR)
- $495,0002 bd2 ba1.3k sqft9520 SW 8th Ave, Portland, OR 97219ActiveMLS ID #345344116, Thomas Patterson, Belrose Realty, LLC. RMLS (OR)
- $350,0002 bd2 ba1k sqft4990 S Landing Dr Unit 202, Portland, OR 97239ActiveMLS ID #345900753, Andrew Galler CRS, Realty Works Group. RMLS (OR)
- $425,0002 bd1 ba708 sqft5326 SE 18th Ave, Portland, OR 97202ActiveMLS ID #186693492, Roman Rocha, Keller Williams PDX Central. RMLS (OR)
- $315,0001 bd1 ba982 sqft836 S Curry St Unit 706, Portland, OR 97239ActiveMLS ID #354552289, Kirby Arkes, Sean Z Becker Real Estate. RMLS (OR)
- $395,0001 bd1 ba1.2k sqft3601 S River Pkwy Unit 1900, Portland, OR 97239ActiveMLS ID #175799365, Mike Howe, Knipe Realty ERA Powered. RMLS (OR)
- $305,0002 bd2 ba1k sqft2683 SW Spring Garden St, Portland, OR 97219ActiveMLS ID #100460072, Israel Hill, John L. Scott Portland Central. RMLS (OR)
- $330,0002 bd2 ba994 sqft3812 S Kelly Ave APT 7, Portland, OR 97239ActiveMLS ID #771419198, Holly Rodriguez, The Agency Portland. RMLS (OR)
- $299,9002 bd2 ba1k sqft7408 S Virginia Ave, Portland, OR 97219ActiveMLS ID #719975125, Jesse Gantt, Redfin. RMLS (OR)
- $390,0002 bd2 ba1.4k sqft600 SE Marion St Unit 109, Portland, OR 97202ActiveMLS ID #505969325, Madeleine Rose, Premiere Property Group, LLC. RMLS (OR)
- $279,0002 bd2 ba1.1k sqft4320 S Corbett Ave APT 114, Portland, OR 97239ActiveMLS ID #638569291, Rick Sadle, Keller Williams Realty Professionals. RMLS (OR)
- $499,0003 bd3 ba1.4k sqft2813 SE 16th Ave, Portland, OR 97202ActiveMLS ID #571041066, Shannon Janssen, Coldwell Banker Bain. RMLS (OR)
- $475,0001 bd2 ba1k sqft841 SW Gaines St Unit 712, Portland, OR 97239ActiveMLS ID #376226267, Sean Becker, Sean Z Becker Real Estate. RMLS (OR)
- $500,0002 bd2 ba1.3k sqft1930 S River Dr Unit 103, Portland, OR 97201ActiveMLS ID #135291391, Yvonne Blewett, Cascade Hasson Sotheby's International Realty. RMLS (OR)
