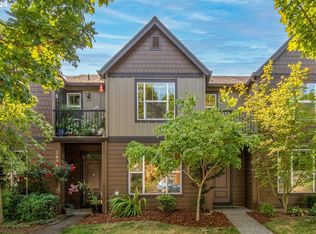
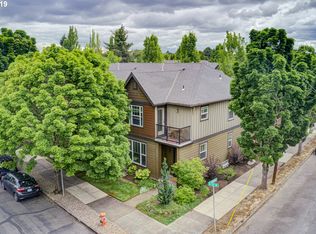
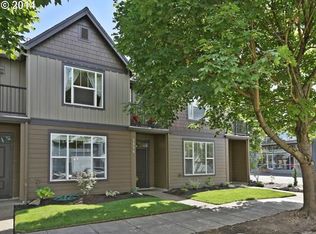
Experience the ultimate inner SE Portland lifestyle in this polished townhome, where a 93 Walk Score and perfect 100 Bike Score put some of the city’s best coffee, dining, shopping and neighborhood favorites right at your fingertips. Light, bright and thoughtfully laid out, this 3-bedroom, 2.5-bath home offers the walkability buyers want with the space, privacy, updates and parking that can be so hard to find. Hardwood floors run throughout the main level, where generous living and dedicated dining spaces make the home feel open and easy to live in without sacrificing defined rooms. The updated kitchen features quartz counters, warm wood cabinetry, tile backsplash, stainless steel appliances, gas range with vent hood, pantry, new flooring and an eat-up peninsula for casual meals and conversation. Just beyond, a large private paver patio creates a surprisingly peaceful outdoor retreat between the home and detached two-car garage, perfect for entertaining, dining outside or simply enjoying a little separation from the city around you. Gated access leads to the garage, with additional street parking available out front. Upstairs are three bedrooms, two full baths and conveniently located laundry. The spacious primary suite includes a walk-in closet, double sinks, walk-in shower and private balcony, while a second bedroom has its own Juliet balcony. Blinds, vinyl windows, central air conditioning and abundant natural light add comfort throughout, while HOA-maintained exterior, including siding and recently replaced roofs, make for easier, lower-maintenance ownership. All of this in the highly desirable Hosford-Abernethy area near Clinton and Division, offering the best of close-in Portland living without giving up private outdoor space or the rare convenience of a secure two-car garage. [Home Energy Score = 8. HES Report at https://rpt.greenbuildingregistry.com/hes/OR10164440]
Active
$499,000
2813 SE 16th Ave, Portland, OR 97202
3beds
1,418sqft
Residential, Condominium, Townhouse
Built in 2006
-- sqft lot
$-- Zestimate®
$352/sqft
$544/mo HOA
What's special
Secure two-car garageUpdated kitchenLarge private paver patioWalk-in closetCentral air conditioningWalk-in showerPrivate balcony
- 3 days
- 209
- 23
Zillow last checked:
Listing updated:
Listed by:
Shannon Janssen 503-784-8097,
Coldwell Banker Bain
Source: RMLS (OR),MLS#: 571041066
Facts & features
Interior
Bedrooms & bathrooms
- Bedrooms: 3
- Bathrooms: 3
- Full bathrooms: 2
- Partial bathrooms: 1
- Main level bathrooms: 1
Rooms
- Room types: Laundry, Bedroom 2, Bedroom 3, Dining Room, Family Room, Kitchen, Living Room, Primary Bedroom
Primary bedroom
- Features: Balcony, Closet Organizer, Double Sinks, Suite, Walkin Closet, Walkin Shower, Wallto Wall Carpet
- Level: Upper
- Area: 168
- Dimensions: 12 x 14
Bedroom 2
- Features: Balcony, Closet, Wallto Wall Carpet
- Level: Upper
- Area: 112
- Dimensions: 8 x 14
Bedroom 3
- Features: Closet, Wallto Wall Carpet
- Level: Upper
- Area: 72
- Dimensions: 8 x 9
Dining room
- Features: Hardwood Floors
- Level: Main
- Area: 160
- Dimensions: 10 x 16
Kitchen
- Features: Builtin Range, Dishwasher, Disposal, Gas Appliances, Gourmet Kitchen, Pantry, Updated Remodeled, Builtin Oven, Free Standing Refrigerator, Peninsula, Quartz, Vinyl Floor
- Level: Main
- Area: 96
- Width: 12
Living room
- Features: Hardwood Floors, Closet
- Level: Main
- Area: 220
- Dimensions: 22 x 10
Heating
- Forced Air 90
Cooling
- Central Air
Appliances
- Included: Built-In Range, Dishwasher, Disposal, Free-Standing Refrigerator, Gas Appliances, Range Hood, Stainless Steel Appliance(s), Washer/Dryer, Built In Oven, Gas Water Heater
Features
- Granite, Quartz, Bathtub With Shower, Balcony, Closet, Gourmet Kitchen, Pantry, Updated Remodeled, Peninsula, Closet Organizer, Double Vanity, Suite, Walk-In Closet(s), Walkin Shower, Tile
- Flooring: Hardwood, Luxury Vinyl Plank, Wall to Wall Carpet, Vinyl
- Windows: Double Pane Windows, Vinyl Frames
- Basement: None
Interior area
- Total structure area: 1,418
- Total interior livable area: 1,418 sqft
Video & virtual tour
Property
Parking
- Total spaces: 2
- Parking features: Off Street, On Street, Garage Door Opener, Condo Garage (Other), Detached
- Garage spaces: 2
- Has uncovered spaces: Yes
Features
- Stories: 2
- Patio & porch: Patio
- Exterior features: Balcony
- Fencing: Fenced
- Has view: Yes
- View description: Seasonal
Lot
- Features: Level, Seasonal, Trees, Sprinkler
Details
- Parcel number: R577649
Construction
Type & style
- Home type: Townhouse
- Property subtype: Residential, Condominium, Townhouse
Materials
- Cement Siding
- Foundation: Slab
- Roof: Composition
Condition
- Resale,Updated/Remodeled
- New construction: No
- Year built: 2006
Utilities & green energy
- Gas: Gas
- Sewer: Public Sewer
- Water: Public
Community & HOA
Community
- Security: Security Gate
- Subdivision: Hosford Abernethy
HOA
- Has HOA: Yes
- Amenities included: Exterior Maintenance, Management
- HOA fee: $544 monthly
Location
- Region: Portland
Financial & listing details
- Price per square foot: $352/sqft
- Tax assessed value: $541,540
- Annual tax amount: $8,352
- Date on market: 10/8/2026
- Listing terms: Cash,Conventional,FHA
- Road surface type: Concrete, Paved
Estimated market value
Not available
Estimated sales range
Not available
Not available
Price history
| Date | Event | Price |
|---|---|---|
| 10/8/2026 | Listed for sale | $499,000-9.3%$352/sqft |
Source:  RMLS (OR) #571041066 Report a problem RMLS (OR) #571041066 Report a problem | ||
| 7/30/2021 | Sold | $550,000+0%$388/sqft |
Source: RMLS (OR) #21190410 Report a problem | ||
| 7/3/2021 | Pending sale | $549,900+17%$388/sqft |
Source: Hasson Company Realtors #21190410 Report a problem | ||
| 7/5/2019 | Sold | $470,000-1%$331/sqft |
Source: RMLS (OR) #19022855 Report a problem | ||
| 6/16/2019 | Pending sale | $474,900$335/sqft |
Source: RE/MAX Equity Group #19022855 Report a problem | ||
| 6/10/2019 | Price change | $474,900-0.9%$335/sqft |
Source: RE/MAX Equity Group #19022855 Report a problem | ||
| 4/13/2019 | Listed for sale | $479,000+34.9%$338/sqft |
Source: RE/MAX Equity Group #19022855 Report a problem | ||
| 5/16/2014 | Sold | $355,000-1.4%$250/sqft |
Source: RMLS (OR) #14502203 Report a problem | ||
| 4/3/2014 | Pending sale | $359,900$254/sqft |
Source: RE/MAX EQUITY GROUP-MORELAND-SELLWOOD #14502203 Report a problem | ||
| 3/13/2014 | Listed for sale | $359,900+9.1%$254/sqft |
Source: RE/MAX EQUITY GROUP-MORELAND-SELLWOOD #14502203 Report a problem | ||
| 5/6/2008 | Sold | $329,900-1.5%$233/sqft |
Source: Public Record Report a problem | ||
| 3/22/2008 | Listed for sale | $334,900+8.7%$236/sqft |
Source: Vflyer Report a problem | ||
| 3/23/2006 | Sold | $308,000$217/sqft |
Source: Public Record Report a problem | ||
Public tax history
| Year | Property taxes | Tax assessment |
|---|---|---|
| 2025 | $8,352 +3.7% | $309,970 +3% |
| 2024 | $8,052 +4% | $300,950 +3% |
| 2023 | $7,743 +2.2% | $292,190 +3% |
| 2022 | $7,575 +1.7% | $283,680 +3% |
| 2021 | $7,447 +9% | $275,420 +3% |
| 2020 | $6,831 +3.8% | $267,400 +3% |
| 2019 | $6,580 | $259,620 +3% |
| 2018 | $6,580 +3% | $252,060 +3% |
| 2017 | $6,387 +14% | $244,720 +3% |
| 2016 | $5,602 | $237,600 +3% |
| 2015 | $5,602 +2.7% | $230,680 +3% |
| 2014 | $5,455 +3.9% | $223,970 +3% |
| 2013 | $5,248 +10.5% | $217,450 +3% |
| 2012 | $4,747 +3.9% | $211,120 +3% |
| 2011 | $4,569 +5.4% | $204,980 +3% |
| 2010 | $4,335 +2.7% | $199,010 +3% |
| 2009 | $4,221 +6% | $193,220 +3% |
| 2008 | $3,984 +0.3% | $187,600 +3% |
| 2007 | $3,972 +14.3% | $182,140 +5.8% |
| 2006 | $3,474 | $172,220 |
Find assessor info on the county website
Monthly payment
Est. payment
Payment breakdown
Explore the cost of this home by adjusting the details. Changes won't be saved.Climate risks
Neighborhood: Hosford-Abernethy
Nearby schools
Schools provided by the listing agent
- Elementary: Abernethy
- Middle: Hosford
- High: Cleveland
Source: RMLS (OR). This data may not be complete. We recommend contacting the local school district to confirm school assignments for this home.
Similar homes
- $480,0002 bd1 ba2.1k sqft2534 SE 23rd Ave, Portland, OR 97202Active
 MLS ID #513040210, Susanne Raab, Premiere Property Group, LLC. RMLS (OR)
 - $499,9004 bd2 ba1.4k sqft3013 SE Francis St, Portland, OR 97202Active
 MLS ID #135511687, Timothy Ng, MORE Realty. RMLS (OR)
 - $424,9003 bd1 ba888 sqft4219 SE 25th Ave, Portland, OR 97202Active
 MLS ID #455046841, Laura Cavanaugh, Harnish Company Realtors. RMLS (OR)
 - $500,0002 bd1 ba913 sqft2522 SE 18th Ave, Portland, OR 97202Active
 MLS ID #198346191, Brian Eustis, Rarebird Real Estate. RMLS (OR)
 - $535,0003 bd2 ba1.4k sqft4415 SE 26th Ave, Portland, OR 97202ActiveMLS ID #280951084, Andrew Galler CRS, Realty Works Group. RMLS (OR)
- $460,0003 bd2 ba1.5k sqft2132 SE Reedway St, Portland, OR 97202ActiveMLS ID #123737380, Omar Torres, Keller Williams PDX Central. RMLS (OR)
- $525,0003 bd2 ba1k sqft2524 SE 18th Ave, Portland, OR 97202ActiveMLS ID #535646727, Brian Eustis, Rarebird Real Estate. RMLS (OR)
- $499,0002 bd2 ba1.7k sqft323 SE 14th Ave, Portland, OR 97214ActiveMLS ID #446309135, Kimberly Parmon, Living Room Realty. RMLS (OR)
- $515,0003 bd2 ba1.8k sqft821 SE Bush St, Portland, OR 97202ActiveMLS ID #205697210, Cinnamin Webb, Redfin. RMLS (OR)
- $450,0002 bd3 ba1.7k sqft2606 SW Water Ave, Portland, OR 97201ActiveMLS ID #276405281, Terri Robertson, John L. Scott Portland Central. RMLS (OR)
- $449,0002 bd3 ba1k sqft3881 SE 28th Ave, Portland, OR 97202ActiveMLS ID #646682254, Dirk Hmura, The Agency Portland. RMLS (OR)
- $695,0003 bd2 ba1.3k sqft2319 SE Belmont St, Portland, OR 97214ActiveMLS ID #248849086, Kristen Riggs, District Real Estate, LLC. RMLS (OR)
- $559,9004 bd4 ba1.9k sqft2301 SE 12th Ave #3, Portland, OR 97214ActiveMLS ID #344875504, Darryl Bodle, Keller Williams Realty Portland Premiere. RMLS (OR)
- $419,9002 bd2 ba1.5k sqft2221 SW 1st Ave APT 222, Portland, OR 97201ActiveMLS ID #492948229, Steve Brian, Living Room Realty. RMLS (OR)
- $554,9503 bd3 ba1.5k sqft2268 SE Division St, Portland, OR 97202ActiveMLS ID #533511356, June Taylor, John L. Scott Sandy. RMLS (OR)
- $569,9004 bd2 ba1.4k sqft4423 SE 27th Ave, Portland, OR 97202ActiveMLS ID #442027966, Samantha Chan, ERA Freeman & Associates. RMLS (OR)
- $499,9003 bd2 ba1.8k sqft2211 SW 1st Ave Unit 1503, Portland, OR 97201ActiveMLS ID #337609392, Grant Massey, RE/MAX Equity Group. RMLS (OR)
- $625,0003 bd2 ba1.7k sqft31 S Gibbs St, Portland, OR 97239ActiveMLS ID #662059568, Camille Cassada, Works Real Estate. RMLS (OR)
- $399,9902 bd2 ba1.2k sqft3723 SE Gladstone St, Portland, OR 97202ActiveMLS ID #193117796, Carey Hughes, Keller Williams Realty Professionals. RMLS (OR)
