SELLER TO CREDIT BUYERS $7,500 at closing to apply toward future renovations, lender rate buy down or to apply toward closing costs! Outstanding opportunity to acquire a move-in ready property in inner SE at an amazing price! Nestled in the delightful Clinton neighborhood, this 3-bedroom, 2.5-bathroom townhouse offers the perfect blend of tranquility & convenience. Step inside to discover an inviting open living room & dining room layout on the main floor along with beautiful newer hardwood flooring throughout. Oversized windows illuminate the space while a cozy gas fireplace sets the ambiance for relaxation & warmth. The kitchen features granite countertops, a convenient eat-in bar, gas stove & pantry. Upstairs, the spacious primary suite awaits, complete with a walk-in shower, a walk-in closet, and a private balcony - the perfect retreat after a long day. Two additional bedrooms, bath & laundry area complete this level, offering comfort & convenience for every member of the household. Outside enjoy the private back garden patio, ideal for outdoor entertaining or a peaceful morning cup of coffee. A large detached garage with storage space & gated entrance ensure both security & ample parking. Great location within an easy stroll to People's co-op & farmers market along with the vibrant array of shops and restaurants along Clinton & Division. 3 blocks to Max line & easy commute to OHSU, PSU & downtown. A truly wonderful property & priced to sell! [Home Energy Score = 7. HES Report at https://rpt.greenbuildingregistry.com/hes/OR10201062]
Sold
$525,000
2834 SE 15th Ave #102, Portland, OR 97202
3beds
1,418sqft
Residential, Condominium, Townhouse
Built in 2006
-- sqft lot
$513,000 Zestimate®
$370/sqft
$2,751 Estimated rent
Home value
$513,000
$487,000 - $539,000
$2,751/mo
Zestimate® history
Owner options
List your home for rent
$2,751/mo
Rent Zestimate®
Find your next renter with Zillow Rental Manager. Plus, with online applications, you can quickly screen prospective tenants – for free.
$2,751/mo
Rent Zestimate®
Refinance and save
$3,955/mo
Est. payment
Refinancing to a lower rate could help reduce your monthly payments and save thousands over the life of the loan.
$3,955/mo
Est. payment
Explore your selling options
Work with a Zillow partner agent
Leverage their expertise and Zillow's premium Showcase listings to get your home seen by more buyers.
Get startedList with your own agent
Get your home in front of millions of buyers by listing it on Zillow.
Learn how to do itSell it yourself
Take full control of how buyers see your home on Zillow by listing For Sale by Owner (FSBO).
List your homeWhat's special
Zillow last checked:
Listing updated:
Listed by:
Amy Reed 971-570-2359,
Portland's Alternative Inc., Realtors
Bought with:
Emily Michel, 201240149
Think Real Estate
Source: RMLS (OR),MLS#: 24677939
Facts & features
Interior
Bedrooms & bathrooms
- Bedrooms: 3
- Bathrooms: 3
- Full bathrooms: 2
- Partial bathrooms: 1
- Main level bathrooms: 1
Rooms
- Room types: Entry, Bedroom 2, Bedroom 3, Dining Room, Family Room, Kitchen, Living Room, Primary Bedroom
Primary bedroom
- Features: Balcony, Hardwood Floors, Walkin Closet, Walkin Shower
- Level: Upper
- Area: 168
- Dimensions: 12 x 14
Bedroom 2
- Features: Hardwood Floors
- Level: Upper
- Area: 108
- Dimensions: 12 x 9
Bedroom 3
- Features: Balcony, Hardwood Floors
- Level: Upper
- Area: 110
- Dimensions: 10 x 11
Dining room
- Features: Hardwood Floors
- Level: Main
- Area: 150
- Dimensions: 15 x 10
Kitchen
- Features: Eat Bar, Gas Appliances, Pantry, Free Standing Range, Free Standing Refrigerator, Granite
- Level: Main
- Area: 117
- Width: 9
Living room
- Features: Bookcases, Fireplace Insert, Hardwood Floors
- Level: Main
- Area: 288
- Dimensions: 12 x 24
Heating
- Forced Air
Cooling
- Central Air
Appliances
- Included: Dishwasher, Disposal, Free-Standing Gas Range, Free-Standing Refrigerator, Gas Appliances, Washer/Dryer, Free-Standing Range, Electric Water Heater
- Laundry: Laundry Room
Features
- Granite, Closet, Balcony, Eat Bar, Pantry, Bookcases, Walk-In Closet(s), Walkin Shower
- Flooring: Hardwood, Tile
- Windows: Double Pane Windows
- Basement: None
- Number of fireplaces: 1
- Fireplace features: Gas, Insert
Interior area
- Total structure area: 1,418
- Total interior livable area: 1,418 sqft
Property
Parking
- Total spaces: 1
- Parking features: Off Street, Secured, Garage Door Opener, Condo Garage (Other), Detached
- Garage spaces: 1
Accessibility
- Accessibility features: Accessible Entrance, Accessibility
Features
- Stories: 2
- Patio & porch: Patio
- Exterior features: Yard, Balcony
- Fencing: Fenced
- Has view: Yes
- View description: Trees/Woods
Lot
- Features: Level
Details
- Parcel number: R577642
- Zoning: RM1
Construction
Type & style
- Home type: Townhouse
- Property subtype: Residential, Condominium, Townhouse
Materials
- Cedar, Cement Siding
- Foundation: Concrete Perimeter
- Roof: Composition
Condition
- Resale
- New construction: No
- Year built: 2006
Utilities & green energy
- Gas: Gas
- Sewer: Public Sewer
- Water: Public
Community & HOA
Community
- Subdivision: Clinton Division
HOA
- Has HOA: Yes
- Amenities included: Exterior Maintenance, Gated, Insurance, Maintenance Grounds, Management, Sewer, Water
- HOA fee: $472 monthly
Location
- Region: Portland
Financial & listing details
- Price per square foot: $370/sqft
- Annual tax amount: $7,486
- Date on market: 5/16/2024
- Cumulative days on market: 23 days
- Listing terms: Cash,Conventional,FHA,VA Loan
- Road surface type: Paved
Price history
| Date | Event | Price |
|---|---|---|
| 7/11/2024 | Sold | $525,000-0.5%$370/sqft |
Source:  RMLS (OR) #24677939 Report a problem RMLS (OR) #24677939 Report a problem | ||
| 6/8/2024 | Pending sale | $527,500$372/sqft |
Source: RMLS (OR) #24677939 Report a problem | ||
| 6/1/2024 | Listed for sale | $527,500$372/sqft |
Source: RMLS (OR) #24677939 Report a problem | ||
Public tax history
Tax history is unavailable.
Neighborhood: Hosford-Abernethy
Nearby homes
- $---- bd-- ba-- sqft2870 SE 15th Ave, Portland, OR 97202Off Market
- $523,8002 bd1 ba1k sqft2818 SE 15th Ave, Portland, OR 97202Off Market
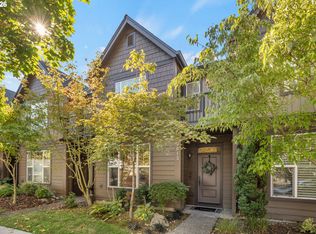
- $499,0003 bd3 ba1.4k sqft2813 SE 16th Ave, Portland, OR 97202For Sale
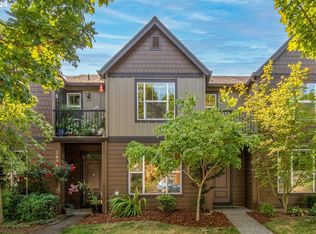
- $520,0003 bd3 ba1.4k sqft2817 SE 16th Ave, Portland, OR 97202Sold
- $481,400-- bd2 ba1.4k sqft2821 SE 16th Ave, Portland, OR 97202Off Market
- $489,2003 bd3 ba1.4k sqft2838 SE 15th Ave, Portland, OR 97202Off Market
- $525,0003 bd2 ba1.4k sqft2834 SE 15th Ave, Portland, OR 97202Sold
- $483,3002 bd3 ba1.5k sqft2830 SE 15th Ave, Portland, OR 97202Off Market
Nearby schools
GreatSchools rating
- 10/10Abernethy Elementary SchoolGrades: K-5Distance: 0.2 mi
- 8/10Hosford Middle SchoolGrades: 6-8Distance: 0.7 mi
- 7/10Cleveland High SchoolGrades: 9-12Distance: 0.6 mi
Schools provided by the listing agent
- Elementary: Abernethy
- Middle: Hosford
- High: Cleveland
Source: RMLS (OR). This data may not be complete. We recommend contacting the local school district to confirm school assignments for this home.
Get a cash offer in 3 minutes
Find out how much your home could sell for in as little as 3 minutes with a no-obligation cash offer.
Estimated market value
$513,000
Get a cash offer in 3 minutes
Find out how much your home could sell for in as little as 3 minutes with a no-obligation cash offer.
Estimated market value
$513,000
- Oregon
- Multnomah County
- Portland
- 97202
- Hosford-Abernethy
- 2834 SE 15th Ave Unit 102
