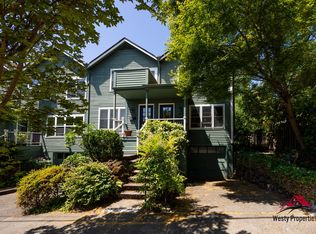
Interest rate buydown available! Inquire with your agent for details. Buckman living at its best! Beautifully updated and exceptionally well-located, this inviting attached townhome puts you in the heart of one of Portland’s most vibrant neighborhoods, just one block from the world-class music, dining, and entertainment of Revolution Hall. Inside, the open-concept main level is designed for easy everyday living and effortless entertaining, with gorgeous 3/4-inch solid oak flooring, fresh paint, and a fully remodeled kitchen featuring quartz countertops and brand-new stainless steel appliances. A convenient half bath completes the main floor. Step outside to the spacious private deck that's perfect for relaxing with your morning coffee, with plenty of space for garden boxes. It overlooks one of this community's truly special features: a generous shared yard that feels like a private oasis in the heart of the city. Upstairs, two comfortable bedrooms share a beautifully remodeled full bath with designer tile and a custom oak vanity. The primary bedroom offers its own private deck, a large closet, and custom built-in storage. Downstairs, find an oversized tuck-under garage with extra storage space, convenient bike hooks, and plenty of room to create a home gym, creative workspace, or even to finish as additional living space! Thoughtful updates throughout include double wall insulation between units, a brand-new furnace, and Milgard windows, adding comfort and peace of mind. With its combination of designer updates, indoor-outdoor living, exceptional shared outdoor space, and an unbeatable Buckman location, this is a home that makes the most of Portland living. Seller is a licensed Principal Broker in the state of Oregon. [Home Energy Score = 10. HES Report at https://rpt.greenbuildingregistry.com/hes/OR10252008]
Active
$499,000
323 SE 14th Ave, Portland, OR 97214
2beds
1,779sqft
Residential, Condominium, Townhouse
Built in 1980
-- sqft lot
$-- Zestimate®
$280/sqft
$545/mo HOA
What's special
Designer tileCombination of designer updatesBeautifully updatedFresh paintFully remodeled kitchenThoughtful updates throughoutConvenient bike hooks
- 33 days
- 814
- 89
Zillow last checked:
Listing updated:
Listed by:
Kimberly Parmon 503-438-5101,
Living Room Realty
Source: RMLS (OR),MLS#: 446309135
Facts & features
Interior
Bedrooms & bathrooms
- Bedrooms: 2
- Bathrooms: 2
- Full bathrooms: 1
- Partial bathrooms: 1
- Main level bathrooms: 1
Rooms
- Room types: Bedroom 2, Dining Room, Family Room, Kitchen, Living Room, Primary Bedroom
Primary bedroom
- Features: Balcony, Builtin Features, Closet, Wood Floors
- Level: Upper
Bedroom 2
- Features: Closet, Wood Floors
- Level: Upper
Dining room
- Features: Living Room Dining Room Combo, Wood Floors
- Level: Main
Kitchen
- Features: Dishwasher, Eating Area, Free Standing Range, Free Standing Refrigerator, Peninsula
- Level: Main
Living room
- Features: Living Room Dining Room Combo, Wood Floors
- Level: Main
Heating
- Forced Air
Cooling
- None
Appliances
- Included: Dishwasher, Free-Standing Range, Free-Standing Refrigerator, Range Hood, Stainless Steel Appliance(s), Gas Water Heater
- Laundry: Hookup Available, Laundry Room
Features
- High Ceilings, Quartz, Closet, Living Room Dining Room Combo, Eat-in Kitchen, Peninsula, Balcony, Built-in Features, Tile
- Flooring: Hardwood, Tile, Wood
- Windows: Double Pane Windows, Vinyl Frames
- Basement: None
Interior area
- Total structure area: 1,779
- Total interior livable area: 1,779 sqft
Property
Parking
- Total spaces: 1
- Parking features: Driveway, Garage Door Opener, Condo Garage (Attached), Attached, Extra Deep Garage, Tuck Under
- Attached garage spaces: 1
- Has uncovered spaces: Yes
Accessibility
- Accessibility features: Builtin Lighting, Natural Lighting, Parking, Accessibility
Features
- Stories: 3
- Patio & porch: Deck, Porch
- Exterior features: Yard, Balcony
- Has view: Yes
- View description: Territorial
Lot
- Features: Level
Details
- Parcel number: R153514
- Zoning: RM2
Construction
Type & style
- Home type: Townhouse
- Property subtype: Residential, Condominium, Townhouse
Materials
- Lap Siding, Wood Siding
- Foundation: Concrete Perimeter
- Roof: Composition
Condition
- Updated/Remodeled
- New construction: No
- Year built: 1980
Utilities & green energy
- Gas: Gas
- Sewer: Public Sewer
- Water: Public
- Utilities for property: Cable Connected
Community & HOA
Community
- Security: Unknown
- Subdivision: Buckman
HOA
- Has HOA: Yes
- Amenities included: Exterior Maintenance, Front Yard Landscaping, Insurance, Sewer, Trash, Water
- HOA fee: $545 monthly
Location
- Region: Portland
Financial & listing details
- Price per square foot: $280/sqft
- Tax assessed value: $404,180
- Annual tax amount: $6,523
- Date on market: 9/29/2026
- Listing terms: Cash,Conventional
- Road surface type: Paved
Estimated market value
Not available
Estimated sales range
Not available
Not available
Price history
| Date | Event | Price |
|---|---|---|
| 9/29/2026 | Listed for sale | $499,000+103.7%$280/sqft |
Source:  RMLS (OR) #446309135 Report a problem | ||
| 6/5/2026 | Sold | $245,000$138/sqft |
Source: Public Record Report a problem | ||
Public tax history
| Year | Property taxes | Tax assessment |
|---|---|---|
| 2025 | $6,524 +3.7% | $242,120 +3% |
| 2024 | $6,289 +4% | $235,070 +3% |
| 2023 | $6,048 +2.2% | $228,230 +3% |
| 2022 | $5,917 +1.7% | $221,590 +3% |
| 2021 | $5,817 +9% | $215,140 +3% |
| 2020 | $5,336 +3.8% | $208,880 +3% |
| 2019 | $5,140 | $202,800 +3% |
| 2018 | $5,140 +3% | $196,900 +3% |
| 2017 | $4,989 +14% | $191,170 +3% |
| 2016 | $4,376 | $185,610 +3% |
| 2015 | $4,376 +2.7% | $180,210 +3% |
| 2014 | $4,261 +3.9% | $174,970 +3% |
| 2013 | $4,100 +10.5% | $169,880 +3% |
| 2012 | $3,709 +3.9% | $164,940 +3% |
| 2011 | $3,569 +5.4% | $160,140 +3% |
| 2010 | $3,387 +2.7% | $155,480 +3% |
| 2009 | $3,298 +6% | $150,960 +3% |
| 2008 | $3,112 +2.5% | $146,570 +3% |
| 2007 | $3,035 +16.4% | $142,310 +3% |
| 2006 | $2,608 +12% | $138,170 +3% |
| 2005 | $2,328 -8.9% | $134,150 +3% |
| 2004 | $2,555 -8.9% | $130,250 +3% |
| 2003 | $2,804 +7.7% | $126,460 +3% |
| 2002 | $2,604 +7.5% | $122,780 +6.1% |
| 2000 | $2,422 +7.4% | $115,740 +3% |
| 1999 | $2,255 | $112,370 |
Find assessor info on the county website
Monthly payment
Est. payment
Payment breakdown
Explore the cost of this home by adjusting the details. Changes won't be saved.Climate risks
Neighborhood: Buckman
Nearby schools
Schools provided by the listing agent
- Elementary: Buckman
- Middle: Hosford
- High: Cleveland
Source: RMLS (OR). This data may not be complete. We recommend contacting the local school district to confirm school assignments for this home.
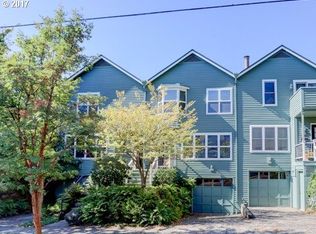
Similar homes
- $430,0003 bd1 ba1.9k sqft1936 SE Oak St, Portland, OR 97214Active
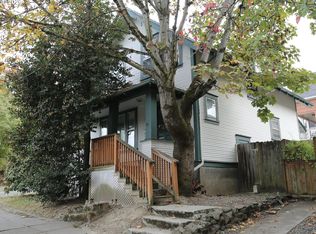
 MLS ID #689700141, Christopher Lancefield, Lancefield Realty. RMLS (OR)
- $494,9002 bd1 ba1.7k sqft1926 SE Washington St, Portland, OR 97214Active
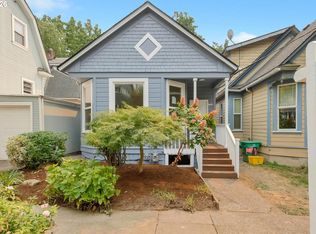 MLS ID #523398756, Valerie Hunter, H & H Preferred Real Estate. RMLS (OR)
- $615,0003 bd2 ba1.8k sqft1903 SE Stark St, Portland, OR 97214Active
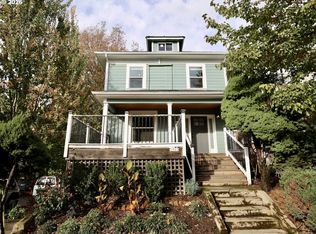 MLS ID #787533474, Christopher Lancefield, Lancefield Realty. RMLS (OR)
- $725,0003 bd2 ba2k sqft1804 SE Oak St, Portland, OR 97214Active
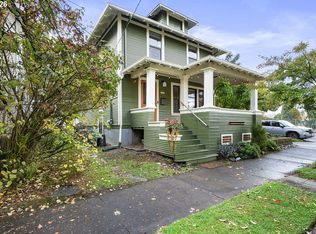 MLS ID #195428262, Michael Jakola, RE/MAX Equity Group. RMLS (OR)
- $495,0002 bd2 ba1.2k sqft937 NW Glisan St Unit 430, Portland, OR 97209ActiveMLS ID #575637844, Erin Keys, Real Broker. RMLS (OR)
- $449,9002 bd3 ba2k sqft2006 SE Morrison St APT D, Portland, OR 97214ActiveMLS ID #392018103, Jeanne Able, Windermere Realty Trust. RMLS (OR)
- $519,9003 bd1 ba1.8k sqft617 SE 20th Ave, Portland, OR 97214ActiveMLS ID #302256224, Valerie Hunter, H & H Preferred Real Estate. RMLS (OR)
- $499,9002 bd3 ba1.6k sqft1128 NE Schuyler St #106, Portland, OR 97212ActiveMLS ID #666986043, Alicia Smith, Matin Real Estate. RMLS (OR)
- $549,9004 bd4 ba1.9k sqft2301 SE 12th Ave #3, Portland, OR 97214ActiveMLS ID #344875504, Darryl Bodle, Keller Williams Realty Portland Premiere. RMLS (OR)
- $489,9003 bd3 ba1.5k sqft2150 NE Multnomah St, Portland, OR 97232ActiveMLS ID #533849596, Desiree Moore, Windermere Realty Trust. RMLS (OR)
- $569,0002 bd1 ba1.5k sqft1450 SE Palm St, Portland, OR 97214ActiveMLS ID #177295697, LuAnne Dindia DeMarco, P.C.., Investors Trust Realty. RMLS (OR)
- $695,0003 bd2 ba1.3k sqft2319 SE Belmont St, Portland, OR 97214ActiveMLS ID #248849086, Kristen Riggs, District Real Estate, LLC. RMLS (OR)
- $549,9002 bd3 ba1.7k sqft1027 NE Hancock St, Portland, OR 97212ActiveMLS ID #294313454, Nancy Wheeler, Windermere Realty Trust. RMLS (OR)
- $499,0002 bd2 ba1.3k sqft1500 SW 5th Ave Unit 2201, Portland, OR 97201ActiveMLS ID #540150897, Sohee Anderson, Where, Inc. RMLS (OR)
- $399,9003 bd1 ba1k sqft2327 NE Wasco St, Portland, OR 97232ActiveMLS ID #243326575, Tom Ford, RE/MAX Equity Group. RMLS (OR)
- $500,0002 bd2 ba1.3k sqft1930 S River Dr Unit 103, Portland, OR 97201ActiveMLS ID #135291391, Yvonne Blewett, Cascade Hasson Sotheby's International Realty. RMLS (OR)
- $394,0002 bd3 ba1.8k sqft2006 SE Morrison St APT B, Portland, OR 97214ActiveMLS ID #245188743, Amy Asivido, Keller Williams Premier Partners. RMLS (OR)
- $599,0005 bd3 ba2.4k sqft428 SE 30th Pl, Portland, OR 97214ActiveMLS ID #754895128, Mercedes Li, Mercedes Realty LLC. RMLS (OR)
- $499,9003 bd2 ba1.8k sqft2211 SW 1st Ave Unit 1503, Portland, OR 97201ActiveMLS ID #337609392, Grant Massey, RE/MAX Equity Group. RMLS (OR)
- $639,0003 bd3 ba1.7k sqft727 SE 34th Ave, Portland, OR 97214ActiveMLS ID #161461944, Olivia Rush, Think Real Estate. RMLS (OR)
