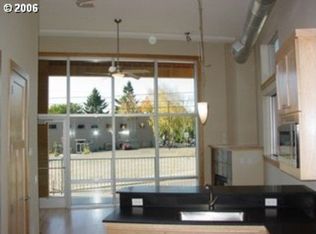
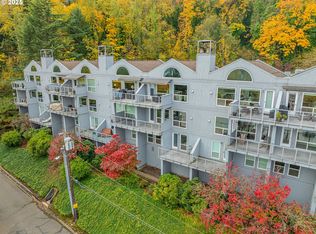
Opportunity to build equity in this spacious condo with upscale finishes and an exceptional close-in location! Soaring ceilings and an open floor plan create a light-filled living space. Two private bedroom suites plus a generous office provide flexibility for guests, remote work, or hobbies. The chef's kitchen features Bosch appliances, maple cabinetry, granite countertops, and abundant storage. Bathrooms offer tile floors, granite counters, and tiled showers. Enjoy the convenience of two secure garage parking spaces plus a large private storage room. The central location offers easy access to shopping, dining, parks, and major commuting routes. Short sale—seller will consider all reasonable offers.
Active
Price cut: $20.9K (10/3)
$399,000
2006 SE Morrison St APT B, Portland, OR 97214
2beds
1,879sqft
Residential, Condominium
Built in 2007
-- sqft lot
$-- Zestimate®
$212/sqft
$600/mo HOA
What's special
Light-filled living spaceAbundant storageBosch appliancesGenerous officeSoaring ceilingsTwo private bedroom suitesOpen floor plan
- 96 days
- 931
- 73
Zillow last checked:
Listing updated:
Listed by:
Amy Asivido amy@amysrealestate.com,
Keller Williams Premier Partners
Source: RMLS (OR),MLS#: 245188743
Facts & features
Interior
Bedrooms & bathrooms
- Bedrooms: 2
- Bathrooms: 3
- Full bathrooms: 2
- Partial bathrooms: 1
- Main level bathrooms: 1
Rooms
- Room types: Den, Bedroom 2, Dining Room, Family Room, Kitchen, Living Room, Primary Bedroom
Primary bedroom
- Features: Bathroom, Walkin Closet
- Level: Upper
- Area: 238
- Dimensions: 17 x 14
Bedroom 2
- Features: Bathroom, Walkin Closet
- Level: Upper
- Area: 221
- Dimensions: 17 x 13
Dining room
- Features: Hardwood Floors, High Ceilings
- Level: Main
- Area: 153
- Dimensions: 17 x 9
Kitchen
- Features: Hardwood Floors, High Ceilings
- Level: Main
- Area: 224
- Width: 14
Living room
- Features: Hardwood Floors, High Ceilings
- Level: Main
- Area: 221
- Dimensions: 17 x 13
Heating
- Forced Air
Cooling
- Central Air
Appliances
- Included: Dishwasher, Disposal, Gas Appliances, Microwave
Features
- Ceiling Fan(s), Granite, High Ceilings, Bathroom, Walk-In Closet(s), Kitchen Island, Pantry
- Flooring: Hardwood, Tile, Wall to Wall Carpet
- Number of fireplaces: 1
- Fireplace features: Gas
Interior area
- Total structure area: 1,879
- Total interior livable area: 1,879 sqft
Property
Parking
- Total spaces: 2
- Parking features: Deeded, Off Street, Condo Garage (Undeeded), Oversized
- Garage spaces: 2
Features
- Stories: 2
- Entry location: Main Level
- Patio & porch: Patio
- Has view: Yes
- View description: City
Lot
- Features: Corner Lot
Details
- Parcel number: R590283
Construction
Type & style
- Home type: Condo
- Architectural style: Custom Style
- Property subtype: Residential, Condominium
Materials
- Brick
- Roof: Built-Up
Condition
- Resale
- New construction: No
- Year built: 2007
Utilities & green energy
- Gas: Gas
- Sewer: Public Sewer
- Water: Public
Community & HOA
HOA
- Has HOA: Yes
- HOA fee: $600 monthly
Location
- Region: Portland
Financial & listing details
- Price per square foot: $212/sqft
- Tax assessed value: $706,590
- Annual tax amount: $12,518
- Date on market: 6/30/2026
- Listing terms: Cash,Conventional
Foreclosure details
Estimated market value
Not available
Estimated sales range
Not available
Not available
Price history
| Date | Event | Price |
|---|---|---|
| 10/3/2026 | Price change | $399,000-5%$212/sqft |
Source:  RMLS (OR) #245188743 Report a problem RMLS (OR) #245188743 Report a problem | ||
| 8/24/2026 | Price change | $419,900-2.3%$223/sqft |
Source: RMLS (OR) #245188743 Report a problem | ||
| 7/28/2026 | Price change | $429,900-2.3%$229/sqft |
Source: RMLS (OR) #245188743 Report a problem | ||
| 7/21/2026 | Price change | $439,900-2.2%$234/sqft |
Source: RMLS (OR) #245188743 Report a problem | ||
| 7/1/2026 | Listed for sale | $450,000+0%$239/sqft |
Source: RMLS (OR) #245188743 Report a problem | ||
| 2/21/2014 | Sold | $449,900+0.2%$239/sqft |
Source: RMLS (OR) #14412405 Report a problem | ||
| 1/16/2014 | Listed for sale | $449,000$239/sqft |
Source: Meadows Group Inc., Realtors #14412405 Report a problem | ||
Public tax history
| Year | Property taxes | Tax assessment |
|---|---|---|
| 2025 | $12,519 +15.8% | $470,610 +3% |
| 2024 | $10,813 +1.2% | $456,910 +3% |
| 2023 | $10,690 -0.6% | $443,610 +3% |
| 2022 | $10,756 +1.6% | $430,690 +3% |
| 2021 | $10,582 +6.4% | $418,150 +3% |
| 2020 | $9,949 -0.4% | $405,980 +3% |
| 2019 | $9,990 | $394,160 +3% |
| 2018 | $9,990 +3% | $382,680 +3% |
| 2017 | $9,696 +14% | $371,540 +3% |
| 2016 | $8,505 | $360,720 +3% |
| 2015 | $8,505 +7.7% | $350,220 +3% |
| 2014 | $7,896 +26.8% | $340,020 +3% |
| 2013 | $6,225 +11.4% | $330,120 +3% |
| 2012 | $5,590 +4.4% | $320,510 +3% |
| 2011 | $5,356 -12.6% | $311,180 +3% |
| 2010 | $6,129 -4.4% | $302,120 +3% |
| 2009 | $6,409 +6% | $293,330 +3% |
| 2008 | $6,048 +0.3% | $284,790 +3% |
| 2007 | $6,029 | $276,500 |
Find assessor info on the county website
Monthly payment
Est. payment
Payment breakdown
Explore the cost of this home by adjusting the details. Changes won't be saved.Climate risks
Neighborhood: Buckman
Nearby schools
Schools provided by the listing agent
- Elementary: Buckman
- Middle: Hosford
- High: Cleveland
Source: RMLS (OR). This data may not be complete. We recommend contacting the local school district to confirm school assignments for this home.
- $479,9002 bd3 ba2k sqft2006 SE Morrison St APT D, Portland, OR 97214For Sale

- $396,6001 bd1 ba1k sqft2006 SE Morrison St APT A, Portland, OR 97214Off Market

- $627,1002 bd2 ba2k sqft2006 SE Morrison St APT C, Portland, OR 97214Off Market
- $659,700-- bd2 ba2k sqft2006 SE Morrison St APT E, Portland, OR 97214Off Market
Similar homes
- $479,9002 bd3 ba2k sqft2006 SE Morrison St APT D, Portland, OR 97214Active
 MLS ID #392018103, Jeanne Able, Windermere Realty Trust. RMLS (OR)
 - $419,5002 bd2 ba1.4k sqft600 SE Marion St Unit 109, Portland, OR 97202Active
 MLS ID #505969325, Madeleine Rose, Premiere Property Group, LLC. RMLS (OR)
 - $514,9002 bd3 ba1.6k sqft1128 NE Schuyler St #106, Portland, OR 97212Active
 MLS ID #666986043, Erika Browne, Matin Real Estate. RMLS (OR)
 - $425,0002 bd3 ba1.7k sqft5425 SW View Point Ter, Portland, OR 97239Active
 MLS ID #318007863, Eric Ryan, Opt. RMLS (OR)
 - $319,0002 bd2 ba1k sqft1816 SW 18th Ave APT 1, Portland, OR 97201ActiveMLS ID #539446874, LaTasha Beal, Keller Williams Sunset Corridor. RMLS (OR)
- $325,0002 bd2 ba979 sqft602 S Nevada St APT D, Portland, OR 97219ActiveMLS ID #505568591, Kira Govshtein, Metropolitan Realty. RMLS (OR)
- $424,9002 bd2 ba1.2k sqft5305 Summerlinn Way, West Linn, OR 97068ActiveMLS ID #629145526, Ruth Canutt, RDC Real Estate Services LLC. RMLS (OR)
- $439,9003 bd3 ba1.4k sqft2522 NW Miller Rd #22, Portland, OR 97229ActiveMLS ID #721589756, Don Courtney, Realty One Group Prestige. RMLS (OR)
- $399,9993 bd3 ba1.8k sqft2703 NW Preston Ct, Portland, OR 97229ActiveMLS ID #188109539, Sarita Dua, Keller Williams Sunset Corridor. RMLS (OR)
- $360,0002 bd3 ba1k sqft1235 N Morgan St, Portland, OR 97217ActiveMLS ID #476456448, Kristin Rader, Keller Williams Sunset Corridor. RMLS (OR)
- $499,9002 bd2 ba1.3k sqft1620 NE Broadway St Ste 222, Portland, OR 97232ActiveMLS ID #187856904, Russell Clum, Cascade Hasson Sotheby's International Realty. RMLS (OR)
- $399,0003 bd2 ba1.5k sqft3595 Summerlinn Dr, West Linn, OR 97068ActiveMLS ID #392292062, Josh Hackenjos, LUXE Forbes Global Properties. RMLS (OR)
- $559,9004 bd4 ba1.9k sqft2301 SE 12th Ave #3, Portland, OR 97214ActiveMLS ID #344875504, Darryl Bodle, Keller Williams Realty Portland Premiere. RMLS (OR)
- $395,0003 bd3 ba1.4k sqft11279 SE Falco St, Happy Valley, OR 97086ActiveMLS ID #678870726, Nic Isfeld, Better Homes & Gardens Realty. RMLS (OR)
- $299,9002 bd1 ba1k sqft325 NE Graham St APT 6, Portland, OR 97212ActiveMLS ID #592095800, Valerie Hunter, H & H Preferred Real Estate. RMLS (OR)
- $585,0002 bd2 ba1.5k sqft4412 S Corbett Ave, Portland, OR 97239ActiveMLS ID #731523483, Troy D Doty P.C., Northwest Realty Source. RMLS (OR)
- $549,9002 bd3 ba1.7k sqft1027 NE Hancock St, Portland, OR 97212ActiveMLS ID #294313454, Nancy Wheeler, Windermere Realty Trust. RMLS (OR)
- $350,0002 bd2 ba1k sqft695 NW Falling Waters Ln Unit 404, Portland, OR 97229ActiveMLS ID #213064980, Genie Shook, John L. Scott. RMLS (OR)
- $449,8002 bd3 ba1.6k sqft6910 N Charleston Ave, Portland, OR 97203ActiveMLS ID #628141405, William Gilliland, Windermere Realty Trust. RMLS (OR)
- $249,0002 bd2 ba1k sqft920 NW Naito Pkwy APT J25, Portland, OR 97209ActiveMLS ID #519250596, Jeff Birndorf, Cascade Hasson Sotheby's International Realty. RMLS (OR)
