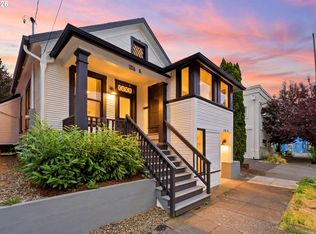
Welcome home to this beautifully updated Portland gem in the heart of the highly sought-after Buckman neighborhood! This move-in ready home features a stunning, fully remodeled kitchen with quartz countertops, stainless steel appliances, and modern finishes that make both everyday living and entertaining a breeze. The fully updated bathroom, new luxury vinyl plank and carpet flooring, along with fresh interior and exterior paint, create a bright, stylish, and inviting atmosphere throughout. Enjoy your morning coffee or unwind on the spacious deck overlooking the fully fenced backyard—perfect for summer BBQs, gardening, pets, or simply relaxing. The freshly painted full basement, including both walls and floors, offers incredible flexibility for storage, a workshop, home gym, hobby space, or future expansion opportunities. Major system updates provide peace of mind, including a new roof and gutters, new water heater, and a recently serviced furnace. Located in one of Southeast Portland's most desirable neighborhoods, you'll love being just minutes from restaurants, coffee shops, breweries, parks, shopping, and downtown Portland. With an excellent Walk Score of approximately 93 (Walker's Paradise) and Bike Score of approximately 99 (Biker's Paradise), daily errands and commuting are exceptionally convenient, with easy access to public transportation and Portland's extensive bike network. [Home Energy Score = 4. HES Report at https://rpt.greenbuildingregistry.com/hes/OR10247633]
Active
Price cut: $5K (9/8)
$494,900
1926 SE Washington St, Portland, OR 97214
2beds
1,780sqft
Residential, Single Family Residence
Built in 1895
2,613 Square Feet Lot
$-- Zestimate®
$278/sqft
$-- HOA
What's special
Modern finishesFully fenced backyardFully updated bathroomFreshly painted full basementSpacious deckStunning fully remodeled kitchenStainless steel appliances
- 58 days
- 2,037
- 169
Zillow last checked:
Listing updated:
Listed by:
Valerie Hunter damien376@comcast.net,
H & H Preferred Real Estate,
Damien Pogue 971-221-3109,
H & H Preferred Real Estate
Source: RMLS (OR),MLS#: 523398756
Facts & features
Interior
Bedrooms & bathrooms
- Bedrooms: 2
- Bathrooms: 1
- Full bathrooms: 1
- Main level bathrooms: 1
Rooms
- Room types: Bedroom 2, Dining Room, Family Room, Kitchen, Living Room, Primary Bedroom
Primary bedroom
- Features: Wallto Wall Carpet
- Level: Main
Bedroom 2
- Features: Wallto Wall Carpet
- Level: Main
Dining room
- Level: Main
Kitchen
- Features: Updated Remodeled, Quartz
- Level: Main
Living room
- Features: Laminate Flooring
- Level: Main
Heating
- Forced Air
Appliances
- Included: Dishwasher, Free-Standing Gas Range, Gas Appliances, Microwave, Electric Water Heater
Features
- Quartz, Updated Remodeled
- Flooring: Luxury Vinyl Plank, Wall to Wall Carpet, Laminate
- Basement: Full,Unfinished
Interior area
- Total structure area: 1,780
- Total interior livable area: 1,780 sqft
Property
Features
- Levels: One
- Stories: 1
- Patio & porch: Deck, Porch
- Exterior features: Yard
- Fencing: Fenced
Lot
- Size: 2,613 Square Feet
- Features: Level, SqFt 0K to 2999
Details
- Parcel number: R167928
Construction
Type & style
- Home type: SingleFamily
- Architectural style: Bungalow
- Property subtype: Residential, Single Family Residence
Materials
- Wood Siding
Condition
- Updated/Remodeled
- New construction: No
- Year built: 1895
Utilities & green energy
- Gas: Gas
- Sewer: Public Sewer
- Water: Public
Community & HOA
HOA
- Has HOA: No
Location
- Region: Portland
Financial & listing details
- Price per square foot: $278/sqft
- Tax assessed value: $557,140
- Date on market: 8/6/2026
- Listing terms: Cash,Conventional,FHA,VA Loan
Estimated market value
Not available
Estimated sales range
Not available
Not available
Price history
| Date | Event | Price |
|---|---|---|
| 9/8/2026 | Price change | $494,900-1%$278/sqft |
Source:  RMLS (OR) #523398756 Report a problem RMLS (OR) #523398756 Report a problem | ||
| 8/6/2026 | Listed for sale | $499,900+434.5%$281/sqft |
Source: RMLS (OR) #523398756 Report a problem | ||
| 12/1/1995 | Sold | $93,524$53/sqft |
Source: Agent Provided Report a problem | ||
Public tax history
| Year | Property taxes | Tax assessment |
|---|---|---|
| 2025 | -- | -- |
| 2024 | -- | -- |
| 2023 | -- | -- |
| 2022 | -- | -- |
| 2021 | -- | -- |
| 2020 | -- | -- |
| 2019 | -- | -- |
| 2018 | -- | -- |
| 2017 | -- | -- |
| 2016 | -- | -- |
| 2015 | -- | -- |
| 2014 | -- | -- |
| 2013 | -- | -- |
| 2012 | -- | -- |
| 2011 | -- | -- |
| 2010 | -- | -- |
| 2009 | -- | -- |
| 2008 | -- | -- |
| 2007 | -- | -- |
| 2006 | -- | -- |
| 2005 | -- | -- |
| 2004 | -- | -- |
| 2003 | -- | -- |
| 2002 | -- | -- |
| 2000 | -- | -- |
| 1999 | -- | -- |
Find assessor info on the county website
Monthly payment
Est. payment
Payment breakdown
Explore the cost of this home by adjusting the details. Changes won't be saved.Climate risks
Neighborhood: Buckman
Nearby schools
Schools provided by the listing agent
- Elementary: Buckman
- Middle: Hosford
- High: Cleveland
Source: RMLS (OR). This data may not be complete. We recommend contacting the local school district to confirm school assignments for this home.
Similar homes
- $519,9003 bd1 ba1.8k sqft617 SE 20th Ave, Portland, OR 97214Active

 MLS ID #302256224, Valerie Hunter, H & H Preferred Real Estate. RMLS (OR)
 - $465,0004 bd2 ba1.4k sqft1206 NE 77th Ave, Portland, OR 97213Active
 MLS ID #262826788, Tracy Hancock, MORE Realty. RMLS (OR)
 - $660,0003 bd3 ba2k sqft1116 SE Stephens St, Portland, OR 97214Active
 MLS ID #204852719, Beth Nelsen, Keller Williams Realty Professionals. RMLS (OR)
 - $500,0003 bd2 ba2.1k sqft3730 SE 51st Ave, Portland, OR 97206Active
 MLS ID #647356738, Chris Suarez, Keller Williams Sunset Corridor. RMLS (OR)
 - $499,9002 bd1 ba1.3k sqft7216 SE 16th Ave, Portland, OR 97202ActiveMLS ID #747349186, Lisa Hanna, Eleete Real Estate. RMLS (OR)
- $679,9003 bd2 ba2.3k sqft1712 SE Stark St, Portland, OR 97214ActiveMLS ID #591800141, Valerie Hunter, H & H Preferred Real Estate. RMLS (OR)
- $649,9003 bd1 ba2k sqft3329 NE Tillamook St, Portland, OR 97212ActiveMLS ID #113377274, Steve Odermann, LUXE Forbes Global Properties. RMLS (OR)
- $460,0003 bd2 ba1.5k sqft2132 SE Reedway St, Portland, OR 97202ActiveMLS ID #123737380, Omar Torres, Keller Williams PDX Central. RMLS (OR)
- $499,0002 bd2 ba1.4k sqft5238 SW Vacuna St, Portland, OR 97219ActiveMLS ID #267690307, Mathew Wray, Keller Williams Realty Portland Premiere. RMLS (OR)
- $535,0002 bd1 ba1.6k sqft2015 SE Sherrett St, Portland, OR 97202ActiveMLS ID #725977382, Kendall Bergstrom-Delancellotti, Cascade Hasson Sotheby's International Realty. RMLS (OR)
- $550,0003 bd2 ba1.4k sqft4415 SE 26th Ave, Portland, OR 97202ActiveMLS ID #280951084, Andrew Galler CRS, Realty Works Group. RMLS (OR)
- $460,0003 bd1 ba1.4k sqft8124 SE Ash St, Portland, OR 97215ActiveMLS ID #439202503, Seth Elder, Redfin. RMLS (OR)
- $529,0003 bd2 ba2.1k sqft8807 NE Sacramento St, Portland, OR 97220ActiveMLS ID #412678719, KayLynn Warrington, Oregon First. RMLS (OR)
- $520,0004 bd3 ba2k sqft11240 NE Couch Ct, Portland, OR 97220ActiveMLS ID #520119079, Leah Bush-Advani, Keller Williams PDX Central. RMLS (OR)
- $599,9002 bd1 ba1.8k sqft117 SE 70th Ave, Portland, OR 97215ActiveMLS ID #535385392, Tran Rogers, RE/MAX Equity Group. RMLS (OR)
- $425,0002 bd2 ba2k sqft8339 SE Bush St, Portland, OR 97266ActiveMLS ID #248055253, Zachary Eaton, Keller Williams Realty Professionals. RMLS (OR)
- $590,0003 bd3 ba2.2k sqft3611 SW Condor Ave, Portland, OR 97239ActiveMLS ID #440613112, Cinnamin Webb, Redfin. RMLS (OR)
- $559,9004 bd4 ba1.9k sqft2301 SE 12th Ave #3, Portland, OR 97214ActiveMLS ID #344875504, Darryl Bodle, Keller Williams Realty Portland Premiere. RMLS (OR)
- $599,0002 bd1 ba1.7k sqft3807 NE Grand Ave, Portland, OR 97212ActiveMLS ID #552224065, Connor McWilliams, Kelly Right Real Estate of Portland, LLC. RMLS (OR)
- $600,0004 bd3 ba1.5k sqft2817 NE Weidler St, Portland, OR 97232ActiveMLS ID #493296673, Brian Porter, Opt. RMLS (OR)
