The Rose Craftsman Bungalow Home in Historic Ladd's Addition Neighborhood. Well positioned between the North Diamond Rose Garden and Ladd’s Circle Park w/Coffee, Cafes, and Shops. In the heart of the urban cool walkable paradise with easy access to the vibrant hip Boho-lifestyle of SE Portland. A stroll through the iconic architectural streets and garden parks of Ladd's Addition, welcomes you home. The Main Level: features classic living spaces, natural light, and modern updates, making it move-in ready. This character-rich home additionally features classic built-ins and light-filled rooms that create a warm & inviting atmosphere. Gather for holidays or good book by the fireplace, creative room for a studio or office space. The Lower Level: Offers and open unfinished or flexible space with good ceiling space providing an easy opportunity to expand and add more living space. The Mechanicals: Equipped with a newer high-efficiency gas furnace, central air and kitchen amenities. Exterior: Features a sunny fenced backyard with options to add veggie herb garden with raised planter and a detached garage offers storage or workout space. The home is nestled on corner lot with lovely tree line streets in a highly desirable neighborhood, offering quick access to over 300+ popular shops, cafes, markets, bakeries, pubs, coffee houses, food cart courts along SE Hawthorne Bv. We hope to see you at the Hosted Open House this weekend.
Coming soon/no showing 09/12
$578,888
1450 SE Palm St, Portland, OR 97214
2beds
1,560sqft
Residential, Single Family Residence
Built in 1925
3,049 Square Feet Lot
$-- Zestimate®
$371/sqft
$-- HOA
What's special
- 21 hours
- 256
- 10
Zillow last checked:
Listing updated:
Listed by:
James DeMarco 503-515-5574,
Investors Trust Realty,
LuAnne Dindia DeMarco, P.C.. 503-680-8676,
Investors Trust Realty
Source: RMLS (OR),MLS#: 177295697
Facts & features
Interior
Bedrooms & bathrooms
- Bedrooms: 2
- Bathrooms: 1
- Full bathrooms: 1
- Main level bathrooms: 1
Rooms
- Room types: Storage, Utility Room, Bedroom 2, Dining Room, Family Room, Kitchen, Living Room, Primary Bedroom
Primary bedroom
- Features: Closet, Laminate Flooring
- Level: Main
Bedroom 2
- Features: French Doors, Closet, Laminate Flooring
- Level: Main
Dining room
- Level: Main
Kitchen
- Features: Microwave, Nook, Pantry, Free Standing Range, Free Standing Refrigerator, Laminate Flooring
- Level: Main
Living room
- Features: Bookcases, Builtin Features, Fireplace, Living Room Dining Room Combo, Laminate Flooring
- Level: Main
Heating
- Forced Air 95 Plus, Fireplace(s)
Cooling
- Central Air
Appliances
- Included: Free-Standing Range, Free-Standing Refrigerator, Microwave, Washer/Dryer, Electric Water Heater
- Laundry: Laundry Room
Features
- Ceiling Fan(s), Solar Tube(s), Studio, Closet, Nook, Pantry, Bookcases, Built-in Features, Living Room Dining Room Combo
- Flooring: Laminate
- Doors: French Doors
- Windows: Vinyl Frames, Wood Frames
- Basement: Full,Unfinished
- Number of fireplaces: 1
- Fireplace features: Wood Burning
Interior area
- Total structure area: 1,560
- Total interior livable area: 1,560 sqft
Video & virtual tour
Property
Parking
- Total spaces: 1
- Parking features: On Street, Detached, Shared Garage
- Garage spaces: 1
- Has uncovered spaces: Yes
Features
- Stories: 1
- Patio & porch: Porch
- Exterior features: Garden, Raised Beds, Yard
- Fencing: Fenced
Lot
- Size: 3,049 Square Feet
- Dimensions: 46' x 70'
- Features: Corner Lot, Level, SqFt 3000 to 4999
Details
- Parcel number: R200428
Construction
Type & style
- Home type: SingleFamily
- Architectural style: Bungalow,Craftsman
- Property subtype: Residential, Single Family Residence
Materials
- Stucco
- Foundation: Concrete Perimeter
- Roof: Composition
Condition
- Resale
- New construction: No
- Year built: 1925
Utilities & green energy
- Gas: Gas
- Sewer: Public Sewer
- Water: Public
Community & HOA
Community
- Subdivision: Ladd's Addition
HOA
- Has HOA: No
Location
- Region: Portland
Financial & listing details
- Price per square foot: $371/sqft
- Tax assessed value: $576,840
- Annual tax amount: $6,386
- Date on market: 9/12/2026
- Listing terms: Cash,Conventional,FHA,VA Loan
- Road surface type: Paved
Estimated market value
Not available
Estimated sales range
Not available
Not available
Price history
Price history is unavailable.
Public tax history
| Year | Property taxes | Tax assessment |
|---|---|---|
| 2025 | $6,386 +3.7% | $237,010 +3% |
| 2024 | $6,157 +4% | $230,110 +3% |
| 2023 | $5,920 +2.2% | $223,410 +3% |
| 2022 | $5,792 +1.7% | $216,910 +3% |
| 2021 | $5,694 +9% | $210,600 +3% |
| 2020 | $5,224 +3.8% | $204,470 +3% |
| 2019 | $5,032 | $198,520 +3% |
| 2018 | $5,032 +3% | $192,740 +3% |
| 2017 | $4,884 +14% | $187,130 +3% |
| 2016 | $4,284 | $181,680 +3% |
| 2015 | $4,284 +2.7% | $176,390 +3% |
| 2014 | $4,171 +3.9% | $171,260 +3% |
| 2013 | $4,013 +10.5% | $166,280 +3% |
| 2012 | $3,630 +3.9% | $161,440 +3% |
| 2011 | $3,494 +5.4% | $156,740 +3% |
| 2010 | $3,315 +2.7% | $152,180 +3% |
| 2009 | $3,228 +6% | $147,750 +3% |
| 2008 | $3,046 +0.3% | $143,450 +3% |
| 2007 | $3,037 +11.4% | $139,280 +3% |
| 2006 | $2,728 +4.7% | $135,230 +3% |
| 2005 | $2,605 -8.2% | $131,300 +3% |
| 2004 | $2,837 +2.3% | $127,480 +3% |
| 2003 | $2,775 +8.9% | $123,770 +3% |
| 2002 | $2,548 +7.4% | $120,170 +6.1% |
| 2000 | $2,373 | $113,280 |
Find assessor info on the county website
Monthly payment
Est. payment
Payment breakdown
Explore the cost of this home by adjusting the details. Changes won't be saved.Climate risks
Neighborhood: Hosford-Abernethy
Nearby schools
Schools provided by the listing agent
- Elementary: Abernethy
- Middle: Hosford
- High: Cleveland
Source: RMLS (OR). This data may not be complete. We recommend contacting the local school district to confirm school assignments for this home.
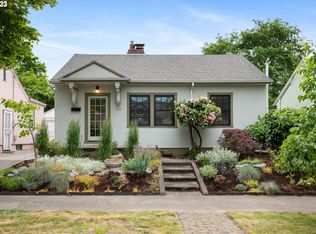
Similar homes
- $575,0003 bd1 ba1.8k sqft1820 SE 43rd Ave, Portland, OR 97215Active

 MLS ID #190440762, Nikki Gardner, ELEETE Real Estate. RMLS (OR)
 - $590,0003 bd3 ba2.2k sqft3611 SW Condor Ave, Portland, OR 97239Active
 MLS ID #440613112, Cinnamin Webb, Redfin. RMLS (OR)
 - $479,9002 bd3 ba2k sqft2006 SE Morrison St APT D, Portland, OR 97214Active
 MLS ID #392018103, Jeanne Able, Windermere Realty Trust. RMLS (OR)
 - $494,9002 bd1 ba1.7k sqft1926 SE Washington St, Portland, OR 97214Active
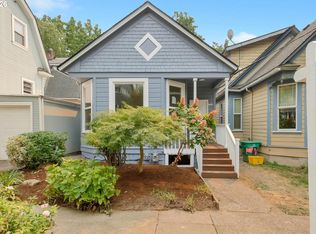 MLS ID #523398756, Valerie Hunter, H & H Preferred Real Estate. RMLS (OR)
 - $599,9003 bd2 ba2.2k sqft1516 SE 43rd Ave, Portland, OR 97215ActiveMLS ID #740502582, Donald Clemons, JMG - Jason Mitchell Group. RMLS (OR)
- $519,9002 bd2 ba1.1k sqft245 SW Meade St APT C3, Portland, OR 97201ActiveMLS ID #196231527, Marisa Swenson, Modern Homes Collective. RMLS (OR)
- $650,0003 bd3 ba1.3k sqft2616 SE Pine St, Portland, OR 97214ActiveMLS ID #783648087, Cory Carlson, Constant Commercial Real Estate Inc. RMLS (OR)
- $559,9004 bd4 ba1.9k sqft2301 SE 12th Ave #3, Portland, OR 97214ActiveMLS ID #344875504, Darryl Bodle, Keller Williams Realty Portland Premiere. RMLS (OR)
- $529,9003 bd2 ba1.2k sqft2617 SE Cesar E Chavez Blvd, Portland, OR 97202ActiveMLS ID #549036900, Valerie Hunter, H & H Preferred Real Estate. RMLS (OR)
- $525,0003 bd2 ba1.8k sqft821 SE Bush St, Portland, OR 97202ActiveMLS ID #205697210, Cinnamin Webb, Redfin. RMLS (OR)
- $534,9003 bd3 ba1.3k sqft116 S Gibbs St, Portland, OR 97239ActiveMLS ID #250237085, Kali Zadok, Knipe Realty ERA Powered. RMLS (OR)
- $649,9003 bd2 ba1.9k sqft2822 SE 29th Ave, Portland, OR 97202ActiveMLS ID #160443822, Darryl Bodle, Keller Williams Realty Portland Premiere. RMLS (OR)
- $650,0003 bd3 ba1.7k sqft727 SE 34th Ave, Portland, OR 97214ActiveMLS ID #161461944, Olivia Rush, Think Real Estate. RMLS (OR)
- $500,0002 bd1 ba913 sqft2522 SE 18th Ave, Portland, OR 97202ActiveMLS ID #198346191, Brian Eustis, Rarebird Real Estate. RMLS (OR)
- $550,0003 bd2 ba2k sqft14 SW Whitaker St, Portland, OR 97239ActiveMLS ID #259986413, Claire Paris, Paris Group Realty LLC. RMLS (OR)
- $639,0002 bd2 ba2.2k sqft3627 S Corbett Ave, Portland, OR 97239ActiveMLS ID #370043279, Bryant Cahill, Premiere Property Group, LLC. RMLS (OR)
- $419,9002 bd3 ba1.8k sqft2006 SE Morrison St APT B, Portland, OR 97214ActiveMLS ID #245188743, Amy Asivido, Keller Williams Premier Partners. RMLS (OR)
- $499,0001 bd2 ba1k sqft841 SW Gaines St Unit 712, Portland, OR 97239ActiveMLS ID #376226267, Sean Becker, Sean Z Becker Real Estate. RMLS (OR)
