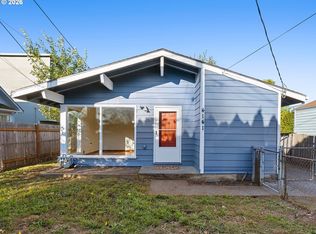
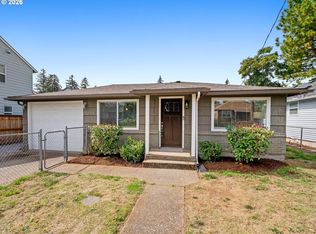
Updated 1961 single level charmer at the edge of the Brooklyn/Creston neighborhood! Step inside to a spacious living room with hardwood floors and a cozy gas fireplace. Just across the way, the updated kitchen feels bright and airy while offering plenty of storage and workspace. Down the hall are three bedrooms and a stylishly updated bathroom with generous storage. The primary bedroom opens directly to the fully fenced backyard, where a patio and spacious, private yard create an easy extension of the living space. Beyond the cosmetic updates, thoughtful improvements include a newer roof, updated electrical panel, added insulation, tankless water heater and ducted mini split system providing heating and AC, making this home as functional as it is cute. A storage shed provides extra room for all the essentials, while the extra-long driveway offers ample off-street parking. Charming, comfortable and truly move in ready! [Home Energy Score = 5. HES Report at https://rpt.greenbuildingregistry.com/hes/OR10202668]
Pending
$424,900
4219 SE 25th Ave, Portland, OR 97202
3beds
888sqft
Residential, Single Family Residence
Built in 1961
3,920 Square Feet Lot
$-- Zestimate®
$478/sqft
$-- HOA
What's special
Cozy gas fireplaceFully fenced backyardStorage shedUpdated kitchenStylishly updated bathroomSpacious private yardHardwood floors
- 25 days
- 667
- 100
Likely to sell faster than
Zillow last checked:
Listing updated:
Listed by:
Laura Cavanaugh harnish@harnishproperties.com,
Harnish Company Realtors
Source: RMLS (OR),MLS#: 455046841
Facts & features
Interior
Bedrooms & bathrooms
- Bedrooms: 3
- Bathrooms: 1
- Full bathrooms: 1
- Main level bathrooms: 1
Rooms
- Room types: Utility Room, Bedroom 2, Bedroom 3, Dining Room, Family Room, Kitchen, Living Room, Primary Bedroom
Primary bedroom
- Features: Hardwood Floors, Patio, Sliding Doors, Closet
- Level: Main
- Area: 100
- Dimensions: 10 x 10
Bedroom 2
- Features: Hardwood Floors, Closet
- Level: Main
- Area: 100
- Dimensions: 10 x 10
Bedroom 3
- Features: Hardwood Floors, Closet
- Level: Main
- Area: 80
- Dimensions: 10 x 8
Kitchen
- Features: Builtin Features, Builtin Refrigerator, Dishwasher, Kitchen Dining Room Combo, Free Standing Range
- Level: Main
- Area: 140
- Width: 10
Living room
- Features: Ceiling Fan, Fireplace, Hardwood Floors
- Level: Main
- Area: 195
- Dimensions: 15 x 13
Heating
- Mini Split, Fireplace(s)
Cooling
- Has cooling: Yes
Appliances
- Included: Built-In Refrigerator, Dishwasher, Free-Standing Range, Gas Appliances, Range Hood, Stainless Steel Appliance(s), Washer/Dryer, Gas Water Heater
- Laundry: Laundry Room
Features
- Closet, Built-in Features, Kitchen Dining Room Combo, Ceiling Fan(s), Quartz, Tile
- Flooring: Hardwood, Tile, Vinyl
- Doors: Sliding Doors
- Windows: Vinyl Frames
- Basement: Crawl Space
- Number of fireplaces: 1
- Fireplace features: Gas
Interior area
- Total structure area: 888
- Total interior livable area: 888 sqft
Property
Parking
- Parking features: Driveway, Off Street
- Has uncovered spaces: Yes
Accessibility
- Accessibility features: Ground Level, Main Floor Bedroom Bath, Minimal Steps, One Level, Utility Room On Main, Accessibility
Features
- Levels: One
- Stories: 1
- Patio & porch: Patio
- Exterior features: Yard, Exterior Entry
- Fencing: Fenced
Lot
- Size: 3,920 Square Feet
- Features: Level, SqFt 3000 to 4999
Details
- Additional structures: ToolShed
- Parcel number: R274121
Construction
Type & style
- Home type: SingleFamily
- Architectural style: Bungalow
- Property subtype: Residential, Single Family Residence
Materials
- Cedar, Shake Siding
- Foundation: Concrete Perimeter
- Roof: Composition
Condition
- Resale
- New construction: No
- Year built: 1961
Utilities & green energy
- Gas: Gas
- Sewer: Public Sewer
- Water: Public
Community & HOA
Community
- Subdivision: Brooklyn
HOA
- Has HOA: No
Location
- Region: Portland
Financial & listing details
- Price per square foot: $478/sqft
- Tax assessed value: $450,280
- Annual tax amount: $4,660
- Date on market: 10/7/2026
- Cumulative days on market: 25 days
- Listing terms: Cash,Conventional,FHA,VA Loan
- Road surface type: Paved
Estimated market value
Not available
Estimated sales range
Not available
Not available
Price history
| Date | Event | Price |
|---|---|---|
| 10/14/2026 | Pending sale | $424,900$478/sqft |
Source:  RMLS (OR) #455046841 Report a problem | ||
| 10/7/2026 | Listed for sale | $424,900-5.6%$478/sqft |
Source: RMLS (OR) #455046841 Report a problem | ||
| 12/8/2022 | Sold | $450,000-1.3%$507/sqft |
Source: RMLS (OR) #22132978 Report a problem | ||
| 11/7/2022 | Pending sale | $456,000$514/sqft |
Source: RMLS (OR) #22132978 Report a problem | ||
| 10/19/2022 | Listed for sale | $456,000$514/sqft |
Source: RMLS (OR) #22132978 Report a problem | ||
| 10/16/2022 | Pending sale | $456,000$514/sqft |
Source: RMLS (OR) #22132978 Report a problem | ||
| 10/13/2022 | Price change | $456,000-3.4%$514/sqft |
Source: RMLS (OR) #22132978 Report a problem | ||
| 9/8/2022 | Listed for sale | $472,000+74.9%$532/sqft |
Source: RMLS (OR) #22132978 Report a problem | ||
| 3/24/2018 | Listing removed | $1,995$2/sqft |
Source: Latitude Property Management Report a problem | ||
| 3/8/2018 | Listed for rent | $1,995-4.8%$2/sqft |
Source: Latitude Property Management Report a problem | ||
| 2/5/2018 | Listing removed | $2,095$2/sqft |
Source: PropM, Inc Report a problem | ||
| 1/24/2018 | Price change | $2,095-4.6%$2/sqft |
Source: PropM, Inc Report a problem | ||
| 1/11/2018 | Price change | $2,195-2.4%$2/sqft |
Source: PropM, Inc Report a problem | ||
| 12/30/2017 | Listed for rent | $2,250$3/sqft |
Source: PropM, Inc Report a problem | ||
| 5/4/2008 | Listing removed | $269,900$304/sqft |
Source: NCI Report a problem | ||
| 4/6/2008 | Listed for sale | $269,900+149.9%$304/sqft |
Source: NCI Report a problem | ||
| 5/19/2000 | Sold | $108,000+70.1%$122/sqft |
Source: Public Record Report a problem | ||
| 7/6/1995 | Sold | $63,500$72/sqft |
Source: Public Record Report a problem | ||
Public tax history
| Year | Property taxes | Tax assessment |
|---|---|---|
| 2025 | $4,661 +3.7% | $172,970 +3% |
| 2024 | $4,493 +4% | $167,940 +3% |
| 2023 | $4,321 +2.2% | $163,050 +3% |
| 2022 | $4,227 +1.7% | $158,310 +3% |
| 2021 | $4,156 +9% | $153,700 +3% |
| 2020 | $3,812 +3.8% | $149,230 +3% |
| 2019 | $3,672 | $144,890 +3% |
| 2018 | $3,672 +3% | $140,679 +30.3% |
| 2017 | $3,564 +44.2% | $107,980 +3% |
| 2016 | $2,472 | $104,840 +3% |
| 2015 | $2,472 +2.7% | $101,790 +3% |
| 2014 | $2,407 +3.9% | $98,830 +3% |
| 2013 | $2,316 +10.5% | $95,960 +3% |
| 2012 | $2,095 +3.9% | $93,170 +3% |
| 2011 | $2,016 +5.4% | $90,460 +3% |
| 2010 | $1,913 +2.7% | $87,830 +3% |
| 2009 | $1,863 +6% | $85,280 +3% |
| 2008 | $1,758 +0.3% | $82,800 +3% |
| 2007 | $1,753 +11.4% | $80,390 +3% |
| 2006 | $1,574 +4.7% | $78,050 +3% |
| 2005 | $1,504 -8.2% | $75,780 +3% |
| 2004 | $1,638 +2.3% | $73,580 +3% |
| 2003 | $1,602 +8.9% | $71,440 +3% |
| 2002 | $1,471 +7.4% | $69,360 +6.1% |
| 2000 | $1,370 | $65,380 |
Find assessor info on the county website
Monthly payment
Est. payment
Payment breakdown
Explore the cost of this home by adjusting the details. Changes won't be saved.Climate risks
Neighborhood: Brooklyn
Nearby schools
Schools provided by the listing agent
- Elementary: Grout
- Middle: Hosford
- High: Cleveland
Source: RMLS (OR). This data may not be complete. We recommend contacting the local school district to confirm school assignments for this home.


Similar homes
- $415,0003 bd1 ba1.1k sqft7441 SE Rural St, Portland, OR 97206Active

 MLS ID #664679131, Brian Eustis, Rarebird Real Estate. RMLS (OR)
- $409,9003 bd1 ba1.1k sqft4141 SE 80th Ave, Portland, OR 97206Active
 MLS ID #443403034, Stephen Campbell, Premiere Property Group, LLC. RMLS (OR)
- $439,9503 bd1 ba1k sqft8115 SE 64th Ave, Portland, OR 97206Active
 MLS ID #767836147, Israel Hill, John L. Scott Portland Central. RMLS (OR)
- $399,9003 bd1 ba1k sqft2327 NE Wasco St, Portland, OR 97232Active
 MLS ID #243326575, Tom Ford, RE/MAX Equity Group. RMLS (OR)
- $389,9503 bd2 ba1.2k sqft9801 SE Pardee St, Portland, OR 97266ActiveMLS ID #563229902, Christina Tenbarge, Georgetown Realty, Inc.. RMLS (OR)
- $434,4443 bd1 ba1.2k sqft4100 SE 98th Ave, Portland, OR 97266ActiveMLS ID #676480622, Evan Nelson, eXp Realty, LLC. RMLS (OR)
- $449,0002 bd3 ba1k sqft3881 SE 28th Ave, Portland, OR 97202ActiveMLS ID #646682254, Dirk Hmura, The Agency Portland. RMLS (OR)
- $429,9001 bd1 ba768 sqft4704 SE Madison St, Portland, OR 97215ActiveMLS ID #414649593, Brian Johnson, Windermere Realty Trust. RMLS (OR)
- $425,0003 bd2 ba1.2k sqft4121 NE 104th Ave, Vancouver, WA 98682ActiveMLS ID #608054508, Nathan Cano, Cano Real Estate LLC. RMLS (OR)
- $419,0003 bd2 ba1k sqft11810 NE Siskiyou St, Portland, OR 97220ActiveMLS ID #214154947, Laurie Sonnenfeld, Laurie Sonnenfeld Realty. RMLS (OR)
- $449,9002 bd3 ba976 sqft4142 SE Ogden St, Portland, OR 97202ActiveMLS ID #343066606, Darryl Bodle, Keller Williams Realty Portland Premiere. RMLS (OR)
- $449,9003 bd1 ba1k sqft9880 SW 80th Ave, Tigard, OR 97223ActiveMLS ID #604102143, Darcie VanderZanden, Keller Williams Sunset Corridor. RMLS (OR)
- $365,0003 bd1 ba1k sqft1420 SE 117th Ave, Portland, OR 97216ActiveMLS ID #649635317, Steve Ahmed, Knipe Realty ERA Powered. RMLS (OR)
- $365,0002 bd3 ba1k sqft7424 SE 51st Ave, Portland, OR 97206ActiveMLS ID #765546167, Stephanie Peck, eXp Realty, LLC. RMLS (OR)
- $419,0002 bd1 ba839 sqft9106 SW Capitol Hwy, Portland, OR 97219ActiveMLS ID #126938562, Chandra Noble-Ashford, Think Real Estate. RMLS (OR)
- $397,4983 bd1 ba1.1k sqft10723 NE Fremont St, Portland, OR 97220ActiveMLS ID #163311918, Jimi Campbell, Coldwell Banker Bain. RMLS (OR)
- $429,9992 bd1 ba1.3k sqft3158 NE 78th Ave, Portland, OR 97213ActiveMLS ID #294356768, C. Morgan Davis, Keller Williams PDX Central. RMLS (OR)
- $324,9002 bd3 ba932 sqft5169 SE 28th Ave, Portland, OR 97202ActiveMLS ID #548784810, Kelly Christian, Keller Williams Realty Portland Premiere. RMLS (OR)
- $560,0002 bd1 ba1.2k sqft5732 SE Lexington St, Portland, OR 97206ActiveMLS ID #445319400, Benson Bui, Real Broker. RMLS (OR)
