Welcome to this light-filled, updated classic modern home that effortlessly blends timeless design with premium contemporary upgrades. Bathed in natural light from large, well placed windows. the open floor plan creates an airy, inviting ambiance perfect for both quiet relaxation and upscale entertaining. Every inch of this residence has been meticulously refreshed, with all new kitchen appliances, newly tiled bathrooms with heated floors. There are refinished oak hardwood floors throughout. Level entry living on main floor. with south facing territorial views. Detached one car garage with room on the lot for added RV parking or ADU. Large unfinished basement boasts a dog wash area and large storage space with separate entrance. This property is situated in one of Portland's most coveted locations with unbeatable walkability. Just steps from the scenic trails of Gabriel Park in the heart of Multnomah Village, known for its charming local boutique shops, cozy cafes and popular dinning spots. This property perfectly pairs the peace of a beautiful residential neighborhood with ultimate urban convenience.
Active
$760,000
3558 SW Dakota St, Portland, OR 97221
3beds
2,154sqft
Residential, Single Family Residence
Built in 1922
8,712 Square Feet Lot
$-- Zestimate®
$353/sqft
$-- HOA
What's special
South facing territorial viewsUpdated classic modern homeLarge storage spaceDog wash areaLarge well placed windowsAll new kitchen appliancesOpen floor plan
- 9 hours
- 216
- 19
Zillow last checked:
Listing updated:
Listed by:
Jim Dahlquist 971-506-2245,
Engel & Volkers Portland Rose City
Source: RMLS (OR),MLS#: 457753513
Facts & features
Interior
Bedrooms & bathrooms
- Bedrooms: 3
- Bathrooms: 2
- Full bathrooms: 2
- Main level bathrooms: 2
Rooms
- Room types: Bedroom 2, Bedroom 3, Dining Room, Family Room, Kitchen, Living Room, Primary Bedroom
Primary bedroom
- Features: Bathroom, Hardwood Floors, Soaking Tub, Walkin Closet, Walkin Shower
- Level: Main
Bedroom 2
- Features: Bathroom, Hardwood Floors, Bathtub With Shower
- Level: Main
Bedroom 3
- Features: Hardwood Floors
- Level: Upper
Dining room
- Features: Hardwood Floors
- Level: Main
Kitchen
- Features: Builtin Range, Dishwasher, Free Standing Refrigerator
- Level: Main
Living room
- Features: Hardwood Floors
- Level: Main
Heating
- Forced Air
Cooling
- Central Air
Appliances
- Included: Built-In Range, Dishwasher, Disposal, Free-Standing Refrigerator, Microwave, Range Hood, Washer/Dryer, Gas Water Heater
- Laundry: Laundry Room
Features
- Quartz, Bathroom, Bathtub With Shower, Soaking Tub, Walk-In Closet(s), Walkin Shower, Tile
- Flooring: Hardwood
- Windows: Vinyl Frames
- Basement: Partial,Storage Space,Unfinished
Interior area
- Total structure area: 2,154
- Total interior livable area: 2,154 sqft
Property
Parking
- Total spaces: 1
- Parking features: Driveway, On Street, Detached
- Garage spaces: 1
- Has uncovered spaces: Yes
Accessibility
- Accessibility features: Main Floor Bedroom Bath, Natural Lighting, Utility Room On Main, Walkin Shower, Accessibility
Features
- Stories: 2
- Patio & porch: Deck
- Exterior features: Yard
- Fencing: Fenced
- Has view: Yes
- View description: Valley
Lot
- Size: 8,712 Square Feet
- Dimensions: 8827 SF
- Features: Corner Lot, SqFt 7000 to 9999
Details
- Parcel number: R328721
- Zoning: R7
Construction
Type & style
- Home type: SingleFamily
- Architectural style: Contemporary
- Property subtype: Residential, Single Family Residence
Materials
- Lap Siding, Wood Siding
- Foundation: Concrete Perimeter
- Roof: Composition
Condition
- Resale
- New construction: No
- Year built: 1922
Utilities & green energy
- Gas: Gas
- Sewer: Public Sewer
- Water: Public
- Utilities for property: Cable Connected
Community & HOA
HOA
- Has HOA: No
Location
- Region: Portland
Financial & listing details
- Price per square foot: $353/sqft
- Tax assessed value: $666,650
- Annual tax amount: $7,344
- Date on market: 11/2/2026
- Listing terms: Cash,Conventional,FHA,VA Loan
- Road surface type: Paved
Estimated market value
Not available
Estimated sales range
Not available
Not available
Price history
| Date | Event | Price |
|---|---|---|
| 11/2/2026 | Listed for sale | $760,000+43.4%$353/sqft |
Source:  RMLS (OR) #457753513 Report a problem | ||
| 9/29/2020 | Sold | $530,000+11.6%$246/sqft |
Source: RMLS (OR) #20361483 Report a problem | ||
| 8/26/2020 | Pending sale | $475,000$221/sqft |
Source: Portland Proper Real Estate #20361483 Report a problem | ||
| 8/22/2020 | Listed for sale | $475,000+493.8%$221/sqft |
Source: Portland Proper Real Estate #20361483 Report a problem | ||
| 3/4/1994 | Sold | $80,000$37/sqft |
Source: Agent Provided Report a problem | ||
Public tax history
| Year | Property taxes | Tax assessment |
|---|---|---|
| 2025 | $7,345 +3.7% | $272,830 +3% |
| 2024 | $7,081 +4% | $264,890 +3% |
| 2023 | $6,809 +2.2% | $257,180 +3% |
| 2022 | $6,661 +1.7% | $249,690 +3% |
| 2021 | $6,548 +9% | $242,420 +3% |
| 2020 | $6,007 +3.8% | $235,360 +3% |
| 2019 | $5,786 | $228,510 +3% |
| 2018 | $5,786 +3% | $221,860 +3% |
| 2017 | $5,616 +14% | $215,400 +3% |
| 2016 | $4,926 | $209,130 +3% |
| 2015 | $4,926 +2.7% | $203,040 +3% |
| 2014 | $4,796 +3.9% | $197,130 +3% |
| 2013 | $4,614 +10.5% | $191,390 +3% |
| 2012 | $4,174 +3.9% | $185,820 +3% |
| 2011 | $4,016 +5.5% | $180,410 +3% |
| 2010 | $3,806 +2.7% | $175,160 +3% |
| 2009 | $3,705 +5.9% | $170,060 +3% |
| 2008 | $3,498 +0.2% | $165,110 +3% |
| 2007 | $3,490 +11.4% | $160,310 +3% |
| 2006 | $3,134 +4.7% | $155,650 +3% |
| 2005 | $2,992 -8.4% | $151,120 +3% |
| 2004 | $3,266 +2.3% | $146,720 +3% |
| 2003 | $3,194 +8.9% | $142,450 +3% |
| 2002 | $2,933 +8.3% | $138,310 +6.1% |
| 2000 | $2,709 +38.6% | $130,380 +33.9% |
| 1999 | $1,954 | $97,380 |
Find assessor info on the county website
Monthly payment
Est. payment
Payment breakdown
Explore the cost of this home by adjusting the details. Changes won't be saved.Climate risks
Neighborhood: Hayhurst
Nearby schools
Schools provided by the listing agent
- Elementary: Hayhurst
Source: RMLS (OR). This data may not be complete. We recommend contacting the local school district to confirm school assignments for this home.
Similar homes
- $725,0003 bd2 ba2k sqft1804 SE Oak St, Portland, OR 97214Active
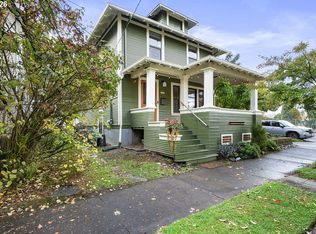
 MLS ID #195428262, Michael Jakola, RE/MAX Equity Group. RMLS (OR)
- $820,0003 bd3 ba2.6k sqft4068 SW Hewett Blvd, Portland, OR 97221Active
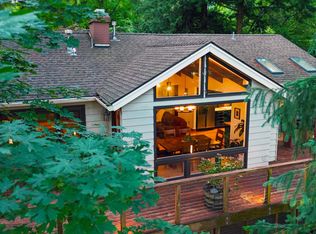 MLS ID #642703435, Nathan Austin, Keller Williams PDX Central. RMLS (OR)
- $698,0004 bd2 ba3.1k sqft811 SW 58th Ave, Portland, OR 97221Active
 MLS ID #602915030, Cristen Lincoln, Living Room Realty. RMLS (OR)
- $780,0003 bd2 ba2.4k sqft6826 SW 10th Ave, Portland, OR 97219Active
 MLS ID #499541398, Breylan Deal-Eriksen, Think Real Estate. RMLS (OR)
- $925,0003 bd3 ba2.6k sqft1932 SW Highland Rd, Portland, OR 97221ActiveMLS ID #270829309, Celeste Borda, Premiere Property Group, LLC. RMLS (OR)
- $700,0003 bd2 ba2.3k sqft4307 NE 24th Ave, Portland, OR 97211ActiveMLS ID #511766585, Emily Hetrick, Keller Williams PDX Central. RMLS (OR)
- $825,0003 bd2 ba2.5k sqft2814 NE 50th Ave, Portland, OR 97213ActiveMLS ID #643047448, Tracy Dau, Like Kind Realty. RMLS (OR)
- $699,0003 bd3 ba2.2k sqft4249 SW Dosch Rd, Portland, OR 97239ActiveMLS ID #304454761, Stephanie Peck, eXp Realty, LLC. RMLS (OR)
- $735,0002 bd3 ba2.2k sqft3360 SW Fairmount Blvd, Portland, OR 97239ActiveMLS ID #209967903, Jake Lewis, Urban Pacific Real Estate. RMLS (OR)
- $699,0004 bd2 ba2.2k sqft4920 SW 31st Dr, Portland, OR 97239ActiveMLS ID #567517485, Sara Gray, John L. Scott Portland Central. RMLS (OR)
- $729,0004 bd4 ba2.8k sqft6938 SE 122nd Dr, Portland, OR 97236ActiveMLS ID #500387188, Jimi Hendrix, Neighbors Realty. RMLS (OR)
- $729,0004 bd3 ba2.9k sqft8611 SW 19th Ave, Portland, OR 97219ActiveMLS ID #103832662, Kim Rose, Cascade Hasson Sotheby's International Realty. RMLS (OR)
- $649,0003 bd3 ba2k sqft9436 SW Wood Pkwy, Portland, OR 97219ActiveMLS ID #203091986, Brittany Gibbs, Move Real Estate Inc. RMLS (OR)
- $739,9005 bd3 ba2.4k sqft5225 SE 18th Ave, Portland, OR 97202ActiveMLS ID #441061085, Tabitha Solano, HomeSmart Realty Group. RMLS (OR)
- $899,9504 bd2 ba2.7k sqft1508 SE 59th Ave, Portland, OR 97215ActiveMLS ID #294963312, Ben Andrews, MORE Realty. RMLS (OR)
- $650,0002 bd2 ba1.3k sqft1342 SE Lexington St, Portland, OR 97202ActiveMLS ID #655917544, Jenson Sarr, Living Room Realty. RMLS (OR)
- $799,0003 bd3 ba1.7k sqft7985 SW Maple Dr, Portland, OR 97225ActiveMLS ID #320717502, Jonathan Ziegler, ELEETE Real Estate. RMLS (OR)
- $650,0004 bd3 ba1.8k sqft1635 N Jessup St, Portland, OR 97217ActiveMLS ID #482883887, Alyssa Isenstein Krueger, Living Room Realty. RMLS (OR)
- $640,0004 bd2 ba2.4k sqft2133 SW Taylors Ferry Rd, Portland, OR 97219ActiveMLS ID #310582838, Annie Leonard, Windermere Realty Trust. RMLS (OR)
- $795,0006 bd3 ba2.3k sqft2160 SW Kings Ct, Portland, OR 97205ActiveMLS ID #292529271, Dirk Hmura, The Agency Portland. RMLS (OR)
