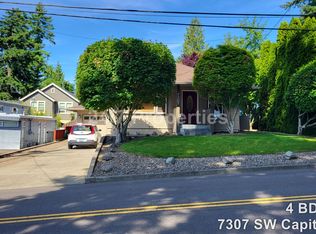
Welcome to this beautifully upgraded 4-bedroom, 3-bath home nestled in a quiet, tree-lined neighborhood in Portland. This spacious residence offers the perfect blend of modern comfort and classic character. Step inside to a wide open great room perfect for entertaining or cozy nights in. Living room features beautiful built-ins surrounding the fireplace. Kitchen boasts granite counters, stainless steel appliances and cooktop with retractable downdraft. Step downstairs to your fully finished basement featuring 2 bedrooms, large family room, bathroom and storage closet. The options are endless. Home is conveniently located near parks, top-rated schools. This home is move-in ready and waiting for your personal touch. [Home Energy Score = 5. HES Report at https://rpt.greenbuildingregistry.com/hes/OR10234504]
Active
$699,950
7307 SW Capitol Hwy, Portland, OR 97219
4beds
2,693sqft
Residential, Single Family Residence
Built in 1915
4,356 Square Feet Lot
$693,500 Zestimate®
$260/sqft
$-- HOA
What's special
Spacious residenceQuiet tree-lined neighborhoodKitchen boasts granite countersStainless steel appliancesCooktop with retractable downdraft
- 15 days
- 720
- 41
Zillow last checked:
Listing updated:
Listed by:
Jeff Edmondson jeff@247prop.com,
24/7 Properties,
Tiffany Edmondson 503-919-0784,
24/7 Properties
Source: RMLS (OR),MLS#: 263348718
Facts & features
Interior
Bedrooms & bathrooms
- Bedrooms: 4
- Bathrooms: 3
- Full bathrooms: 3
- Main level bathrooms: 2
Rooms
- Room types: Bedroom 4, Laundry, Storage, Bedroom 2, Bedroom 3, Dining Room, Family Room, Kitchen, Living Room, Primary Bedroom
Primary bedroom
- Features: Hardwood Floors, Ensuite, Walkin Closet
- Level: Main
- Area: 170
- Dimensions: 17 x 10
Bedroom 2
- Level: Main
- Area: 126
- Dimensions: 14 x 9
Bedroom 3
- Level: Lower
- Area: 180
- Dimensions: 12 x 15
Bedroom 4
- Level: Lower
- Area: 156
- Dimensions: 12 x 13
Dining room
- Features: Hardwood Floors
- Level: Main
- Area: 247
- Dimensions: 13 x 19
Family room
- Level: Lower
- Area: 216
- Dimensions: 12 x 18
Kitchen
- Features: Cook Island, Dishwasher, Down Draft, Hardwood Floors, Microwave, Granite
- Level: Main
- Area: 192
- Width: 12
Living room
- Features: Bookcases, Fireplace, Hardwood Floors
- Level: Main
- Area: 276
- Dimensions: 12 x 23
Heating
- Forced Air, Fireplace(s)
Cooling
- Central Air
Appliances
- Included: Dishwasher, Down Draft, Free-Standing Refrigerator, Gas Appliances, Microwave, Stainless Steel Appliance(s), Gas Water Heater
Features
- Central Vacuum, Granite, Soaking Tub, Cook Island, Bookcases, Walk-In Closet(s)
- Flooring: Hardwood
- Windows: Vinyl Frames
- Basement: Finished
- Number of fireplaces: 1
- Fireplace features: Gas
Interior area
- Total structure area: 2,693
- Total interior livable area: 2,693 sqft
Property
Parking
- Total spaces: 1
- Parking features: Driveway, On Street, Attached, Extra Deep Garage, Oversized
- Attached garage spaces: 1
- Has uncovered spaces: Yes
Features
- Levels: Two
- Stories: 2
Lot
- Size: 4,356 Square Feet
- Features: Gentle Sloping, SqFt 3000 to 4999
Details
- Parcel number: R122935
- Zoning: R5
Construction
Type & style
- Home type: SingleFamily
- Architectural style: Bungalow
- Property subtype: Residential, Single Family Residence
Materials
- Cedar
- Foundation: Concrete Perimeter
- Roof: Composition
Condition
- Resale
- New construction: No
- Year built: 1915
Utilities & green energy
- Gas: Gas
- Sewer: Public Sewer
- Water: Public
- Utilities for property: Cable Connected
Community & HOA
HOA
- Has HOA: No
Location
- Region: Portland
Financial & listing details
- Price per square foot: $260/sqft
- Tax assessed value: $833,400
- Annual tax amount: $10,047
- Date on market: 9/18/2026
- Listing terms: Cash,Conventional,FHA
- Road surface type: Paved
Estimated market value
$693,500
$659,000 - $728,000
$4,017/mo
Price history
| Date | Event | Price |
|---|---|---|
| 9/18/2026 | Listed for sale | $699,950+75%$260/sqft |
Source:  RMLS (OR) #263348718 Report a problem RMLS (OR) #263348718 Report a problem | ||
| 10/12/2004 | Sold | $399,900+120.9%$148/sqft |
Source: Public Record Report a problem | ||
| 1/30/2004 | Sold | $181,000$67/sqft |
Source: Public Record Report a problem | ||
Public tax history
| Year | Property taxes | Tax assessment |
|---|---|---|
| 2025 | $10,048 +3.7% | $373,240 +3% |
| 2024 | $9,686 +4% | $362,370 +3% |
| 2023 | $9,314 +2.2% | $351,820 +3% |
| 2022 | $9,112 +1.7% | $341,580 +3% |
| 2021 | $8,958 +9% | $331,640 +3% |
| 2020 | $8,218 +3.8% | $321,990 +3% |
| 2019 | $7,916 | $312,620 |
Find assessor info on the county website
Monthly payment
Est. payment
Payment breakdown
Explore the cost of this home by adjusting the details. Changes won't be saved.Climate risks
Neighborhood: Multnomah
Nearby schools
Schools provided by the listing agent
- Elementary: Maplewood
- Middle: Jackson
- High: Ida B Wells
Source: RMLS (OR). This data may not be complete. We recommend contacting the local school district to confirm school assignments for this home.
Similar homes
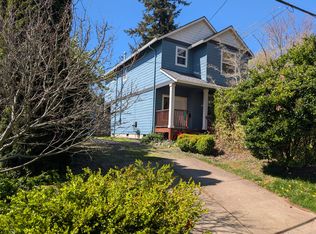
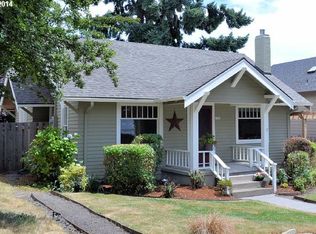
- $699,0003 bd2 ba3k sqft601 SW Chestnut St, Portland, OR 97219Active

 MLS ID #346462789, Marie Purvis, Vetiver Street Real Estate. RMLS (OR)
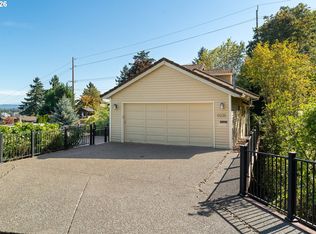
 - $685,0003 bd3 ba2.5k sqft220 S Texas St, Portland, OR 97219Active
 MLS ID #487954330, Michelle McCabe, Windermere Realty Trust. RMLS (OR)
 - $659,9002 bd3 ba1.4k sqft3530 SW Falcon St, Portland, OR 97219Active
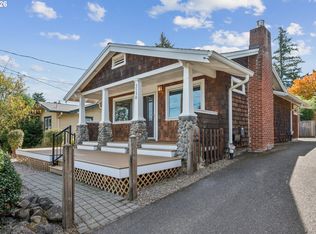 MLS ID #429927599, Michael Palinsky, Reside Realty Group. RMLS (OR)
 - $717,4994 bd3 ba2.6k sqft3220 SW Luradel St, Portland, OR 97219Active
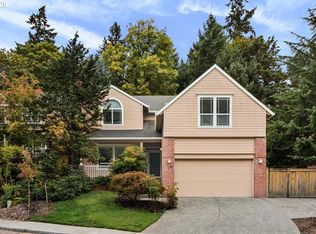 MLS ID #789760185, Peter Cutile, Modern Realty. RMLS (OR)
 - $749,0004 bd3 ba2.9k sqft8611 SW 19th Ave, Portland, OR 97219ActiveMLS ID #103832662, Kim Rose, Cascade Hasson Sotheby's International Realty. RMLS (OR)
- $685,9004 bd3 ba2.3k sqft7215 SW 8th Ave, Portland, OR 97219ActiveMLS ID #715412001, Rhonda Riley, Keller Williams Sunset Corridor. RMLS (OR)
- $699,9005 bd3 ba2.7k sqft2721 SW Plum Ct, Portland, OR 97219ActiveMLS ID #768658093, Brian Butler PC, Windermere Realty Trust. RMLS (OR)
- $725,0003 bd2 ba2.9k sqft7855 SW 6th Ave, Portland, OR 97219ActiveMLS ID #729155851, Polly Webber, Cascade Hasson Sotheby's International Realty. RMLS (OR)
- $749,0004 bd3 ba2.1k sqft9537 SW Jonathan Ct, Portland, OR 97219ActiveMLS ID #371817286, Christopher O'Neill, LUXE Forbes Global Properties. RMLS (OR)
- $699,9004 bd2 ba2.6k sqft3502 SW Illinois St, Portland, OR 97221ActiveMLS ID #208331770, Jordan Matin, Matin Real Estate. RMLS (OR)
- $515,0003 bd3 ba1.5k sqft2520 SW Miles St, Portland, OR 97219ActiveMLS ID #353813373, Sarah Kirsch, Where, Inc. RMLS (OR)
- $699,0005 bd3 ba2.8k sqft9824 SW Quail Post Rd, Portland, OR 97219ActiveMLS ID #792685643, Rachel Delavan, Delavan Realty Inc. RMLS (OR)
- $699,0003 bd3 ba2.5k sqft620 SW Orchid St, Portland, OR 97219ActiveMLS ID #669873813, Stephen FitzMaurice, eXp Realty, LLC. RMLS (OR)
- $749,0004 bd3 ba3.2k sqft8020 SW Ruby Ter, Portland, OR 97219ActiveMLS ID #532985657, Alexander Baune, eXp Realty, LLC. RMLS (OR)
- $779,9004 bd5 ba3.8k sqft660 SW Evans St, Portland, OR 97219ActiveMLS ID #799645917, Dill Ward, eXp Realty, LLC. RMLS (OR)
- $640,0004 bd2 ba2.4k sqft2133 SW Taylors Ferry Rd, Portland, OR 97219ActiveMLS ID #310582838, Annie Leonard, Windermere Realty Trust. RMLS (OR)
- $669,0003 bd2 ba2.3k sqft7826 SW 5th Ave, Portland, OR 97219ActiveMLS ID #517336832, Linda Cohn, Coldwell Banker Bain. RMLS (OR)
- $825,0003 bd4 ba3.8k sqft9124 SW 23rd Dr, Portland, OR 97219ActiveMLS ID #718565106, Bradley Wulf, Keller Williams Realty Professionals. RMLS (OR)
- $865,0003 bd3 ba2.3k sqft16 SW Canby St, Portland, OR 97219ActiveMLS ID #680627134, Vanessa Calvert, Cascade Hasson Sotheby's International Realty. RMLS (OR)
- $550,0003 bd3 ba2.3k sqft7738 SW 31st Ave, Portland, OR 97219ActiveMLS ID #548231304, Mychelle Strouhal, MORE Realty. RMLS (OR)
