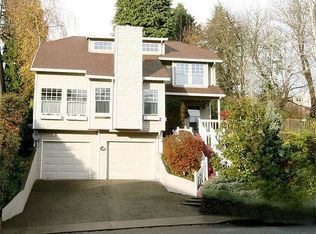
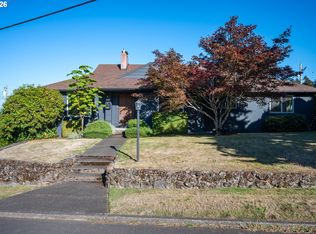
Tucked at the end of a quiet, dead-end street, this serene, contemporary treehouse sits on a private .23-acre corner lot flanked on two sides by 25 acres of protected green space along Stephens Creek. Cedar siding and a tile roof rise through the trees, with walls of Anderson windows and skylights pulling natural light deep into every level.The upper-level primary suite is a retreat unto itself: lofted, zoned for its own heating and cooling, with a private deck, walk-in closet, and en-suite bath with a spa like shower finished in natural stone and glass with skylight overhead. The living room anchors the main level with soaring vaulted ceilings, zoned heating, a certified wood stove, and skylights of its own, alongside a formal dining room with hardwood floors. The adjacent kitchen features a cook island, brand-new built-in gas oven, a walk-in pantry with extra full-size freezer, dedicated laundry room, and deck access with a gas line ready for the grill. Downstairs, 2 bedrooms, a full bath, separate office space, and a wine cellar round out the interior. Outside, the lot is certified as a Native Backyard Habitat, with views of the perennial Stephens Creek and year-round bird and wildlife sighting from nearly every window. A French drain keeps things dry through Portland's wet season, and the attached 2-car garage adds everyday convenience to the woodland setting while the attached fully equipped wood-turning studio complete with a 2020 Powermatic lathe is ready for the professional or the hobbyist.Minutes to Fulton Park, Willamette Waterfront Park, and Fred Meyer, with easy I-5 access. Just five minutes to Macadam's shops and restaurants, ten to OHSU and downtown Portland, this private retreat is your sanctuary in the city. [Home Energy Score = 5. HES Report at https://rpt.greenbuildingregistry.com/hes/OR10249086]
Coming soon/no showing 10/01
$865,000
16 SW Canby St, Portland, OR 97219
3beds
2,366sqft
Residential, Single Family Residence
Built in 1987
10,018 Square Feet Lot
$-- Zestimate®
$366/sqft
$-- HOA
What's special
- 10 days
- 844
- 81
Zillow last checked:
Listing updated:
Listed by:
Vanessa Calvert 503-869-8421,
Cascade Hasson Sotheby's International Realty
Source: RMLS (OR),MLS#: 680627134
Facts & features
Interior
Bedrooms & bathrooms
- Bedrooms: 3
- Bathrooms: 3
- Full bathrooms: 2
- Partial bathrooms: 1
- Main level bathrooms: 1
Rooms
- Room types: Laundry, Office, Workshop, Bedroom 2, Bedroom 3, Dining Room, Family Room, Kitchen, Living Room, Primary Bedroom
Primary bedroom
- Features: Balcony, Ensuite, Walkin Closet, Wallto Wall Carpet
- Level: Upper
- Area: 216
- Dimensions: 12 x 18
Bedroom 2
- Features: Wallto Wall Carpet
- Level: Lower
- Area: 99
- Dimensions: 11 x 9
Bedroom 3
- Features: Wallto Wall Carpet
- Level: Lower
- Area: 99
- Dimensions: 11 x 9
Dining room
- Features: Hardwood Floors
- Level: Main
- Area: 176
- Dimensions: 16 x 11
Kitchen
- Features: Pantry
- Level: Main
- Area: 418
- Width: 19
Living room
- Features: Wallto Wall Carpet
- Level: Main
- Area: 418
- Dimensions: 22 x 19
Office
- Level: Lower
- Area: 84
- Dimensions: 12 x 7
Heating
- Forced Air, Heat Pump
Cooling
- Heat Pump
Appliances
- Included: Built In Oven, Convection Oven, Cooktop, Dishwasher, Disposal, Down Draft, Free-Standing Refrigerator, Gas Appliances, Indoor Grill, Microwave, Washer/Dryer, Gas Water Heater, Tank Water Heater
- Laundry: Laundry Room
Features
- Sound System, Vaulted Ceiling(s), Pantry, Balcony, Walk-In Closet(s), Cook Island, Tile
- Flooring: Hardwood, Linseed, Wall to Wall Carpet
- Windows: Aluminum Frames, Double Pane Windows
- Basement: Crawl Space,Finished,Storage Space
- Number of fireplaces: 1
- Fireplace features: Stove, Wood Burning
Interior area
- Total structure area: 2,366
- Total interior livable area: 2,366 sqft
Property
Parking
- Total spaces: 2
- Parking features: Driveway, On Street, Garage Door Opener, Attached, Extra Deep Garage
- Attached garage spaces: 2
- Has uncovered spaces: Yes
Features
- Stories: 3
- Patio & porch: Deck
- Exterior features: Gas Hookup, Yard, Balcony
- Has view: Yes
- View description: Creek/Stream, Seasonal, Trees/Woods
- Has water view: Yes
- Water view: Creek/Stream
Lot
- Size: 10,018 Square Feet
- Features: Corner Lot, Greenbelt, Private, Sloped, Trees, Wooded, SqFt 10000 to 14999
Details
- Additional structures: GasHookup
- Parcel number: R127395
Construction
Type & style
- Home type: SingleFamily
- Architectural style: Contemporary
- Property subtype: Residential, Single Family Residence
Materials
- Cedar, Lap Siding
- Foundation: Pillar/Post/Pier
- Roof: Tile
Condition
- Resale
- New construction: No
- Year built: 1987
Utilities & green energy
- Gas: Gas Hookup, Gas
- Sewer: Public Sewer
- Water: Public
- Utilities for property: Cable Connected
Community & HOA
Community
- Subdivision: Fulton Park
HOA
- Has HOA: No
Location
- Region: Portland
Financial & listing details
- Price per square foot: $366/sqft
- Tax assessed value: $748,450
- Annual tax amount: $12,926
- Date on market: 10/1/2026
- Listing terms: Cash,Conventional,FHA,VA Loan
- Road surface type: Paved
Estimated market value
Not available
Estimated sales range
Not available
Not available
Price history
| Date | Event | Price |
|---|---|---|
| 11/1/1985 | Sold | $39,500$17/sqft |
Source: Agent Provided Report a problem | ||
Public tax history
| Year | Property taxes | Tax assessment |
|---|---|---|
| 2025 | $12,926 +3.4% | $481,620 +3% |
| 2024 | $12,499 +4% | $467,600 +3% |
| 2023 | $12,019 +2.2% | $453,990 +3% |
| 2022 | $11,759 +1.7% | $440,770 +3% |
| 2021 | $11,560 +9% | $427,940 +3% |
| 2020 | $10,604 +3.8% | $415,480 +3% |
| 2019 | $10,214 | $403,380 +3% |
| 2018 | $10,214 +3% | $391,640 +3% |
| 2017 | $9,914 +14% | $380,240 +3% |
| 2016 | $8,695 | $369,170 +3% |
| 2015 | $8,695 +2.7% | $358,420 +3% |
| 2014 | $8,467 +30.4% | $347,990 +3% |
| 2013 | $6,491 +14.2% | $337,860 +3% |
| 2012 | $5,685 -7.1% | $328,020 +3% |
| 2011 | $6,117 -9% | $318,470 +3% |
| 2010 | $6,718 +2.7% | $309,200 +3% |
| 2009 | $6,540 +5.9% | $300,200 +3% |
| 2008 | $6,174 +0.2% | $291,460 +3% |
| 2007 | $6,161 +11.4% | $282,980 +3% |
| 2006 | $5,532 +9.9% | $274,740 +3% |
| 2005 | $5,034 -5.9% | $266,740 +3% |
| 2004 | $5,347 +4.8% | $258,980 +3% |
| 2003 | $5,104 +2.4% | $251,440 +3% |
| 2002 | $4,984 +7.8% | $244,120 +6.1% |
| 2000 | $4,622 +3.1% | $230,110 +3% |
| 1999 | $4,482 | $223,410 |
Find assessor info on the county website
Monthly payment
Est. payment
Payment breakdown
Explore the cost of this home by adjusting the details. Changes won't be saved.Climate risks
Neighborhood: South Burlingame
Nearby schools
Schools provided by the listing agent
- Elementary: Rieke
- Middle: Robert Gray
- High: Ida B Wells
Source: RMLS (OR). This data may not be complete. We recommend contacting the local school district to confirm school assignments for this home.
Similar homes
- $825,0004 bd2 ba2.6k sqft811 SW Evans St, Portland, OR 97219Active
 MLS ID #546798174, Suzanne Page, John L. Scott. RMLS (OR)
 - $850,0004 bd3 ba3.2k sqft9255 SW Boones Ferry Rd, Portland, OR 97219Active
 MLS ID #446870952, Claire Paris, Paris Group Realty LLC. RMLS (OR)
 - $725,0003 bd2 ba2.9k sqft7855 SW 6th Ave, Portland, OR 97219Active
 MLS ID #729155851, Polly Webber, Cascade Hasson Sotheby's International Realty. RMLS (OR)
 - $749,0004 bd3 ba3.2k sqft8020 SW Ruby Ter, Portland, OR 97219Active
 MLS ID #532985657, Alexander Baune, eXp Realty, LLC. RMLS (OR)
 - $999,9002 bd3 ba1.8k sqft(Undisclosed Address), Portland, OR 97219ActiveMLS ID #613814940, Ross Masters, Where, Inc. RMLS (OR)
- $755,0003 bd2 ba2k sqft503 SW Colony Dr, Portland, OR 97219ActiveMLS ID #269386231, Kim Kress, Eleete Real Estate. RMLS (OR)
- $780,0003 bd2 ba2.4k sqft6826 SW 10th Ave, Portland, OR 97219ActiveMLS ID #499541398, Breylan Deal-Eriksen, Think Real Estate. RMLS (OR)
- $795,0003 bd3 ba2.4k sqft1933 SW Broadleaf Dr, Portland, OR 97219ActiveMLS ID #226975549, Kristina Opsahl, Where, Inc. RMLS (OR)
- $939,0005 bd4 ba2.9k sqft1722 SW Custer St, Portland, OR 97219ActiveMLS ID #544144170, Tracy Hasson, Cascade Hasson Sotheby's International Realty. RMLS (OR)
- $669,0003 bd2 ba2.3k sqft7826 SW 5th Ave, Portland, OR 97219ActiveMLS ID #517336832, Linda Cohn, Coldwell Banker Bain. RMLS (OR)
- $700,0004 bd3 ba2.3k sqft7215 SW 8th Ave, Portland, OR 97219ActiveMLS ID #715412001, Rhonda Riley, Keller Williams Sunset Corridor. RMLS (OR)
- $629,0003 bd3 ba2.1k sqft7632 SW Ruby Ter, Portland, OR 97219ActiveMLS ID #324019605, Greg Messick, RealtyNET, LLC. RMLS (OR)
- $835,0005 bd3 ba3k sqft1433 SW Hume Ct, Portland, OR 97219ActiveMLS ID #609270893, Rebecca Jurevicius, Reger Homes, LLC. RMLS (OR)
- $599,9993 bd3 ba2.1k sqft706 SW Colony Dr, Portland, OR 97219ActiveMLS ID #557612417, Miguel Contreras, Matin Real Estate. RMLS (OR)
- $899,0004 bd3 ba3.4k sqft625 SW Comus Ct, Portland, OR 97219ActiveMLS ID #624243263, Amanda Tahayori, MORE Realty. RMLS (OR)
- $749,0004 bd3 ba2.9k sqft8611 SW 19th Ave, Portland, OR 97219ActiveMLS ID #103832662, Kim Rose, Cascade Hasson Sotheby's International Realty. RMLS (OR)
- $749,0005 bd4 ba2.3k sqft8328 SW 9th Ave, Portland, OR 97219ActiveMLS ID #586042827, Dustin Miller, Kelly Right Real Estate of Portland, LLC. RMLS (OR)
- $900,0004 bd3 ba3k sqft7720 S Macadam Ave #12, Portland, OR 97219ActiveMLS ID #347191862, Brian Denne, Premiere Property Group, LLC. RMLS (OR)
- $699,9504 bd3 ba2.6k sqft7307 SW Capitol Hwy, Portland, OR 97219ActiveMLS ID #263348718, Jeff Edmondson, 24/7 Properties. RMLS (OR)
- $549,0003 bd2 ba1.2k sqft9820 SW 6th Ave, Portland, OR 97219ActiveMLS ID #333973358, Dori Olmsted, Cascade Hasson Sotheby's International Realty. RMLS (OR)
